Four Bedroom, Three Bathroom home located in Southridge on a large treed .45+- acre lot, just minutes from Interstate 35E. Great floor plan that includes a dinning room and fourth bedroom that could also be a game room or additional living area. The living room has a fire place, vaulted ceilings, and large windows that provide great views of the beautiful landscaped backyard. The kitchen has been updated with new cabinets, counter tops, and stainless steel appliances. Each bedroom has a walk in closet. The front and back yard is absolutely peaceful and beautiful with large trees and landscaping throughout complete with a large covered front and back porch. Great Floor Plan, Incredible Lot, priced right for you to come update and remodel the way that you want. This home has great space both inside and out for spending time with family and friends. Great Layout, Fantastic Lot, Incredible Location!
Sold
Price Unknown
924 Ridgecrest Cir, Denton, TX 76205
4beds
2,840sqft
Single Family Residence
Built in 1974
0.46 Acres Lot
$476,200 Zestimate®
$--/sqft
$2,890 Estimated rent
Home value
$476,200
$452,000 - $500,000
$2,890/mo
Zestimate® history
Owner options
List your home for rent
$2,890/mo
Rent Zestimate®
Find your next renter with Zillow Rental Manager. Plus, with online applications, you can quickly screen prospective tenants – for free.
$2,890/mo
Rent Zestimate®
Refinance and save
Refinancing to a lower rate could help reduce your monthly payments and save thousands over the life of the loan.
Explore your selling options
Work with a Zillow partner agent
Leverage their expertise and Zillow's premium Showcase listings to get your home seen by more buyers.
Get startedList with your own agent
Get your home in front of millions of buyers by listing it on Zillow.
Learn how to do itSell it yourself
Take full control of how buyers see your home on Zillow by listing For Sale by Owner (FSBO).
List your homeWhat's special
Fire placeBeautiful landscaped backyardStainless steel appliancesNew cabinetsLarge windowsDinning roomCounter tops
Zillow last checked:
Listing updated:
Listed by:
Jason Labrum 0620922 (972)966-6683,
Repeat Realty, LLC 972-966-6683
Bought with:
Marla Carrico, 0500824
Carrico and Associates Realtors
Source: NTREIS,MLS#: 21083503
Facts & features
Interior
Bedrooms & bathrooms
- Bedrooms: 4
- Bathrooms: 3
- Full bathrooms: 3
Primary bedroom
- Features: Built-in Features, Dual Sinks, Separate Shower, Walk-In Closet(s)
- Level: First
- Dimensions: 16 x 13
Bedroom
- Features: Walk-In Closet(s)
- Level: First
- Dimensions: 13 x 13
Bedroom
- Features: Walk-In Closet(s)
- Level: First
- Dimensions: 12 x 13
Bedroom
- Features: Walk-In Closet(s)
- Level: Second
- Dimensions: 21 x 15
Primary bathroom
- Features: Built-in Features, Dual Sinks, Solid Surface Counters, Separate Shower
- Level: First
- Dimensions: 5 x 7
Breakfast room nook
- Features: Built-in Features
- Level: First
- Dimensions: 10 x 10
Dining room
- Level: First
- Dimensions: 14 x 13
Other
- Features: Solid Surface Counters
- Level: First
- Dimensions: 9 x 7
Other
- Features: Separate Shower
- Level: First
- Dimensions: 3 x 10
Kitchen
- Features: Built-in Features, Solid Surface Counters
- Level: First
- Dimensions: 10 x 14
Living room
- Features: Built-in Features, Ceiling Fan(s), Fireplace
- Level: First
- Dimensions: 24 x 15
Heating
- Central
Cooling
- Central Air, Electric
Appliances
- Included: Dishwasher, Electric Cooktop, Electric Oven, Disposal
- Laundry: Washer Hookup, Electric Dryer Hookup, Gas Dryer Hookup, Laundry in Utility Room
Features
- Cathedral Ceiling(s), Decorative/Designer Lighting Fixtures, Eat-in Kitchen, Walk-In Closet(s)
- Flooring: Ceramic Tile
- Has basement: No
- Number of fireplaces: 1
- Fireplace features: Family Room, Gas Log
Interior area
- Total interior livable area: 2,840 sqft
Property
Parking
- Total spaces: 2
- Parking features: Garage, Garage Faces Side
- Attached garage spaces: 2
Features
- Levels: Two
- Stories: 2
- Patio & porch: Covered
- Pool features: None
- Fencing: Wood
Lot
- Size: 0.46 Acres
- Features: Back Yard, Lawn, Landscaped, Many Trees
Details
- Parcel number: R27797
Construction
Type & style
- Home type: SingleFamily
- Architectural style: Detached
- Property subtype: Single Family Residence
- Attached to another structure: Yes
Materials
- Foundation: Slab
- Roof: Composition
Condition
- Year built: 1974
Utilities & green energy
- Sewer: Public Sewer
- Water: Public
- Utilities for property: Electricity Connected, Natural Gas Available, Sewer Available, Separate Meters, Water Available
Community & HOA
Community
- Subdivision: Southridge
HOA
- Has HOA: No
Location
- Region: Denton
Financial & listing details
- Tax assessed value: $330,199
- Annual tax amount: $7,276
- Date on market: 10/10/2025
- Cumulative days on market: 234 days
Price history
| Date | Event | Price |
|---|---|---|
| 6/26/2026 | Sold | -- |
Source: NTREIS #21083503 Report a problem | ||
| 6/10/2026 | Pending sale | $457,500$161/sqft |
Source: NTREIS #21083503 Report a problem | ||
| 6/2/2026 | Contingent | $457,500$161/sqft |
Source: NTREIS #21083503 Report a problem | ||
| 5/13/2026 | Price change | $457,500-0.5%$161/sqft |
Source: NTREIS #21083503 Report a problem | ||
| 4/24/2026 | Price change | $459,900-1.1%$162/sqft |
Source: NTREIS #21083503 Report a problem | ||
| 4/2/2026 | Price change | $465,000-2.1%$164/sqft |
Source: NTREIS #21083503 Report a problem | ||
| 3/4/2026 | Listed for sale | $475,000$167/sqft |
Source: NTREIS #21083503 Report a problem | ||
| 1/8/2026 | Contingent | $475,000$167/sqft |
Source: NTREIS #21083503 Report a problem | ||
| 12/14/2025 | Listed for sale | $475,000$167/sqft |
Source: NTREIS #21083503 Report a problem | ||
| 11/12/2025 | Contingent | $475,000$167/sqft |
Source: NTREIS #21083503 Report a problem | ||
| 10/28/2025 | Price change | $475,000-2.1%$167/sqft |
Source: NTREIS #21083503 Report a problem | ||
| 10/10/2025 | Listed for sale | $485,000$171/sqft |
Source: NTREIS #21083503 Report a problem | ||
Public tax history
| Year | Property taxes | Tax assessment |
|---|---|---|
| 2025 | $1,758 -27.1% | $330,199 -12.4% |
| 2024 | $2,413 -0.2% | $376,957 +6.9% |
| 2023 | $2,419 -43.6% | $352,497 +10% |
| 2022 | $4,287 | $320,452 +10% |
| 2021 | $4,287 +0.5% | $291,320 +6% |
| 2020 | $4,265 -0.5% | $274,896 -1.7% |
| 2019 | $4,287 +0.6% | $279,523 +4.2% |
| 2018 | $4,263 +2.4% | $268,219 +6.5% |
| 2017 | $4,164 | $251,913 +9.1% |
| 2016 | $4,164 +2.4% | $230,859 +7.2% |
| 2015 | $4,065 | $215,326 +8.2% |
| 2014 | $4,065 | $199,002 -2.7% |
| 2013 | $4,065 | $204,554 +0.6% |
| 2012 | -- | $203,427 +8.5% |
| 2011 | -- | $187,476 -8.4% |
| 2010 | -- | $204,606 +6.5% |
| 2009 | -- | $192,140 -3.2% |
| 2007 | $4,910 +2.9% | $198,504 +6.2% |
| 2006 | $4,773 +2.2% | $186,971 +2% |
| 2005 | $4,669 | $183,240 -1.7% |
| 2004 | -- | $186,431 -3.4% |
| 2003 | -- | $192,951 +2.1% |
| 2002 | -- | $188,930 +4.4% |
| 2001 | -- | $180,999 |
Find assessor info on the county website
Neighborhood: Southridge
Nearby homes
- $544,0003 bd3 ba2.8k sqft920 Ridgecrest Cir, Denton, TX 76205Off Market
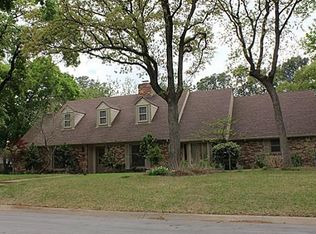
- $540,7005 bd3 ba3.3k sqft401 Pennsylvania Dr, Denton, TX 76205Off Market
- $429,0003 bd2 ba3.2k sqft2209 Stonegate Dr, Denton, TX 76205Off Market
- $493,1004 bd2 ba2.6k sqft2205 Stonegate Dr, Denton, TX 76205Off Market
- $424,8004 bd3 ba2.2k sqft923 Ridgecrest Cir, Denton, TX 76205Off Market
- $501,7004 bd3 ba2.6k sqft2213 Stonegate Dr, Denton, TX 76205Off Market
- $490,4004 bd3 ba2.5k sqft2201 Stonegate Dr, Denton, TX 76205Off Market
- $498,6003 bd2 ba2.3k sqft319 Pennsylvania Dr, Denton, TX 76205Off Market
Nearby schools
GreatSchools rating
- 7/10Houston Elementary SchoolGrades: PK-5Distance: 0.6 mi
- 6/10McMath Middle SchoolGrades: 6-8Distance: 0.8 mi
- 5/10Denton High SchoolGrades: 9-12Distance: 5.4 mi
Schools provided by the listing agent
- Elementary: Houston
- Middle: Mcmath
- High: Denton
- District: Denton ISD
Source: NTREIS. This data may not be complete. We recommend contacting the local school district to confirm school assignments for this home.
Get a cash offer in 3 minutes
Find out how much your home could sell for in as little as 3 minutes with a no-obligation cash offer.
Estimated market value
$476,200
Get a cash offer in 3 minutes
Find out how much your home could sell for in as little as 3 minutes with a no-obligation cash offer.
Estimated market value
$476,200
- Texas
- Denton County
- Denton
- 76205
- Southridge
- 924 Ridgecrest Cir
Nearby cities
Nearby neighborhoods
Nearby zip codes
Other Denton Topics
