First time offered in over 40 years! Meticulously maintained by the same owners since 1985, this move-in-ready raised ranch offers over 2,000 square feet of finished living space on more than an acre in a private setting just minutes from Main Street Southbury and Woodbury. The main level features 3 bedrooms, 2 full baths, hardwood floors, an updated kitchen with granite countertops and quality appliances, upgraded baths, and a bright living room with a large picture window and fireplace. The primary bedroom includes a private full bath. A standout feature is the 352-square-foot four-season sunroom overlooking the backyard, complete with an efficient heat pump split system for year-round comfort and direct access to a deck-perfect for relaxing or entertaining. The finished walkout lower level offers additional living space with a second fireplace, half bath, and direct backyard access, ideal for a family room, home office, gym, or guest space. Nature lovers will appreciate the property's unique setting bordering the wooded buffer of Janie Pierce Park, a 100-acre preserve with scenic trails, abundant wildlife, and a 25-acre pond. Protected land behind the home helps ensure lasting privacy and the peace of mind that no homes will be built directly behind the property. Major updates include a new roof (2025), new boiler (2023), and replacement well pump (2018). Additional features include central air, a two-car garage, and pride of ownership throughout.
For sale
$600,000
924 Roxbury Road, Southbury, CT 06488
3beds
2,306sqft
Single Family Residence
Built in 1978
1.04 Acres Lot
$-- Zestimate®
$260/sqft
$-- HOA
What's special
- 47 days |
- 2,580 |
- 156 |
Zillow last checked:
Listing updated:
Listed by:
Scott Hellriegel (203)910-8305,
Berkshire Hathaway NE Prop. 203-264-2880
Source: Smart MLS,MLS#: 24177862
Loading...
Facts & features
Interior
Bedrooms & bathrooms
- Bedrooms: 3
- Bathrooms: 3
- Full bathrooms: 2
- 1/2 bathrooms: 1
Primary bedroom
- Level: Main
Bedroom
- Level: Main
Bedroom
- Level: Main
Dining room
- Level: Main
Family room
- Level: Lower
Kitchen
- Level: Main
Living room
- Level: Main
Sun room
- Level: Main
Heating
- Hot Water, Oil
Cooling
- Central Air, Heat Pump, Ductless
Appliances
- Included: Oven/Range, Microwave, Refrigerator, Dishwasher, Washer, Dryer, Water Heater
Features
- Basement: Partial
- Attic: Pull Down Stairs
- Number of fireplaces: 2
Interior area
- Total structure area: 2,306
- Total interior livable area: 2,306 sqft
- Finished area above ground: 1,694
- Finished area below ground: 612
Property
Lot
- Size: 1.04 Acres
- Features: Wooded, Rolling Slope
Details
- Parcel number: 1328472
- Zoning: R-60
Construction
Type & style
- Home type: SingleFamily
- Architectural style: Ranch
- Property subtype: Single Family Residence
Materials
- Vinyl Siding
- Foundation: Concrete Perimeter, Raised
- Roof: Asphalt
Condition
- New construction: No
- Year built: 1978
Utilities & green energy
- Sewer: Septic Tank
- Water: Well
Community & HOA
HOA
- Has HOA: No
Location
- Region: Southbury
Financial & listing details
- Price per square foot: $260/sqft
- Tax assessed value: $256,920
- Annual tax amount: $6,217
- Date on market: 6/1/2026
Estimated market value
Not available
Estimated sales range
Not available
Not available
Price history
| Date | Event | Price |
|---|---|---|
| 6/6/2026 | Listed for sale | $600,000$260/sqft |
Source:  Smart MLS #24177862 Report a problem Smart MLS #24177862 Report a problem | ||
Public tax history
| Year | Property taxes | Tax assessment |
|---|---|---|
| 2025 | $6,217 +2.5% | $256,920 |
| 2024 | $6,063 +4.9% | $256,920 |
| 2023 | $5,781 +8.6% | $256,920 +38.3% |
| 2022 | $5,322 -2.3% | $185,830 |
| 2021 | $5,445 +0% | $185,830 |
| 2020 | $5,445 +0.7% | $185,830 |
| 2019 | $5,408 +0.4% | $185,830 |
| 2018 | $5,389 +2.5% | $185,830 +3.5% |
| 2017 | $5,259 +3.2% | $179,490 |
| 2015 | $5,098 +2.9% | $179,490 |
| 2014 | $4,954 +4.5% | $179,490 |
| 2013 | $4,739 -3% | $179,490 -22.1% |
| 2012 | $4,886 +2.2% | $230,490 +3.1% |
| 2011 | $4,783 -0.5% | $223,510 |
| 2010 | $4,805 +2.9% | $223,510 |
| 2009 | $4,671 -1% | $223,510 |
| 2008 | $4,716 +5.2% | $223,510 +26.7% |
| 2007 | $4,481 +1.2% | $176,430 |
| 2006 | $4,428 +5% | $176,430 |
| 2005 | $4,217 +13.8% | $176,430 |
| 2003 | $3,705 +36.1% | $176,430 +58.8% |
| 2001 | $2,722 | $111,100 |
Find assessor info on the county website
Monthly payment
Est. payment
Payment breakdown
Explore the cost of this home by adjusting the details. Changes won't be saved.Climate risks
Neighborhood: 06488
Getting around
5 / 100
Car-DependentNearby schools
GreatSchools rating
- 8/10Gainfield Elementary SchoolGrades: PK-5Distance: 2.3 mi
- 7/10Rochambeau Middle SchoolGrades: 6-8Distance: 3 mi
- 8/10Pomperaug Regional High SchoolGrades: 9-12Distance: 4.3 mi
Schools provided by the listing agent
- Elementary: Gainfield
- Middle: Rochambeau
- High: Pomperaug
Source: Smart MLS. This data may not be complete. We recommend contacting the local school district to confirm school assignments for this home.
- $508,2003 bd2 ba1.8k sqft952 Roxbury Rd, Southbury, CT 06488Off Market
- $478,4003 bd2 ba1.3k sqft920 Roxbury Rd, Southbury, CT 06488Off Market
- $736,5004 bd3 ba3.1k sqft927 Roxbury Rd, Southbury, CT 06488Off Market
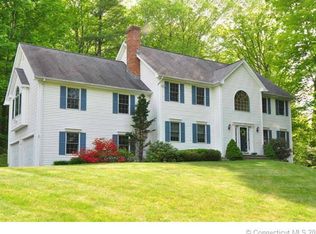
- $486,6003 bd2 ba1.8k sqft966 Roxbury Rd, Southbury, CT 06488Off Market

- $610,3003 bd5 ba2.6k sqft904 Roxbury Rd, Southbury, CT 06488Off Market
- $900,0006 bd5 ba5.2k sqft957 Roxbury Rd, Southbury, CT 06488Sold
- $711,5004 bd3 ba2.8k sqft925 Roxbury Rd, Southbury, CT 06488Off Market
- $715,4004 bd3 ba2.8k sqft921 Roxbury Rd, Southbury, CT 06488Off Market
A local agent can set up tours, give advice and negotiate with sellers.
Similar homes
- $650,0004 bd3 ba2.8k sqft297 North Poverty Road, Southbury, CT 06488For Sale

 MLS ID #24189337, Danielle Valenti, Compass Connecticut, LLC. Smart MLS
 - $639,9004 bd3 ba2.4k sqft148 Colonial Drive, Southbury, CT 06488For Sale
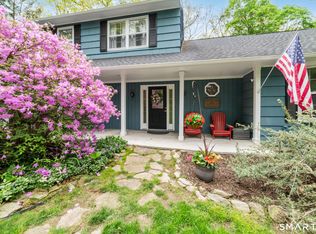 MLS ID #24173019, Marian Van Egas, Berkshire Hathaway NE Prop.. Smart MLS
 - $724,9994 bd3 ba2.7k sqft33 Pond View Drive, Southbury, CT 06488For Sale
 MLS ID #24190967, Katie Ruopp, BHGRE Gaetano Marra Homes. Smart MLS
 - $879,0004 bd3 ba3.3k sqft240 Patriot Road, Southbury, CT 06488For Sale
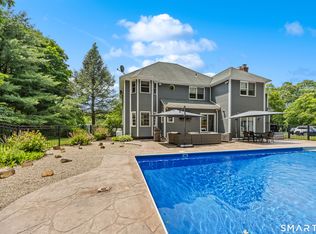 MLS ID #24184688, David Aurigemma, Regency Real Estate, LLC. Smart MLS
 - $589,9003 bd2 ba1.8k sqft35 Nutmeg Lane, Shelton, CT 06484For SaleMLS ID #24189761, Jodi Dawley, Real Estate Two. Smart MLS
- $775,0004 bd3 ba3k sqft335 Luna Trl Extension, Southbury, CT 06488For SaleMLS ID #24185952, Donna J. Doyle, Keller Williams Realty. Smart MLS
- $819,9004 bd3 ba2.7k sqft83 Valley Stream Lane, Southbury, CT 06488For SaleMLS ID #24167098, Scott Hellriegel, Berkshire Hathaway NE Prop.. Smart MLS
- $549,9002 bd3 ba1.3k sqft33 Old Field Hill Road #18, Southbury, CT 06488For SaleMLS ID #24185452, Alex LaRosa, Coldwell Banker Realty. Smart MLS
- $599,9003 bd3 ba3.1k sqft15 Briarwood Drive, Seymour, CT 06483For SaleMLS ID #24185980, Heather Weber, Coldwell Banker Realty. Smart MLS
- $599,9004 bd3 ba2.4k sqft120 Soundview Avenue, Shelton, CT 06484For SaleMLS ID #24188057, Marissa Papa, Preston Gray Real Estate. Smart MLS
- $615,0003 bd3 ba2.7k sqft41 Wilkes Road, Danbury, CT 06811For SaleMLS ID #24190112, Carrie Barry, Coldwell Banker Realty. Smart MLS
- $739,9004 bd3 ba3.1k sqft7 Arapaho Road, Brookfield, CT 06804For SaleMLS ID #24191261, Danielle Valenti, Compass Connecticut, LLC. Smart MLS
- $725,0004 bd3 ba3.1k sqft41 High Ridge Road, Brookfield, CT 06804For SaleMLS ID #24191893, Joe Chemero, Coldwell Banker Realty. Smart MLS
- $599,0003 bd2 ba2.7k sqft207 Stadley Rough Road, Danbury, CT 06811For SaleMLS ID #24188889, Toni Riordan, Berkshire Hathaway NE Prop.. Smart MLS
- $565,0004 bd3 ba2.4k sqft11 Jeanetti Drive, Derby, CT 06418For SaleMLS ID #24189808, Marissa Grasso, Carey & Guarrera Real Estate. Smart MLS
- $599,0005 bd3 ba3.3k sqft9 Firelight Drive, Danbury, CT 06810For SaleMLS ID #24182467, Christina Zainc, BHGRE Gaetano Marra Homes. Smart MLS
- $605,0004 bd3 ba2.3k sqft225 Bethmour Road, Bethany, CT 06524For SaleMLS ID #24176187, Jeff Grossarth, Realty ONE Group Connect. Smart MLS
- $599,9993 bd2 ba2.4k sqft3 Burger Road, Plymouth, CT 06786For SaleMLS ID #24178339, Amanda Nemense, Showcase Realty, Inc.. Smart MLS
- $525,0003 bd2 ba1.9k sqft211 Whisconier Road, Brookfield, CT 06804For SaleMLS ID #24190262, Trevor Burke, Regency Real Estate, LLC. Smart MLS
- $725,0004 bd3 ba2.6k sqft3 Deerfield Road, Brookfield, CT 06804For SaleMLS ID #24187557, Patty McManus, William Pitt Sotheby's Int'l. Smart MLS
