Skip main navigation
Closed
  • $422,100

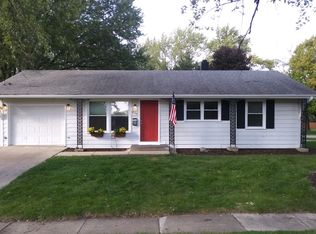
    924 Spring Ave, St Charles, IL 60174

    3beds
    1,173sqft
    Single Family Residence
    Built in 1974
    7,840.8 Square Feet Lot
    $423,500 Zestimate®
    $360/sqft
    $2,871 Estimated rent

    Home value

    $423,500

    $385,000 - $466,000

    $2,871/mo

    Zestimate® history
    Loading...

    Owner options

    List your home for rent

    $2,871/mo

    Rent Zestimate®

    Find your next renter with Zillow Rental Manager. Plus, with online applications, you can quickly screen prospective tenants – for free.

    Learn more

    $2,871/mo

    Rent Zestimate®

    Refinance and save

    $3,066/mo

    Est. payment

    Refinancing to a lower rate could help reduce your monthly payments and save thousands over the life of the loan.

    See today's rates

    $3,066/mo

    Est. payment

    Explore your selling options

    Work with a Zillow partner agent

    Leverage their expertise and Zillow's premium Showcase listings to get your home seen by more buyers.

    Get started

    List with your own agent

    Get your home in front of millions of buyers by listing it on Zillow.

    Learn how to do it

    Sell it yourself

    Take full control of how buyers see your home on Zillow by listing For Sale by Owner (FSBO).

    List your home

    What's special

    The perfect blend of charm and location: Nestled on a quiet dead-end street, just minutes from the vibrant hearts of both downtown St. Charles and Geneva, this beautifully updated and maintained 3 bedroom, 2 bath ranch offers the perfect place to live. Interior Highlights: Enjoy seamless laminate flooring throughout the main level and tile in the bathrooms. The home also features a stylish kitchen with a functional peninsula, sleek granite countertops, stainless steel appliances, custom cabinetry with soft-close drawers and doors, and abundant storage space. A sun-drenched living room, complete with a ceiling fan, invites guests into the home. The home includes a spacious primary suite with an attached private bathroom and a walk-in shower. An additional two bedrooms and a full bathroom are located on the main level, offering space for kids, guests, or an office area. The expansive basement includes a partially finished area-perfect for a game room or secondary hangout-while the unfinished portion provides ample storage and laundry facilities. Outdoor & Lifestyle Perks: Walk or bike to the St. Charles Public Library, local tennis courts, the community pool, and the scenic Fox River path. Enjoy the outdoors on your private, easy to maintain, composite deck with aluminum railing and fenced backyard, or step out front for a world class view of the 4th of July fireworks at Langum Park. You'll be perfectly positioned for the Electric Christmas parade, Scarecrow Fest, and other community activities. An attached 2 car garage offers plenty of room for vehicles and lawn equipment. Located within the award-winning St. Charles School District and near the Metra for an easy commute.

    Zillow last checked:

    Listing updated:

    Listing courtesy of:

    Ron Shah 847-757-2777,

    ListHomeFlatFee.com Inc.

    Bought with:

    Elias Masud

    Compass

    Source: MRED as distributed by MLS GRID,MLS#: 12613482MLS Logo

    Facts & features

    Interior

    Bedrooms & bathrooms
    • Bedrooms: 3
    • Bathrooms: 2
    • Full bathrooms: 2
    Primary bedroom
    • Features: Flooring (Wood Laminate), Window Treatments (Blinds), Bathroom (Full)
    • Level: Main
    • Area: 132 Square Feet
    • Dimensions: 12X11
    Bedroom 2
    • Features: Flooring (Wood Laminate), Window Treatments (Blinds)
    • Level: Main
    • Area: 121 Square Feet
    • Dimensions: 11X11
    Bedroom 3
    • Features: Flooring (Wood Laminate), Window Treatments (Blinds)
    • Level: Main
    • Area: 110 Square Feet
    • Dimensions: 11X10
    Kitchen
    • Features: Kitchen (Eating Area-Table Space), Flooring (Wood Laminate), Window Treatments (Blinds)
    • Level: Main
    • Area: 120 Square Feet
    • Dimensions: 12X10
    Living room
    • Features: Flooring (Wood Laminate), Window Treatments (Blinds)
    • Level: Main
    • Area: 180 Square Feet
    • Dimensions: 15X12
    Heating
    • Natural Gas, Forced Air
    Cooling
    • Central Air
    Appliances
    • Included: Range, Microwave, Dishwasher, Refrigerator, Freezer, Washer, Dryer, Stainless Steel Appliance(s)
    • Laundry: Gas Dryer Hookup, In Unit
    Features
    • 1st Floor Bedroom, 1st Floor Full Bath
    • Basement: Partially Finished,Full
    • Attic: Unfinished
    Interior area
    • Total structure area: 2,346
    • Total interior livable area: 1,173 sqft
    • Finished area below ground: 500

    Property

    Parking
    • Total spaces: 2
    • Parking features: Concrete, Garage Door Opener, Yes, Garage Owned, Attached, Garage
    • Attached garage spaces: 2
    • Has uncovered spaces: Yes
    Accessibility
    • Accessibility features: No Disability Access
    Features
    • Stories: 1
    • Patio & porch: Deck
    Lot
    • Size: 7,840 sqft
    Details
    • Parcel number: 0935152010
    • Special conditions: None
    • Other equipment: Ceiling Fan(s), Sump Pump, Backup Sump Pump;

    Construction

    Type & style
    • Home type: SingleFamily
    • Architectural style: Ranch
    • Property subtype: Single Family Residence
    Materials
    • Vinyl Siding
    • Foundation: Concrete Perimeter
    • Roof: Asphalt
    Condition
    • New construction: No
    • Year built: 1974
    • Major remodel year: 2014

    Utilities & green energy

    • Electric: 100 Amp Service
    • Sewer: Public Sewer
    • Water: Public
    Green energy
    • Water conservation: Low flow commode

    Community & neighborhood

    Security
    • Security features: Carbon Monoxide Detector(s)
    Community
    • Community features: Park, Tennis Court(s), Curbs, Sidewalks, Street Lights, Street Paved
    Location
    • Region: St Charles

    HOA & financial

    HOA
    • Services included: None

    Other

    Other facts
    • Listing terms: Conventional
    • Ownership: Fee Simple

    Price history

    DateEventPrice
    5/8/2026Sold$422,100+3.2%$360/sqft
    Source: MRED as distributed by MLS GRID #12613482 Report a problem
    4/14/2026Contingent$409,000$349/sqft
    Source: MRED as distributed by MLS GRID #12613482 Report a problem
    4/8/2026Listed for sale$409,000+214.1%$349/sqft
    Source: MRED as distributed by MLS GRID #12613482 Report a problem
    3/25/2023Listing removed--
    Source: Zillow Rentals Report a problem
    3/9/2023Listed for rent$2,500+8.7%$2/sqft
    Source: Zillow Rentals Report a problem
    3/20/2022Listing removed--
    Source: Zillow Rental Manager Report a problem
    2/26/2022Listed for rent$2,300+15%$2/sqft
    Source: Zillow Rental Manager Report a problem
    3/24/2021Listing removed--
    Source: Owner Report a problem
    2/18/2019Listing removed$2,000$2/sqft
    Source: Owner Report a problem
    2/3/2019Listed for rent$2,000+11.1%$2/sqft
    Source: Owner Report a problem
    1/31/2015Listing removed$1,800$2/sqft
    Source: Owner Report a problem
    1/16/2015Listed for rent$1,800$2/sqft
    Source: Owner Report a problem
    10/15/2014Sold$130,200+8.6%$111/sqft
    Source: MRED as distributed by MLS GRID #08611715 Report a problem
    9/19/2014Pending sale$119,900$102/sqft
    Source: Area Wide Realty #08611715 Report a problem
    9/4/2014Price change$119,900-9%$102/sqft
    Source: Area Wide Realty #08611715 Report a problem
    7/31/2014Price change$131,800-9%$112/sqft
    Source: Area Wide Realty #08611715 Report a problem
    7/4/2014Price change$144,900-9.4%$124/sqft
    Source: Area Wide Realty #08611715 Report a problem
    6/7/2014Price change$159,900-8.6%$136/sqft
    Source: Area Wide Realty #08611715 Report a problem
    5/13/2014Listed for sale$174,900$149/sqft
    Source: Area Wide Realty #08611715 Report a problem

    Public tax history

    YearProperty taxesTax assessment
    2024$7,164 +3.6%$96,509 +11.7%
    2023$6,913 +15.2%$86,377 +16.2%
    2022$6,000 +3.9%$74,312 +4.9%
    2021$5,777 +1%$70,834 +1.9%
    2020$5,721 +1.7%$69,513 +2%
    2019$5,624 +3.3%$68,137 +3.8%
    2018$5,443 +4.2%$65,620 +5.3%
    2017$5,221 -4.9%$62,312 +3.6%
    2016$5,492 $60,123 +3.9%
    2015-- $57,870 +3%
    2014-- $56,188 -3.1%
    2013-- $57,996 -1.1%
    2012-- $58,645 -6.2%
    2011-- $62,516 -4.6%
    2010-- $65,528 -5.4%
    2009-- $69,295 -0.9%
    2008-- $69,942 +4.5%
    2007-- $66,901 +7.3%
    2006-- $62,329 +3.9%
    2005-- $60,012 +5.7%
    2004-- $56,783 +4.8%
    2003-- $54,206 +4.1%
    2002-- $52,081 +6%
    2001-- $49,129 +18.7%
    2000-- $41,401

    Find assessor info on the county website

    Neighborhood: 60174

    Nearby schools

    GreatSchools rating
    Schools provided by the listing agent
    • Elementary: Munhall Elementary School
    • Middle: Wredling Middle School
    • High: St Charles East High School
    • District: 303

    Source: MRED as distributed by MLS GRID. This data may not be complete. We recommend contacting the local school district to confirm school assignments for this home.

    Get a cash offer in 3 minutes
    Find out how much your home could sell for in as little as 3 minutes with a no-obligation cash offer.
    Estimated market value
    $423,500
    Get a cash offer in 3 minutes
    Find out how much your home could sell for in as little as 3 minutes with a no-obligation cash offer.
    Estimated market value
    $423,500