Skip main navigation
Closed
  • $419,000

    924 Spring Valley Rd, McMinnville, TN 37110

    3beds
    1,992sqft
    Single Family Residence, Residential
    Built in 1968
    6.82 Acres Lot
    $419,300 Zestimate®
    $210/sqft
    $1,713 Estimated rent

    Home value

    $419,300

    $352,000 - $499,000

    $1,713/mo

    Zestimate® history
    Loading
    Loading...

    Owner options

    List your home for rent

    $1,713/mo

    Rent Zestimate®

    Find your next renter with Zillow Rental Manager. Plus, with online applications, you can quickly screen prospective tenants – for free.

    Learn more

    $1,713/mo

    Rent Zestimate®

    Refinance and save

    $2,468/mo

    Est. payment

    Refinancing to a lower rate could help reduce your monthly payments and save thousands over the life of the loan.

    See today's rates

    $2,468/mo

    Est. payment

    Explore your selling options

    Work with a Zillow partner agent

    Leverage their expertise and Zillow's premium Showcase listings to get your home seen by more buyers.

    Get started

    List with your own agent

    Get your home in front of millions of buyers by listing it on Zillow.

    Learn how to do it

    Sell it yourself

    Take full control of how buyers see your home on Zillow by listing For Sale by Owner (FSBO).

    List your home

    What's special

    Two wood burning fireplacesUpdated homeFresh paintCompletely renovated primary bathroomUpdated light fixtures
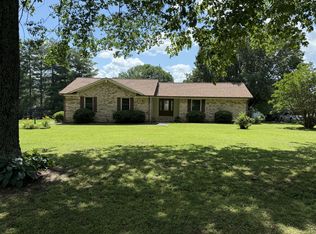
    Buy this home with no money down! Property is USDA eligible! Welcome to 924 Spring Valley Rd. If you are looking for an updated home with acreage, look no further! This home and almost 7 acres offers the lifestyle you are looking for. This 1968 mid-century modern home has been thoughtfully updated - the good bones paired with the updates you want! Updates include: new flooring throughout the house - no carpet, completely renovated primary bathroom, updated light fixtures, fresh paint, land that is partially cleared making it excellent for your homestead - bring the horses, cows and goats! There is already a bird enclosure with chicken coop ready for egg gathering. The 2 room cabin at the back of the circle driveway is an added bonus - electricity is already run. Would make an excellent AirBnb for extra income, mother-in-law suite, or office. Just add your finishing touches! Come sit by one of the two wood burning fireplaces on a chilly day and relax! Welcome home. Owner/agent

    Zillow last checked:

    Listing updated:

    Listed by:

    Nina Leigh McKnight 615-265-8284,

    Bernie Gallerani Real Estate

    Bought with:

    Chelsea Pennell, 355596

    Anew Real Estate Consultants

    Source: RealTracs MLS as distributed by MLS GRID,MLS#: 3234288MLS Logo

    Facts & features

    Interior

    Bedrooms & bathrooms
    • Bedrooms: 3
    • Bathrooms: 2
    • Full bathrooms: 2
    • Main level bedrooms: 3
    Bedroom 1
    • Features: Walk-In Closet(s)
    • Level: Walk-In Closet(s)
    • Area: 168 Square Feet
    • Dimensions: 12x14
    Bedroom 2
    • Area: 120 Square Feet
    • Dimensions: 10x12
    Bedroom 3
    • Area: 144 Square Feet
    • Dimensions: 12x12
    Primary bathroom
    • Features: Primary Bedroom
    • Level: Primary Bedroom
    Den
    • Features: Bookcases
    • Level: Bookcases
    • Area: 330 Square Feet
    • Dimensions: 22x15
    Kitchen
    • Area: 170 Square Feet
    • Dimensions: 10x17
    Living room
    • Area: 360 Square Feet
    • Dimensions: 24x15
    Heating
    • Natural Gas
    Cooling
    • Central Air
    Appliances
    • Included: Gas Oven, Gas Range, Dishwasher, Refrigerator
    • Laundry: Electric Dryer Hookup, Washer Hookup
    Features
    • Flooring: Laminate, Tile
    • Basement: Crawl Space
    • Number of fireplaces: 2
    • Fireplace features: Wood Burning
    Interior area
    • Total structure area: 1,992
    • Total interior livable area: 1,992 sqft
    • Finished area above ground: 1,992

    Property

    Features
    • Levels: One
    • Stories: 1
    • Patio & porch: Patio
    • Has view: Yes
    • View description: Valley
    Lot
    • Size: 6.82 Acres
    • Features: Level
    • Topography: Level
    Details
    • Additional structures: Guest House
    • Parcel number: 049 02600 000
    • Special conditions: Standard

    Construction

    Type & style
    • Home type: SingleFamily
    • Architectural style: Ranch
    • Property subtype: Single Family Residence, Residential
    Materials
    • Brick
    • Roof: Shingle
    Condition
    • New construction: No
    • Year built: 1968

    Utilities & green energy

    • Sewer: Private Sewer
    • Water: Public
    • Utilities for property: Natural Gas Available, Water Available

    Community & HOA

    Community
    • Subdivision: Spring Valley Est
    HOA
    • Has HOA: No
    Location
    • Region: Mcminnville

    Financial & listing details

    • Price per square foot: $210/sqft
    • Tax assessed value: $329,300
    • Annual tax amount: $995
    • Date on market: 6/11/2026

    Price history

    DateEventPrice
    8/14/2026Sold$419,000$210/sqft
    Source: RealTracs MLS as distributed by MLS GRID #3234288 Report a problem
    7/16/2026Pending sale$419,000$210/sqft
    Source: RealTracs MLS as distributed by MLS GRID #3234288 Report a problem
    7/13/2026Price change$419,000-4.6%$210/sqft
    Source: RealTracs MLS as distributed by MLS GRID #3234288 Report a problem
    6/11/2026Listed for sale$439,000+22.1%$220/sqft
    Source: RealTracs MLS as distributed by MLS GRID #3234288 Report a problem
    12/19/2025Sold$359,500$180/sqft
    Source: RealTracs MLS as distributed by MLS GRID #3042110 Report a problem
    12/1/2025Pending sale$359,500$180/sqft
    Source: RealTracs MLS as distributed by MLS GRID #3042110 Report a problem
    11/17/2025Contingent$359,500$180/sqft
    Source: RealTracs MLS as distributed by MLS GRID #3042110 Report a problem
    11/7/2025Listed for sale$359,500+156.8%$180/sqft
    Source: RealTracs MLS as distributed by MLS GRID #3042110 Report a problem
    12/19/2008Sold$140,000$70/sqft
    Source: Public Record Report a problem

    Public tax history

    YearProperty taxesTax assessment
    2025$995 +50.6%$82,325 +145%
    2024$661 $33,600
    2023$661 $33,600
    2022$661 $33,600
    2021$661 $33,600
    2020$661 +7.7%$33,600 +23%
    2019$614 +14.3%$27,325
    2018$537 +0%$27,325
    2017$537 0%$27,325
    2016$537 -1.5%$27,325
    2015$545 -2.9%$27,325
    2014$562 $27,325 -2.9%
    2013$562 -0.2%$28,149
    2012$563 +0.2%$28,149
    2011$562 $28,149
    2010-- $28,149
    2009-- $28,149 +34.3%
    2008$484 $20,957
    2007$484 $20,957
    2006$484 $20,957
    2005$484 $20,957
    2004$484 $20,957 +5.9%
    2001-- $19,791 -75%
    2000-- $79,163
    Find assessor info on the county website

    Neighborhood: 37110

    Nearby schools

    GreatSchools rating
    Schools provided by the listing agent
    • Elementary: Hickory Creek School
    • Middle: Warren County Middle School
    • High: Warren County High School

    Source: RealTracs MLS as distributed by MLS GRID. This data may not be complete. We recommend contacting the local school district to confirm school assignments for this home.

    Get pre-qualified for a loan
    At Zillow Home Loans, we can pre-qualify you in as little as 5 minutes with no impact to your credit score.

    An equal housing lender. NMLS #10287.