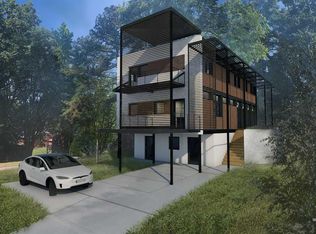
In real estate, some properties don't just stand out—they set a new standard. Through Cohana Homes, buyers can acquire a 1/3 co-ownership interest in this distinctive residence along Tower Street, gaining sustainability, design, and flexibility without the full capital outlay of sole ownership. This offering provides a rare, attainable entry into one of Raleigh's most distinctive living experiences. Architecturally significant, sustainably designed, and set in a thriving urban district, properties like this are increasingly scarce. With demand for modern, eco-conscious homes on the rise, this opportunity truly stands in a category of its own. This isn't just another new build—it's the first of its kind in Raleigh to launch with Cohana's co-ownership program, establishing a new model for innovative urban living.
New construction
$700,000
924 Tower St, Raleigh, NC 27607
4beds
4,068sqft
Est.: Get pre-qualified
Single Family Residence, Residential
Built in 2025
5,227.2 Square Feet Lot
$-- Zestimate®
$172/sqft
$-- HOA
What's special
- 248 days |
- 2,187 |
- 122 |
Zillow last checked:
Listing updated:
Listed by:
Erica Jevons Sizemore 919-740-7670,
Keller Williams Realty
Source: Doorify MLS,MLS#: 10123254
Tour with a local agent
Facts & features
Interior
Bedrooms & bathrooms
- Bedrooms: 4
- Bathrooms: 5
- Full bathrooms: 4
- 1/2 bathrooms: 1
Heating
- Central, Electric, ENERGY STAR Qualified Equipment, ENERGY STAR/ACCA RSI Qualified Installation, Forced Air, Heat Pump, Passive Solar, Solar, Zoned, Other
Cooling
- Central Air, ENERGY STAR Qualified Equipment, Heat Pump, Zoned, Other
Appliances
- Included: Convection Oven, Dishwasher, Dryer, Electric Cooktop, Electric Water Heater, ENERGY STAR Qualified Appliances, ENERGY STAR Qualified Refrigerator, Induction Cooktop, Range Hood, Solar Hot Water, Oven, Washer, Washer/Dryer
- Laundry: Inside, Laundry Room, Lower Level, Main Level, Sink, Other
Features
- Ceiling Fan(s), Entrance Foyer, Granite Counters, High Ceilings, Kitchen/Dining Room Combination, Open Floorplan, Separate Shower, Smooth Ceilings, Walk-In Closet(s), Walk-In Shower, Wired for Data
- Flooring: Concrete, Tile, Wood
- Doors: ENERGY STAR Qualified Doors
- Windows: ENERGY STAR Qualified Windows, Insulated Windows, Triple Pane Windows
Interior area
- Total structure area: 4,068
- Total interior livable area: 4,068 sqft
- Finished area above ground: 2,712
- Finished area below ground: 1,356
Property
Parking
- Total spaces: 2
- Parking features: Attached Carport, Carport, Concrete, Covered, Driveway, Electric Vehicle Charging Station(s), Off Street, Parking Pad
- Attached garage spaces: 2
- Carport spaces: 2
- Covered spaces: 4
- Uncovered spaces: 2
Features
- Levels: Multi/Split, Three Or More, Tri-Level
- Stories: 3
- Patio & porch: Covered, Deck, Patio, Porch
- Exterior features: Balcony, Courtyard, Fenced Yard, Lighting, Private Yard, Rain Barrel/Cistern(s), Uncovered Courtyard
- Fencing: Fenced, Full
- Has view: Yes
Lot
- Size: 5,227.2 Square Feet
- Features: Back Yard, City Lot, Front Yard, Landscaped, Native Plants, Private
Details
- Parcel number: 0794958101
- Special conditions: Standard
Construction
Type & style
- Home type: SingleFamily
- Architectural style: Modern
- Property subtype: Single Family Residence, Residential
Materials
- Concrete, Fiber Cement, Glass, ICFs (Insulated Concrete Forms), Metal Siding, Radiant Barrier, Steel Siding, Stucco, Wood Siding, Other
- Foundation: Concrete, Slab, Other
- Roof: Metal, Other, See Remarks
Condition
- New construction: Yes
- Year built: 2025
- Major remodel year: 2025
Utilities & green energy
- Sewer: Public Sewer
- Water: Public
Green energy
- Energy efficient items: Appliances, Doors, HVAC, Insulation, Lighting, Thermostat, Water Heater, Windows
- Energy generation: Solar
- Indoor air quality: Ventilation
- Construction elements: Conserving Methods
- Water conservation: Gray Water System, Green Infrastructure, Low-Flow Fixtures, Water-Smart Landscaping
Community & HOA
Community
- Subdivision: Forest Hills
HOA
- Has HOA: No
Location
- Region: Raleigh
Financial & listing details
- Price per square foot: $172/sqft
- Tax assessed value: $150,000
- Annual tax amount: $9,693
- Date on market: 9/22/2025
Estimated market value
Not available
Estimated sales range
Not available
$4,981/mo
Price history
| Date | Event | Price |
|---|---|---|
| 9/22/2025 | Listed for sale | $700,000-65.9%$172/sqft |
Source: | ||
| 12/16/2024 | Listing removed | $2,050,000$504/sqft |
Source: | ||
| 8/31/2023 | Listed for sale | $2,050,000+993.3%$504/sqft |
Source: | ||
| 9/11/2012 | Listing removed | $187,500$46/sqft |
Source: V.G. Murray and Company Inc #1841845 Report a problem | ||
| 8/17/2012 | Listed for sale | $187,500$46/sqft |
Source: V.G. Murray and Company Inc #1841845 Report a problem | ||
Public tax history
| Year | Property taxes | Tax assessment |
|---|---|---|
| 2017 | $3,121 +104.2% | $150,000 |
| 2016 | $1,528 +28.1% | $150,000 +30.2% |
| 2015 | $1,193 | $115,200 -33.5% |
| 2012 | -- | $173,358 |
| 2011 | -- | $173,358 |
| 2010 | -- | $173,358 |
| 2009 | -- | $173,358 |
| 2008 | -- | -- |
| 2007 | -- | -- |
| 2006 | -- | -- |
| 2005 | -- | -- |
| 2004 | -- | -- |
| 2003 | -- | -- |
| 2002 | -- | -- |
| 2001 | -- | -- |
Find assessor info on the county website
Monthly payment
Est. payment$--/mo
Payment breakdown
Explore the cost of this home by adjusting the details. Changes won't be saved.
All calculations are estimates and provided by Zillow, Inc. for informational purposes only. Actual amounts may vary.
HOA fees may include property taxes on listings classified as Co-Ops. Contact the listing agent and/or owner for fee details.
Mortgage interest rates are dependent on a number of factors, including credit score, down payment, and repayment length. Interest rate data provided by Zillow Group Marketplace, Inc. as of 1/1/1970 from various mortgage lenders with which we have lead or other similar arrangements; the Estimated Payment is an average of those rates.
See how much you could borrow to make a competitive offer.
Climate risks
Neighborhood: Wade
Nearby schools
GreatSchools rating
- 6/10Olds ElementaryGrades: PK-5Distance: 0.7 mi
- 6/10Oberlin Middle SchoolGrades: 6-8Distance: 1.2 mi
- 7/10Needham Broughton HighGrades: 9-12Distance: 0.7 mi
Schools provided by the listing agent
- Elementary: Wake - Olds
- Middle: Wake - Martin
- High: Wake - Broughton
Source: Doorify MLS. This data may not be complete. We recommend contacting the local school district to confirm school assignments for this home.
A local agent can set up tours, give advice and negotiate with sellers.
- North Carolina
- Wake County
- Raleigh
- 27607
- Wade
- 924 Tower St