Virtually Staged. Seller says BRING OFFER! Discover the beauty of peaceful rural living at 9240 Moore Road in Lakeland, Florida. A rare 4-acre private estate where wide-open spaces, mature oak trees, and modern comforts come together to create the perfect country retreat. With NO HOA, Flood Zone X, and plenty of room to spread out, this beautifully remodeled 3-bedroom, 2-bathroom block home offers the privacy and serenity that's becoming harder to find. Wake up to wildlife, spend your afternoons fishing from your private pond with extended dock, or relax in the climate-controlled Florida room overlooking the water. Inside, you'll find updates galore, including engineered hardwood and tile flooring, energy-efficient windows, a cozy wood-burning fireplace, and a beautifully updated kitchen featuring solid wood cabinetry, pull-out shelving, a GE Café range, and LG stainless steel appliances. Major updates—including a 2022 roof, Trane 19 SEER HVAC with heat pump, tankless water heater, water softener, updated fixtures, and hurricane-rated plantation shutters—provide exceptional peace of mind. Outside, the impressive 36' x 36' steel workshop is ideal for RVs, boats, hobbies, or a home business, while a fenced pasture for horses or livestock, a block garden shed, private shooting range, electric gated entry, asphalt driveway, and security system with cameras complete this one-of-a-kind property. If you've been dreaming of a private country home with acreage in Lakeland where you can enjoy the quiet of nature without sacrificing convenience, this extraordinary estate offers the lifestyle you've been waiting for.
For sale
$685,000
9240 MOORE ROAD, LAKELAND, FL 33809
3beds
2,173sqft
Single Family Residence
Built in 1979
4 Acres Lot
$648,600 Zestimate®
$315/sqft
$-- HOA
What's special
Private shooting rangeBeautifully updated kitchenUpdated fixturesMature oak treesBlock garden shedEnergy-efficient windowsWater softener
- 91 days
- 938
- 91
Zillow last checked:
Listing updated:
Listed by:
Jarrod Nyland 863-600-6027,
DALTON WADE INC 888-668-8283
Source: Stellar MLS,MLS#: L4963674 Originating MLS: Suncoast Tampa
Originating MLS: Suncoast Tampa
Facts & features
Interior
Bedrooms & bathrooms
- Bedrooms: 3
- Bathrooms: 2
- Full bathrooms: 2
Rooms
- Room types: Florida Room
Primary bedroom
- Features: Ceiling Fan(s), Built-in Closet
- Level: First
- Area: 224 Square Feet
- Dimensions: 14x16
Bedroom 2
- Features: Ceiling Fan(s), Built-in Closet
- Level: First
- Area: 132 Square Feet
- Dimensions: 11x12
Bedroom 3
- Features: Ceiling Fan(s), Built-in Closet
- Level: First
- Area: 168 Square Feet
- Dimensions: 12x14
Great room
- Features: Ceiling Fan(s), No Closet
- Level: First
- Area: 380 Square Feet
- Dimensions: 19x20
Kitchen
- Features: Kitchen Island, Stone Counters, No Closet
- Level: First
- Area: 224 Square Feet
- Dimensions: 14x16
Heating
- Central
Cooling
- Central Air
Appliances
- Included: Dishwasher, Disposal, Microwave, Range, Refrigerator, Tankless Water Heater, Water Softener
- Laundry: Laundry Room
Features
- Attic Fan, Ceiling Fan(s), Kitchen/Family Room Combo, L Dining, Primary Bedroom Main Floor, Solid Wood Cabinets, Stone Counters
- Flooring: Laminate, Tile
- Windows: Window Treatments, Hurricane Shutters, Hurricane Shutters/Windows
- Has fireplace: Yes
- Fireplace features: Family Room, Wood Burning
Interior area
- Total structure area: 2,615
- Total interior livable area: 2,173 sqft
Video & virtual tour
Property
Parking
- Total spaces: 2
- Parking features: Boat, Driveway, Garage Door Opener, Garage Faces Side, Off Street
- Attached garage spaces: 2
- Has uncovered spaces: Yes
Features
- Levels: One
- Stories: 1
- Exterior features: Irrigation System, Lighting, Private Mailbox, Rain Barrel/Cistern(s), Rain Gutters, Storage
- Fencing: Electric,Fenced,Wire
- Has view: Yes
- View description: Trees/Woods, Water, Pond
- Has water view: Yes
- Water view: Water,Pond
- Waterfront features: Pond, Pond Access
- Body of water: PRIVATE POND
Lot
- Size: 4 Acres
- Features: Cleared, In County, Landscaped, Level, Oversized Lot, Pasture, Unincorporated, Zoned for Horses
- Residential vegetation: Mature Landscaping, Trees/Landscaped
Details
- Additional structures: Storage, Workshop
- Parcel number: 242705000000012020
- Zoning: RC
- Special conditions: None
Construction
Type & style
- Home type: SingleFamily
- Architectural style: Florida
- Property subtype: Single Family Residence
- Attached to another structure: Yes
Materials
- Block, Brick
- Foundation: Slab
- Roof: Shingle
Condition
- Completed
- New construction: No
- Year built: 1979
Utilities & green energy
- Sewer: Septic Tank
- Water: Public
- Utilities for property: BB/HS Internet Available, Electricity Connected, Water Connected
Green energy
- Water conservation: Irrig. System-Rainwater from Ponds
Community & HOA
Community
- Security: Closed Circuit Camera(s), Security Fencing/Lighting/Alarms, Security Gate, Security Lights, Security System, Security System Owned, Smoke Detector(s)
- Pet fee: $0 monthly
- Subdivision: PINEGLEN TRACT 3
HOA
- Has HOA: No
Location
- Region: Lakeland
Financial & listing details
- Price per square foot: $315/sqft
- Tax assessed value: $391,625
- Annual tax amount: $5,845
- Date on market: 7/21/2026
- Cumulative days on market: 92 days
- Listing terms: Cash,Conventional,FHA,USDA Loan,VA Loan
- Ownership: Fee Simple
- Total actual rent: 0
- Electric utility on property: Yes
- Road surface type: Asphalt
Estimated market value
$648,600
$616,000 - $681,000
$2,233/mo
Price history
| Date | Event | Price |
|---|---|---|
| 7/21/2026 | Listed for sale | $685,000-1.4%$315/sqft |
Source:  Stellar MLS #L4963674 Report a problem Stellar MLS #L4963674 Report a problem | ||
| 3/1/2026 | Listing removed | $695,000$320/sqft |
Source: Stellar MLS #L4955532 Report a problem | ||
| 8/29/2025 | Listed for sale | $695,000$320/sqft |
Source: Stellar MLS #L4955532 Report a problem | ||
| 8/28/2025 | Listing removed | $695,000$320/sqft |
Source: Stellar MLS #L4949022 Report a problem | ||
| 8/18/2025 | Price change | $695,000-4.8%$320/sqft |
Source: Stellar MLS #L4949022 Report a problem | ||
| 5/12/2025 | Price change | $730,000-2.7%$336/sqft |
Source: Stellar MLS #L4949022 Report a problem | ||
| 3/26/2025 | Price change | $750,000-2%$345/sqft |
Source: Stellar MLS #L4949022 Report a problem | ||
| 1/16/2025 | Price change | $765,000-1.3%$352/sqft |
Source: Stellar MLS #L4949022 Report a problem | ||
| 11/23/2024 | Listed for sale | $775,000+2.6%$357/sqft |
Source: Stellar MLS #L4949022 Report a problem | ||
| 3/15/2024 | Sold | $755,500$348/sqft |
Source: Stellar MLS #L4940298 Report a problem | ||
| 2/28/2024 | Pending sale | $755,500$348/sqft |
Source: Stellar MLS #L4940298 Report a problem | ||
| 2/21/2024 | Price change | $755,500-4.8%$348/sqft |
Source: Stellar MLS #L4940298 Report a problem | ||
| 2/2/2024 | Price change | $794,000+4.9%$365/sqft |
Source: Stellar MLS #L4940298 Report a problem | ||
| 1/22/2024 | Price change | $756,800-4.6%$348/sqft |
Source: Stellar MLS #L4940298 Report a problem | ||
| 12/30/2023 | Price change | $793,000-0.1%$365/sqft |
Source: Stellar MLS #L4940298 Report a problem | ||
| 11/3/2023 | Price change | $794,000-0.6%$365/sqft |
Source: Stellar MLS #L4940298 Report a problem | ||
| 10/23/2023 | Listed for sale | $799,000-4.9%$368/sqft |
Source: Stellar MLS #L4940298 Report a problem | ||
| 1/20/2023 | Listing removed | -- |
Source: Stellar MLS #L4931529 Report a problem | ||
| 10/12/2022 | Price change | $840,000-1.2%$387/sqft |
Source: Stellar MLS #L4931529 Report a problem | ||
| 7/19/2022 | Listed for sale | $850,000+269.6%$391/sqft |
Source: Stellar MLS #L4931529 Report a problem | ||
| 4/12/2005 | Sold | $230,000$106/sqft |
Source: Public Record Report a problem | ||
Public tax history
| Year | Property taxes | Tax assessment |
|---|---|---|
| 2025 | $5,063 +301.4% | $391,625 +185.4% |
| 2024 | $1,261 +2.8% | $137,221 +3% |
| 2023 | $1,227 +2.9% | $133,224 +3% |
| 2022 | $1,192 -0.1% | $129,344 +3% |
| 2021 | $1,193 +1.1% | $125,577 +1.4% |
| 2020 | $1,180 +0.4% | $123,843 +2.3% |
| 2019 | $1,175 -26.5% | $121,059 +1.9% |
| 2018 | $1,600 +2.5% | $118,802 +2.1% |
| 2017 | $1,561 +39.9% | $116,358 +2.1% |
| 2016 | $1,116 -1.8% | $113,965 +0.7% |
| 2015 | $1,136 -18.7% | $113,173 +0.8% |
| 2014 | $1,397 +23.6% | $112,275 +1.5% |
| 2013 | $1,130 +3.5% | $110,616 +1.7% |
| 2012 | $1,091 +3.3% | $108,767 +3% |
| 2011 | $1,057 -6% | $105,599 -3.4% |
| 2010 | $1,124 -48.3% | $109,298 -35.3% |
| 2009 | $2,174 -17.6% | $168,920 -18.6% |
| 2008 | $2,637 | $207,628 |
| 2007 | -- | -- |
| 2006 | $2,880 | -- |
| 2005 | -- | -- |
| 2004 | $1,664 +3.9% | -- |
| 2003 | $1,601 | $97,250 |
Find assessor info on the county website
Monthly payment
Est. payment
Payment breakdown
Explore the cost of this home by adjusting the details. Changes won't be saved.Climate risks
Neighborhood: 33809
Similar homes
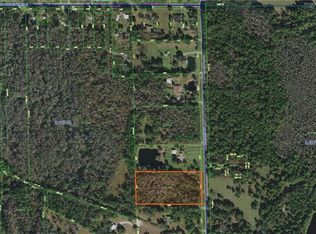
- $699,0004 bd2 ba2.2k sqft8515 TOM COSTINE ROAD, LAKELAND, FL 33809For Sale
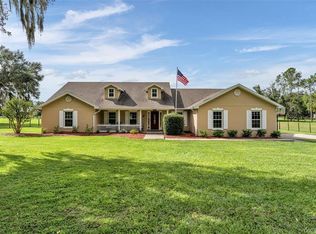
 MLS ID #L4965481, Jen Lay, EXP REALTY LLC. Stellar MLS
 - $724,9003 bd2 ba2.3k sqft6720 LAKELAND HIGHLANDS ROAD, LAKELAND, FL 33813For Sale
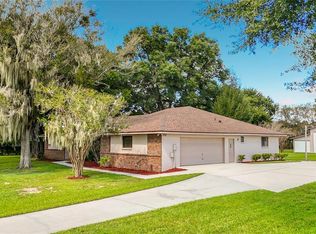 MLS ID #L4965829, Linda Zedonek, RE/MAX EXPERTS. Stellar MLS
 - $445,0003 bd3 ba1.9k sqft8904 CLAYTON LANE, LAKELAND, FL 33809For Sale
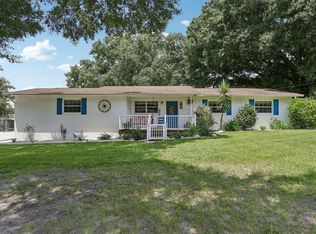 MLS ID #TB8538919, Dione Major, REDFIN CORPORATION. Stellar MLS
 - $524,9004 bd3 ba2.2k sqft1638 YEOMANS PATH, LAKELAND, FL 33809For Sale
 MLS ID #L4964818, John Carter, KELLER WILLIAMS REALTY. Stellar MLS
 - $529,9004 bd3 ba2.4k sqft7222 STANFORD DR, LAKELAND, FL 33809For SaleMLS ID #O6413543, Corey Smallman, MARKET CONNECT REALTY LLC. Stellar MLS
- $624,9003 bd3 ba2.6k sqft7265 MILLBROOK OAKS DRIVE, LAKELAND, FL 33813For SaleMLS ID #L4965570, Jen Lay, EXP REALTY LLC. Stellar MLS
- $575,0004 bd4 ba2.9k sqft1603 SIR HENRYS TRAIL, LAKELAND, FL 33809For SaleMLS ID #L4960070, Beth Lusa, DREAM REALTY GROUP. Stellar MLS
- $879,9903 bd2 ba1.7k sqft7430 GREEN ROAD, LAKELAND, FL 33810For SaleMLS ID #P4939910, Bill Hardy, BOARDWALK REALTY ASSOCIATES LLC. Stellar MLS
- $425,0004 bd2 ba2.2k sqft1845 FARRINGTON DRIVE, LAKELAND, FL 33809For SaleMLS ID #O6430334, Jessie Nemeh, RE/MAX DOWNTOWN. Stellar MLS
- $460,0004 bd3 ba2.2k sqft1749 LADY BOWERS TRAIL, LAKELAND, FL 33809For SaleMLS ID #L4962995, Tammie Hampton, S & D REAL ESTATE SERVICE LLC. Stellar MLS
- $630,0004 bd4 ba3.2k sqft5905 MAGNOLIA LANE, LAKELAND, FL 33810For SaleMLS ID #L4958649, Jeri Thom, PREMIER REALTY NETWORK, INC. Stellar MLS
- $775,0003 bd4 ba2.3k sqft2628 LONGWOOD DRIVE, LAKELAND, FL 33811For SaleMLS ID #L4964424, Steve Harvey, RE/MAX EXPERTS. Stellar MLS
- $434,9993 bd2 ba2k sqft7542 GUNSTOCK DRIVE, LAKELAND, FL 33809For SaleMLS ID #O6402112, Steven Koleno, BEYCOME OF FLORIDA LLC. Stellar MLS
- $479,9003 bd2 ba2.1k sqft2510 GIBSONIA GALLOWAY ROAD, LAKELAND, FL 33810For SaleMLS ID #L4963964, Kalei Fiorentino, LPT REALTY, LLC. Stellar MLS
- $575,0004 bd3 ba2.4k sqft2267 MALACHITE DRIVE, LAKELAND, FL 33810For SaleMLS ID #L4964810, Christine Hubbert, BHHS FLORIDA PROPERTIES GROUP. Stellar MLS
- $349,9004 bd2 ba1.8k sqft5838 GIBSON SHORES DRIVE, LAKELAND, FL 33809For SaleMLS ID #S5157702, Maria Charras De Polanco, REMAX SUNSTATE REALTY. Stellar MLS
- $650,0004 bd4 ba2.7k sqft100 SYLVANA COURT, AUBURNDALE, FL 33823For SaleMLS ID #TB8527569, Bridget Franklin, MARK SPAIN REAL ESTATE. Stellar MLS
- $699,0004 bd3 ba2.3k sqft926 VAN DRIVE, AUBURNDALE, FL 33823For SaleMLS ID #L4964443, Bridgette Donahue, BETTER HOMES & GARDENS RE LIFESTYLES. Stellar MLS
- $350,0002 bd2 ba1.8k sqft5767 SANDPIPERS DRIVE, LAKELAND, FL 33809For SaleMLS ID #L4962310, Matthew Lainhart, KELLER WILLIAMS REALTY. Stellar MLS
- $695,0002 bd2 ba2.2k sqft719 TEABERRY TRAIL, POLK CITY, FL 33868For SaleMLS ID #L4959184, Christine Stull, MOSN REALTY. Stellar MLS
