Skip main navigation
Sold for $610,000
  • $610,000

    9240 SW 89TH STREET ROAD, OCALA, FL 34481

    3beds
    2,814sqft
    Single Family Residence
    Built in 2020
    0.28 Acres Lot
    $610,000 Zestimate®
    $217/sqft
    $3,462 Estimated rent

    Home value

    $610,000

    $567,000 - $653,000

    $3,462/mo

    Zestimate® history
    Loading
    Loading...

    Owner options

    List your home for rent

    $3,462/mo

    Rent Zestimate®

    Find your next renter with Zillow Rental Manager. Plus, with online applications, you can quickly screen prospective tenants – for free.

    Learn more

    $3,462/mo

    Rent Zestimate®

    Refinance and save

    $4,498/mo

    Est. payment

    Refinancing to a lower rate could help reduce your monthly payments and save thousands over the life of the loan.

    See today's rates

    $4,498/mo

    Est. payment

    Explore your selling options

    Work with a Zillow partner agent

    Leverage their expertise and Zillow's premium Showcase listings to get your home seen by more buyers.

    Get started

    List with your own agent

    Get your home in front of millions of buyers by listing it on Zillow.

    Learn how to do it

    Sell it yourself

    Take full control of how buyers see your home on Zillow by listing For Sale by Owner (FSBO).

    List your home

    What's special

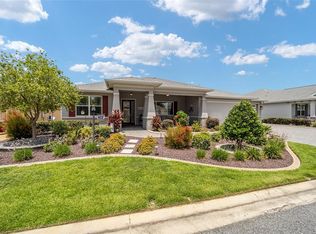
    POOL HOME: Resort-style living has never looked better than in this stunning Estate Series Wellington located on an oversized corner lot in the Sanctuary at Candler Hills in On Top of the World. Designed for both everyday comfort and effortless entertaining, this exceptional home offers 3 bedrooms, 3 bathrooms, a 3-car garage, a private office, and a versatile flex room that can serve as a media room or formal dining room. The gourmet kitchen is truly the centerpiece of the home, featuring staggered pebble-colored cabinetry with crown molding, quartz countertops, under-cabinet lighting, stainless steel appliances, a porcelain farmhouse sink, glass tile backsplash, and an expansive center island with storage on both sides. Custom built-in cabinetry extends the kitchen, creating the perfect hutch, coffee station, or wine bar with abundant additional storage. The spacious primary suite is a private retreat with custom closet systems, convenient owner's entry from the laundry room, and a luxurious ensuite bath featuring dual vanities, an oversized walk-in shower with upgraded tile, bench seating, and a frameless glass enclosure. The second bedroom rivals the primary featuring a private ensuite with oversized vanity, a walk-in shower with a frameless glass enclosure, and a walk-in closet. A separate third wing offers exceptional privacy for long-term guests with its own bedroom, full bath, and adjacent flex space that functions beautifully as a sitting room or office. Thoughtful upgrades continue throughout the home, including crown molding, tray ceilings in the foyer, great room, and primary suite, custom closet systems in every closet, water softener, a convenient drop zone with built-in cabinetry, and a well-appointed laundry room complete with upper and lower cabinets plus a folding counter. The oversized 3-car garage features an upgraded epoxy floor, while a whole-house generator provides valuable peace of mind, especially for those who rely on medical equipment. Step outside to your own private oasis featuring a screened saltwater pool and spa with a self-cleaning system, surrounded by lush privacy landscaping that creates a tranquil retreat. The expansive paver pool deck and lanai with privacy shades provide the perfect setting for relaxing or entertaining year-round. The professionally designed landscaping includes elevated raised planting beds that enhance the home's curb appeal, while custom exterior lighting can be controlled with the touch of an app, making every day ambiance and holiday displays effortless. Located in the desirable Sanctuary, one of the few neighborhoods offering the convenience of curbside mail delivery and waste collection, this exceptional home combines luxury, comfort, and thoughtful design. The sellers have meticulously maintained every aspect of this residence, making it truly move-in ready. On Top of the World is Ocala’s premier golf course resort which offers an abundance of activities and golf cart access to dining, shopping, entertainment, health, and beauty.

    Zillow last checked:

    Listing updated:

    Listed by:

    Tammy Coughlin 407-461-0832,

    ON TOP OF THE WORLD REAL EST 866-228-5878

    Bought with:

    Najada Babani Peralta, 3403120

    ON TOP OF THE WORLD REAL EST

    Source: Stellar MLS,MLS#: OM728125MLS LogoOriginating MLS: Ocala - Marion

    Facts & features

    Interior

    Bedrooms & bathrooms
    • Bedrooms: 3
    • Bathrooms: 3
    • Full bathrooms: 3
    Primary bedroom
    • Features: Walk-In Closet(s)
    • Level: First
    Kitchen
    • Level: First
    Living room
    • Level: First
    Heating
    • Natural Gas
    Cooling
    • Central Air
    Appliances
    • Included: Bar Fridge, Oven, Cooktop, Dishwasher, Disposal, Dryer, Gas Water Heater, Microwave, Refrigerator, Washer, Water Softener
    • Laundry: Gas Dryer Hookup, Inside, Laundry Room, Washer Hookup
    Features
    • Built-in Features, Ceiling Fan(s), Crown Molding, High Ceilings, Open Floorplan, Primary Bedroom Main Floor, Smart Home, Split Bedroom, Stone Counters, Thermostat, Tray Ceiling(s), Walk-In Closet(s)
    • Flooring: Carpet, Ceramic Tile
    • Doors: Sliding Doors
    • Windows: Window Treatments
    • Has fireplace: No
    Interior area
    • Total structure area: 4,025
    • Total interior livable area: 2,814 sqft

    Property

    Parking
    • Total spaces: 3
    • Parking features: Garage - Attached
    • Attached garage spaces: 3
    • Details: Garage Dimensions: 41x23
    Features
    • Levels: One
    • Stories: 1
    • Patio & porch: Covered, Front Porch, Rear Porch, Screened
    • Exterior features: Irrigation System, Lighting, Rain Gutters
    • Has private pool: Yes
    • Pool features: Auto Cleaner, Gunite, Heated, In Ground, Lighting, Salt Water, Screen Enclosure
    • Has spa: Yes
    • Spa features: In Ground
    Lot
    • Size: 0.28 Acres
    • Dimensions: 97 x 125
    • Features: Corner Lot, In County, Landscaped, Oversized Lot
    • Residential vegetation: Trees/Landscaped
    Details
    • Parcel number: 35310203117
    • Zoning: PUD
    • Special conditions: None

    Construction

    Type & style
    • Home type: SingleFamily
    • Property subtype: Single Family Residence
    Materials
    • Block, Stone, Stucco
    • Foundation: Slab
    • Roof: Shingle
    Condition
    • Completed
    • New construction: No
    • Year built: 2020
    Details
    • Builder model: Wellington

    Utilities & green energy

    • Sewer: Public Sewer
    • Water: Private
    • Utilities for property: BB/HS Internet Available, Electricity Connected, Natural Gas Connected, Sewer Connected, Water Connected

    Community & HOA

    Community
    • Features: Buyer Approval Required, Clubhouse, Deed Restrictions, Dog Park, Fitness Center, Gated Community - No Guard, Golf Carts OK, Golf, Park, Playground, Pool, Racquetball, Restaurant, Special Community Restrictions, Tennis Court(s)
    • Pet fee: $0 monthly
    • Senior community: Yes
    • Subdivision: CANDLER HILLS SANCTUARY
    HOA
    • Has HOA: Yes
    • Amenities included: Basketball Court, Clubhouse, Fence Restrictions, Fitness Center, Gated, Golf Course, Lobby Key Required, Optional Additional Fees, Park, Pickleball Court(s), Playground, Pool, Racquetball, Recreation Facilities, Sauna, Shuffleboard Court, Spa/Hot Tub, Storage, Tennis Court(s), Trail(s)
    • Services included: Community Pool, Internet, Manager, Private Road, Recreational Facilities, Trash
    • HOA fee: $366 monthly
    • HOA name: Lori Sands
    • HOA phone: 352-873-0848
    Location
    • Region: Ocala

    Financial & listing details

    • Price per square foot: $217/sqft
    • Tax assessed value: $497,530
    • Annual tax amount: $7,234
    • Date on market: 7/13/2026
    • Listing terms: Cash,Conventional
    • Ownership: Fee Simple
    • Total actual rent: 0
    • Electric utility on property: Yes
    • Road surface type: Paved, Asphalt

    Price history

    DateEventPrice
    8/21/2026Sold$610,000-2.4%$217/sqft
    Source: Stellar MLS #OM728125 Report a problem
    7/13/2026Pending sale$624,900$222/sqft
    Source: Stellar MLS #OM728125 Report a problem
    7/13/2026Listed for sale$624,900+63%$222/sqft
    Source: Stellar MLS #OM728125 Report a problem
    9/29/2020Sold$383,405-0.3%$136/sqft
    Source: Stellar MLS #OM602073 Report a problem
    8/10/2020Pending sale$384,405$137/sqft
    Source: ON TOP OF THE WORLD RE MARION #OM602073 Report a problem
    8/10/2020Listed for sale$384,405$137/sqft
    Source: ON TOP OF THE WORLD RE MARION #OM602073 Report a problem

    Public tax history

    YearProperty taxesTax assessment
    2025$7,536 -0.2%$497,530 -1.2%
    2024$7,552 +2.3%$503,652 +3%
    2023$7,383 +9.1%$488,983 +9.2%
    2022$6,769 +10.8%$447,756 +26.5%
    2021$6,109 +1101.5%$353,964 +1138.3%
    2020$508 +13%$28,585 +10%
    2019$450 $25,986
    2018$450 --
    Find assessor info on the county website

    Neighborhood: 34481

    Nearby schools

    GreatSchools rating
    Get a cash offer in 3 minutes
    Find out how much your home could sell for in as little as 3 minutes with a no-obligation cash offer.
    Estimated market value
    $610,000
    Get a cash offer in 3 minutes
    Find out how much your home could sell for in as little as 3 minutes with a no-obligation cash offer.
    Estimated market value
    $610,000