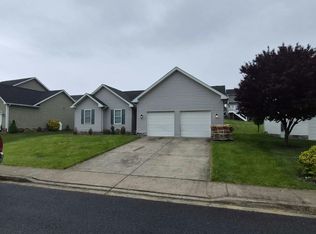
Welcome to this well-maintained and thoughtfully updated 3-bedroom, 2.5-bath home, ideally situated at the end of a quiet street and backing to a wooded area for added privacy and a peaceful setting. The home offers comfortable living spaces, updated finishes throughout, and beautifully remodeled bathrooms. The finished walk-out basement provides valuable additional living space with easy access to the large backyard. An attached 2-car garage adds convenience and storage, while the spacious yard offers plenty of room for outdoor activities, entertaining, or simply enjoying the surrounding nature. With its combination of updates, functional space, and a private setting, this home is ready to welcome its next owners.
For sale
$350,000
30 Gordon Dr, Hedgesville, WV 25427
3beds
1,658sqft
Single Family Residence
Built in 2006
0.28 Acres Lot
$-- Zestimate®
$211/sqft
$17/mo HOA
What's special
Finished walk-out basementPrivate settingBeautifully remodeled bathroomsWell-maintained and thoughtfully updatedUpdated finishes throughoutComfortable living spaces
- 1 day |
- 229 |
- 18 |
Zillow last checked:
Listing updated:
Listed by:
Brianne Nisewarner 304-839-2191,
Gain Realty
Source: Bright MLS,MLS#: WVBE2053612
Facts & features
Interior
Bedrooms & bathrooms
- Bedrooms: 3
- Bathrooms: 3
- Full bathrooms: 2
- 1/2 bathrooms: 1
- Main level bathrooms: 3
- Main level bedrooms: 3
Basement
- Area: 500
Heating
- Central, Electric
Cooling
- Central Air, Electric
Appliances
- Included: Dishwasher, Disposal, Dryer, Exhaust Fan, Microwave, Oven, Oven/Range - Electric, Refrigerator, Washer, Water Heater, Electric Water Heater
- Laundry: In Basement, Has Laundry
Features
- Attic, Bathroom - Tub Shower, Bathroom - Walk-In Shower, Ceiling Fan(s), Combination Dining/Living, Combination Kitchen/Dining, Floor Plan - Traditional, Kitchen - Galley, Primary Bath(s), Walk-In Closet(s), Other, Dry Wall, High Ceilings
- Flooring: Ceramic Tile, Hardwood, Laminate, Luxury Vinyl, Wood
- Windows: Window Treatments
- Basement: Other,Windows,Walk-Out Access,Rear Entrance,Concrete,Interior Entry,Garage Access,Finished,Connecting Stairway
- Has fireplace: No
Interior area
- Total structure area: 1,658
- Total interior livable area: 1,658 sqft
- Finished area above ground: 1,158
- Finished area below ground: 500
Property
Parking
- Total spaces: 6
- Parking features: Basement, Garage Faces Front, Garage Door Opener, Inside Entrance, Attached, Driveway
- Attached garage spaces: 2
- Uncovered spaces: 4
Accessibility
- Accessibility features: 2+ Access Exits, Accessible Electrical and Environmental Controls, Doors - Swing In
Features
- Levels: Split Foyer,Two
- Stories: 2
- Patio & porch: Deck, Patio, Porch, Roof
- Exterior features: Lighting, Rain Gutters, Play Area, Play Equipment, Other
- Pool features: None
- Frontage type: Road Frontage
Lot
- Size: 0.28 Acres
- Features: Backs to Trees, Front Yard, Landscaped, Level, No Thru Street, Rear Yard, SideYard(s)
Details
- Additional structures: Above Grade, Below Grade
- Parcel number: 04 22N007400000000
- Zoning: 101
- Special conditions: Standard
Construction
Type & style
- Home type: SingleFamily
- Property subtype: Single Family Residence
Materials
- Combination, Stick Built, Vinyl Siding
- Foundation: Permanent
- Roof: Architectural Shingle
Condition
- New construction: No
- Year built: 2006
Utilities & green energy
- Electric: 200+ Amp Service
- Sewer: Public Sewer
- Water: Public
- Utilities for property: Electricity Available, Cable Available, Phone Available, Sewer Available, Water Available
Community & HOA
Community
- Security: Carbon Monoxide Detector(s), Main Entrance Lock, Smoke Detector(s)
- Subdivision: Fort Hill Farms
HOA
- Has HOA: Yes
- HOA fee: $200 annually
Location
- Region: Hedgesville
Financial & listing details
- Price per square foot: $211/sqft
- Tax assessed value: $128,100
- Annual tax amount: $1,558
- Date on market: 8/14/2026
- Listing agreement: Exclusive Right To Sell
- Listing terms: Cash,Conventional,FHA,FHA 203(k),USDA Loan,VA Loan
- Inclusions: Playground Equipment
- Ownership: Fee Simple
- Road surface type: Paved
Estimated market value
Not available
Estimated sales range
Not available
Not available
Price history
| Date | Event | Price |
|---|---|---|
| 8/14/2026 | Listed for sale | $350,000+206.1%$211/sqft |
Source:  Bright MLS #WVBE2053612 Report a problem Bright MLS #WVBE2053612 Report a problem | ||
| 2/21/2011 | Listing removed | $114,330$69/sqft |
Source: Century 21 Braddock Realty #BE7531446 Report a problem | ||
| 2/17/2011 | Listed for sale | $114,330$69/sqft |
Source: Century 21 Braddock Realty #BE7531446 Report a problem | ||
Public tax history
| Year | Property taxes | Tax assessment |
|---|---|---|
| 2025 | $1,557 +4.6% | $128,100 +5.5% |
| 2024 | $1,490 +1% | $121,380 +4% |
| 2023 | $1,475 +15.2% | $116,700 +6.1% |
| 2022 | $1,280 | $109,980 +7.6% |
| 2021 | -- | $102,180 +4.7% |
| 2020 | -- | $97,560 +3.2% |
| 2019 | $1,117 +2.4% | $94,500 +2.5% |
| 2018 | $1,091 +2% | $92,160 +2.6% |
| 2017 | $1,070 +0% | $89,820 +0.9% |
| 2016 | $1,070 -0.9% | $88,980 +1.8% |
| 2015 | $1,079 +0.6% | $87,420 +0.9% |
| 2014 | $1,073 +0.8% | $86,640 +1% |
| 2013 | $1,064 | $85,800 -0.4% |
| 2012 | $1,064 +2.9% | $86,160 +2.2% |
| 2011 | $1,034 -12.3% | $84,300 -14.5% |
| 2010 | $1,179 -6.6% | $98,580 -12.6% |
| 2009 | $1,263 | $112,800 |
Find assessor info on the county website
Monthly payment
Est. payment
Payment breakdown
Explore the cost of this home by adjusting the details. Changes won't be saved.Climate risks
Neighborhood: 25427
Nearby schools
GreatSchools rating
- NAHedgesville Elementary SchoolGrades: PK-2Distance: 0.6 mi
- 7/10Hedgesville Middle SchoolGrades: 6-8Distance: 0.8 mi
- 4/10Hedgesville High SchoolGrades: 9-12Distance: 0.5 mi
Schools provided by the listing agent
- District: Berkeley County Schools
Source: Bright MLS. This data may not be complete. We recommend contacting the local school district to confirm school assignments for this home.
- $352,0003 bd2 ba1.7k sqft42 Gordon Dr, Hedgesville, WV 25427Off Market
- $379,1003 bd3 ba2.2k sqft11 Gordon Dr, Hedgesville, WV 25427Off Market
- $359,5004 bd2 ba1.8k sqft31 Gordon Dr, Hedgesville, WV 25427Off Market
- $326,9003 bd3 ba1.8k sqft66 Gordon Dr, Hedgesville, WV 25427Off Market
- $406,9004 bd2 ba2.5k sqft91 Gordon Dr, Hedgesville, WV 25427Off Market
- $362,0003 bd2 ba1.7k sqft74 Conscription Way, Hedgesville, WV 25427Off Market
- $340,0003 bd2 ba1.5k sqft84 Gordon Dr, Hedgesville, WV 25427Sold
- $378,2003 bd2 ba2.1k sqft88 Conscription Way, Hedgesville, WV 25427Off Market
A local agent can set up tours, give advice and negotiate with sellers.
Similar homes
- $399,9003 bd3 ba1.6k sqft624 Tilhance Rd, Hedgesville, WV 25427For Sale

 MLS ID #WVBE2053454, Monika Foster, Samson Properties. Bright MLS
 - $--3 bd2 ba1.6k sqft37 Brant Ln, Martinsburg, WV 25403Auction
 Auction.com 2
 - $410,0003 bd2 ba1.6k sqft98 Knox Dr, Hedgesville, WV 25427For Sale
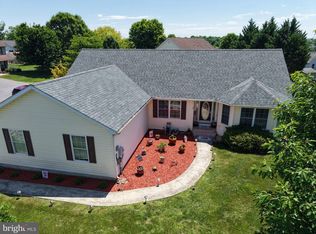 MLS ID #WVBE2051786, Mikiala Whitacre, ERA Oakcrest Realty, Inc.. Bright MLS
 - $369,9002 bd2 ba2k sqft126 Winter Camp Trl, Hedgesville, WV 25427For Sale
 MLS ID #WVBE2053548, Travis Davis, Burch Real Estate Group, LLC. Bright MLS
 - $299,9005 bd2 ba2.1k sqft12769 Back Creek Valley Rd, Hedgesville, WV 25427For SaleMLS ID #WVBE2053436, Jordan Butts, Burch Real Estate Group, LLC. Bright MLS
- $345,0003 bd2 ba1.1k sqft606 Artisan Way, Martinsburg, WV 25401For SaleMLS ID #WVBE2053350, Lucy Lazaro, Exit Success Realty. Bright MLS
- $239,0003 bd3 ba1.8k sqft50 Ventura Way, Hedgesville, WV 25427For SaleMLS ID #WVBE2053530, Leslie Webb, Long & Foster Real Estate, Inc.. Bright MLS
- $--3 bd2 ba1.2k sqft5 Peking Ln, Martinsburg, WV 25403AuctionAuction.com 2
- $425,0004 bd3 ba1.9k sqft31 Costilla Way, Hedgesville, WV 25427For SaleMLS ID #WVBE2053574, Cindy Novak, Samson Properties. Bright MLS
- $359,9903 bd2 ba1.5k sqft1661 Alice Springs Dr, Martinsburg, WV 25403New ConstructionMLS ID #WVBE2053554, Erica Stevenson, NVR, INC.. Bright MLS
- $339,9903 bd2 ba1.3k sqft1061 Alice Springs Dr, Martinsburg, WV 25403New ConstructionMLS ID #WVBE2053524, Erica Stevenson, NVR, INC.. Bright MLS
- $379,9903 bd2 ba1.7k sqft1861 Arianna Ct, Martinsburg, WV 25403New ConstructionMLS ID #WVBE2053558, Erica Stevenson, NVR, INC.. Bright MLS
- $334,9002 bd2 ba1.1k sqft28 Opulent Ct, Hedgesville, WV 25427For SaleMLS ID #WVBE2053514, Robert Pongratz, Long & Foster Real Estate, Inc.. Bright MLS
- $359,0003 bd2 ba1.3k sqft301 Rushbrook Rd, Martinsburg, WV 25403For SaleMLS ID #WVBE2053406, Will Smoot, Freedom Real Estate Group, LLC.. Bright MLS
- $399,9003 bd3 ba1.5k sqft313 Mild Winter Rd, Hedgesville, WV 25427For SaleMLS ID #WVBE2049788, Rhonda Shade, ERA Oakcrest Realty, Inc.. Bright MLS
- $391,1853 bd3 ba2.2k sqftLOT 678 Otero Ln, Hedgesville, WV 25427New ConstructionMLS ID #WVBE2046346, Amy Cooper, Panhandle Real Estate Group, INC. Bright MLS
- $348,0004 bd3 ba2.1k sqft287 Larkspur Ln, Martinsburg, WV 25403For Sale By Owner
- $325,0004 bd1 ba1.9k sqft2353 Little Georgetown Rd, Hedgesville, WV 25427For SaleMLS ID #WVBE2052732, Donnie Fisher, Real Property Solutions, LLC. Bright MLS
- $430,0003 bd3 ba1.6k sqft7865 Hedgesville Rd, Hedgesville, WV 25427For SaleMLS ID #WVBE2052020, Johanna Lillard, Pearson Smith Realty, LLC. Bright MLS
- $360,0004 bd3 ba2.1k sqft237 Salida Trl, Martinsburg, WV 25403For SaleMLS ID #WVBE2052770, Howard Kronthal, Exit Success Realty. Bright MLS
