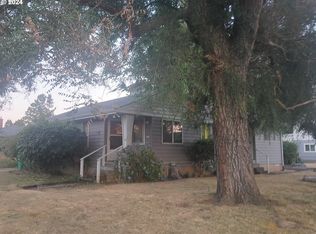
Charming Montavilla ranch with timeless character and comfortable single level living! This inviting home features beautiful original oak hardwood flooring and a cozy woodburning fireplace.Slider doors extend the living space outdoors and lead directly to the fully fenced backyard perfect for entertaining, gardening, pets, or simply enjoying your own private outdoor space. The oversized garage provides excellent flexibility for parking, storage, hobbies, or a workshop. All appliances are included, making this home move-in ready. Located in the desirable Montavilla neighborhood with convenient access to local shops, restaurants, parks, schools, and neighborhood amenities. A wonderful opportunity to own a classic Portland ranch with original character, a spacious yard, and an oversized garage in one of Portland's most beloved eastside neighborhoods. [Home Energy Score = 4. HES Report at https://rpt.greenbuildingregistry.com/hes/OR10251751]
Active
$439,000
9241 SE Main St, Portland, OR 97216
3beds
1,158sqft
Residential, Single Family Residence
Built in 1956
5,227 Square Feet Lot
$440,200 Zestimate®
$379/sqft
$-- HOA
What's special
Cozy woodburning fireplaceSpacious yardComfortable single level livingTimeless characterAll appliances are included
- 36 days
- 743
- 46
Zillow last checked:
Listing updated:
Listed by:
Jennifer Ontiveros 564-236-4849,
Oregon First
Source: RMLS (OR),MLS#: 263801566
Facts & features
Interior
Bedrooms & bathrooms
- Bedrooms: 3
- Bathrooms: 2
- Full bathrooms: 1
- Partial bathrooms: 1
- Main level bathrooms: 2
Rooms
- Room types: Bedroom 2, Bedroom 3, Dining Room, Family Room, Kitchen, Living Room, Primary Bedroom
Primary bedroom
- Features: Hardwood Floors
- Level: Main
- Area: 156
- Dimensions: 12 x 13
Bedroom 2
- Features: Hardwood Floors
- Level: Main
- Area: 120
- Dimensions: 12 x 10
Bedroom 3
- Features: Hardwood Floors
- Level: Main
- Area: 90
- Dimensions: 10 x 9
Dining room
- Features: Hardwood Floors
- Level: Main
- Area: 88
- Dimensions: 11 x 8
Kitchen
- Features: Dishwasher, Disposal, Free Standing Range, Free Standing Refrigerator
- Level: Main
- Area: 96
- Width: 8
Living room
- Features: Fireplace, Hardwood Floors
- Level: Main
- Area: 255
- Dimensions: 17 x 15
Heating
- Forced Air, Fireplace(s)
Cooling
- Central Air
Appliances
- Included: Dishwasher, Disposal, Free-Standing Range, Free-Standing Refrigerator, Washer/Dryer, Gas Water Heater, Tank Water Heater
Features
- Soaking Tub
- Flooring: Hardwood, Tile
- Windows: Storm Window(s), Wood Frames
- Basement: Crawl Space
- Number of fireplaces: 1
- Fireplace features: Wood Burning
Interior area
- Total structure area: 1,158
- Total interior livable area: 1,158 sqft
Video & virtual tour
Property
Parking
- Total spaces: 2
- Parking features: Driveway, Off Street, Attached, Oversized
- Attached garage spaces: 2
- Has uncovered spaces: Yes
Accessibility
- Accessibility features: Garage On Main, Ground Level, One Level, Accessibility
Features
- Levels: One
- Stories: 1
- Patio & porch: Covered Patio, Porch
- Exterior features: Fire Pit, Yard
- Has view: Yes
- View description: Territorial
Lot
- Size: 5,227 Square Feet
- Features: Level, SqFt 5000 to 6999
Details
- Parcel number: R126502
Construction
Type & style
- Home type: SingleFamily
- Architectural style: Ranch
- Property subtype: Residential, Single Family Residence
Materials
- Lap Siding, Wood Siding
- Foundation: Concrete Perimeter
- Roof: Composition
Condition
- Resale
- New construction: No
- Year built: 1956
Utilities & green energy
- Gas: Gas
- Sewer: Public Sewer
- Water: Public
- Utilities for property: Cable Connected
Community & HOA
HOA
- Has HOA: No
Location
- Region: Portland
Financial & listing details
- Price per square foot: $379/sqft
- Tax assessed value: $543,580
- Annual tax amount: $5,227
- Date on market: 9/4/2026
- Listing terms: Cash,Conventional,FHA,State GI Loan,VA Loan
- Road surface type: Concrete
Estimated market value
$440,200
$418,000 - $462,000
$2,531/mo
Price history
| Date | Event | Price |
|---|---|---|
| 10/8/2026 | Listed for sale | $439,000$379/sqft |
Source:  RMLS (OR) #263801566 Report a problem RMLS (OR) #263801566 Report a problem | ||
| 9/22/2026 | Pending sale | $439,000$379/sqft |
Source: RMLS (OR) #263801566 Report a problem | ||
| 9/5/2026 | Listed for sale | $439,000+81.4%$379/sqft |
Source: RMLS (OR) #263801566 Report a problem | ||
| 4/22/2014 | Sold | $242,000+5.3%$209/sqft |
Source: RMLS (OR) #14562646 Report a problem | ||
| 3/3/2014 | Listed for sale | $229,900+9.5%$199/sqft |
Source: Oregon First #14562646 Report a problem | ||
| 9/30/2010 | Listing removed | $209,999$181/sqft |
Source: John L Scott Real Estate #10046207 Report a problem | ||
| 7/9/2010 | Price change | $209,999-2.3%$181/sqft |
Source: John L Scott Real Estate #10046207 Report a problem | ||
| 6/6/2010 | Listed for sale | $214,999+13.5%$186/sqft |
Source: John L Scott Real Estate #10046207 Report a problem | ||
| 5/18/2005 | Sold | $189,500$164/sqft |
Source: Public Record Report a problem | ||
Public tax history
| Year | Property taxes | Tax assessment |
|---|---|---|
| 2025 | $5,228 +3.7% | $194,010 +3% |
| 2024 | $5,040 +4% | $188,360 +3% |
| 2023 | $4,846 +2.2% | $182,880 +3% |
| 2022 | $4,741 +1.7% | $177,560 +3% |
| 2021 | $4,661 +9% | $172,390 +3% |
| 2020 | $4,276 +3.8% | $167,370 +3% |
| 2019 | $4,119 | $162,500 +3% |
| 2018 | $4,119 +3% | $157,770 +3% |
| 2017 | $3,998 +14% | $153,180 +3% |
| 2016 | $3,506 | $148,720 +3% |
| 2015 | $3,506 +2.7% | $144,390 +3% |
| 2014 | $3,414 +21% | $140,190 +3% |
| 2013 | $2,821 +11% | $136,110 +3% |
| 2012 | $2,542 -11% | $132,150 +3% |
| 2011 | $2,857 +5.3% | $128,310 +3% |
| 2010 | $2,714 +2.7% | $124,580 +3% |
| 2009 | $2,643 +6% | $120,960 +3% |
| 2008 | $2,494 +0.3% | $117,440 +3% |
| 2007 | $2,486 +11.4% | $114,020 +3% |
| 2006 | $2,233 +4.7% | $110,700 +3% |
| 2005 | $2,133 +1.7% | $107,480 +14.1% |
| 2004 | $2,097 +2.9% | $94,190 +3% |
| 2003 | $2,037 +8.2% | $91,460 +3% |
| 2002 | $1,883 +7.4% | $88,800 +6.1% |
| 2000 | $1,754 +7.6% | $83,710 +3% |
| 1999 | $1,631 | $81,270 |
Find assessor info on the county website
Monthly payment
Est. payment
Payment breakdown
Explore the cost of this home by adjusting the details. Changes won't be saved.Climate risks
Neighborhood: Montavilla
Nearby schools
Schools provided by the listing agent
- Elementary: Clark
- Middle: Harrison Park
- High: Leodis Mcdaniel
Source: RMLS (OR). This data may not be complete. We recommend contacting the local school district to confirm school assignments for this home.
Similar homes
- $325,0003 bd2 ba1.2k sqft9339 SE Madison St, Portland, OR 97216Active
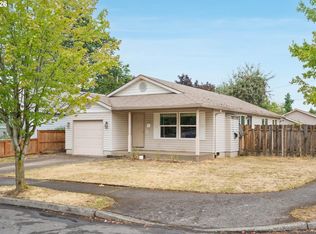
 MLS ID #626880225, Lydia Hallay, Ello Realty. RMLS (OR)
 - $414,5003 bd2 ba1.2k sqft16523 SE Clinton St, Portland, OR 97236Active
 MLS ID #587202015, Caroline Ewing, Keller Williams Realty Portland Premiere. RMLS (OR)
 - $425,0003 bd1 ba816 sqft5741 SE Ogden St, Portland, OR 97206Active
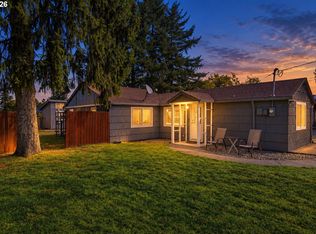 MLS ID #172715768, Stephanie Cook, eXp Realty, LLC. RMLS (OR)
 - $434,0003 bd3 ba1.4k sqft6148 SE Duke St, Portland, OR 97206Active
 MLS ID #527626398, Quinn Irvine, MORE Realty. RMLS (OR)
 - $419,9974 bd3 ba1.3k sqft7005 SE 66th Ave, Portland, OR 97206ActiveMLS ID #238304937, Lorna Murray, RE/MAX Equity Group. RMLS (OR)
- $480,0003 bd2 ba1.2k sqft9505 SE 79th Ave, Milwaukie, OR 97222ActiveMLS ID #385691191, Milan Ridenhour, Berkshire Hathaway HomeServices NW Real Estate. RMLS (OR)
- $429,0002 bd1 ba914 sqft4525 NE 77th Ave, Portland, OR 97218ActiveMLS ID #382522405, Nichole Sharman, Works Real Estate. RMLS (OR)
- $399,9003 bd2 ba1.1k sqft13052 SE Cora St, Portland, OR 97236ActiveMLS ID #586014334, Leona Mullen, Matin Real Estate. RMLS (OR)
- $415,0003 bd2 ba1.2k sqft7417 SE Sherrett St, Portland, OR 97206ActiveMLS ID #682284151, William Grzebyk, Redfin. RMLS (OR)
- $449,5002 bd2 ba1.2k sqft7206 SW 3rd Ave, Portland, OR 97219ActiveMLS ID #551582769, Michael Kiriazis, MORE Realty. RMLS (OR)
- $385,0003 bd2 ba1.3k sqft1609 SE 148th Ave, Portland, OR 97233ActiveMLS ID #112824911, Denise Crane, RE/MAX Advantage Group. RMLS (OR)
- $399,0003 bd3 ba1.4k sqft360 NE 78th Ave, Portland, OR 97213ActiveMLS ID #202118401, Jenson Sarr, Living Room Realty. RMLS (OR)
- $449,9003 bd2 ba1.2k sqft429 SW Birdsdale Dr, Gresham, OR 97080ActiveMLS ID #220573279, Lilah Vo, MORE Realty. RMLS (OR)
- $399,9002 bd1 ba1.1k sqft3601 NE 109th Ave, Portland, OR 97220ActiveMLS ID #243953699, Katie Fracasso PC, Living Room Realty. RMLS (OR)
- $399,9002 bd1 ba1.3k sqft923 NE 155th Ave, Portland, OR 97230ActiveMLS ID #736492255, Derek Peterson, Better Homes & Gardens Realty. RMLS (OR)
- $409,9993 bd1 ba984 sqft280 NW 23rd St, Gresham, OR 97030ActiveMLS ID #675989720, Ian Crist, Bridge Creek Realty. RMLS (OR)
- $450,0003 bd2 ba1.4k sqft8508 Silver Star Ave, Vancouver, WA 98664ActiveMLS ID #442888482, Robert Mourton, Kinected Realty LLC. RMLS (OR)
- $380,0004 bd2 ba1.2k sqft1205 SE 162nd Ave, Portland, OR 97233ActiveMLS ID #632930164, Alejandro Jimenez, MORE Realty. RMLS (OR)
- $435,0003 bd1 ba970 sqft5918 N Newark St, Portland, OR 97203ActiveMLS ID #560996135, Amber Clark, Delavan Realty Inc. RMLS (OR)
- $450,0004 bd2 ba1.1k sqft821 NE 108th Ave, Vancouver, WA 98664ActiveMLS ID #586933840, Leigh Calvert, Cascade Hasson Sotheby's International Realty. RMLS (OR)
