Located in a desirable neighborhood on the north end of Wooster, this spacious 4 bedroom, 2.5 bath home offers a fantastic combination of comfort, functionality, and modern living.
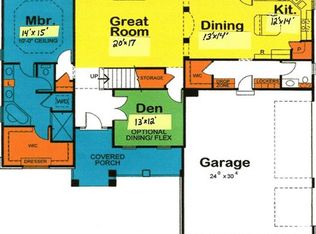
Step inside to an inviting open concept floor plan designed for everyday living and entertaining. The first floor primary suite provides convenience and privacy, while all four bedrooms feature walk-in closets, offering exceptional storage throughout the home.
You have flexible laundry options, with laundry connections available on the main level as well as a dedicated laundry room on the second floor. The lower level offers dual egress, and a large multi purpose Recreational and Media room, and plenty of storage space. Outside, enjoy the welcoming front porch, perfect for morning coffee, along with a covered back patio overlooking the large yard, deal for entertaining, outdoor activities, or simply enjoying your own private space. A 3 car garage provides plenty of room for vehicles, storage, hobbies, and more. The 3rd bay has access in the rear of the home.
Recent major updates include a new roof in 2025 and new A/C in 2026, while the hot water heater was replaced in 2018.
With its desirable north Wooster location, spacious layout, abundant storage, and extensive updates, this home offers the space and features you've been looking for. Come see all this home has to offer!
Active
$489,000
3947 Peabody Pl, Wooster, OH 44691
4beds
3,772sqft
Single Family Residence
Built in 2008
0.37 Acres Lot
$-- Zestimate®
$130/sqft
$-- HOA
What's special
First floor primary suiteWelcoming front porchFlexible laundry optionsLarge yardPlenty of storage space
- 6 days
- 494
- 34
Likely to sell faster than
Zillow last checked:
Listing updated:
Listed by:
Cindy A McCory 330-317-1506 cmccory@remax.net,
RE/MAX Showcase
Source: MLS Now,MLS#: 5247279 Originating MLS: Wayne Holmes Association of REALTORS
Originating MLS: Wayne Holmes Association of REALTORSFacts & features
Interior
Bedrooms & bathrooms
- Bedrooms: 4
- Bathrooms: 3
- Full bathrooms: 2
- 1/2 bathrooms: 1
- Main level bathrooms: 2
- Main level bedrooms: 1
Primary bedroom
- Level: First
- Dimensions: 14 x 16
Bedroom
- Level: Second
- Dimensions: 13 x 14
Bedroom
- Level: Second
- Dimensions: 12 x 14
Bedroom
- Level: Second
- Dimensions: 12 x 12
Den
- Level: First
- Dimensions: 10 x 12
Kitchen
- Level: First
- Dimensions: 14 x 20
Laundry
- Level: Second
- Dimensions: ND x ND
Laundry
- Level: First
- Dimensions: ND x ND
Living room
- Level: First
- Dimensions: 14 x 20
Recreation
- Level: Lower
- Dimensions: ND x ND
Heating
- Forced Air, Gas, Heat Pump
Cooling
- Central Air
Appliances
- Included: Dishwasher, Microwave, Range, Refrigerator
- Laundry: Main Level, Laundry Room, Multiple Locations, Upper Level
Features
- Entrance Foyer, Granite Counters, High Ceilings, Kitchen Island, Primary Downstairs, Natural Woodwork, Walk-In Closet(s)
- Basement: Walk-Up Access
- Has fireplace: No
Interior area
- Total structure area: 3,772
- Total interior livable area: 3,772 sqft
- Finished area above ground: 2,718
- Finished area below ground: 1,054
Video & virtual tour
Property
Parking
- Total spaces: 3
- Parking features: Attached, Garage
- Attached garage spaces: 3
Features
- Levels: One and One Half,Two
- Stories: 2
- Patio & porch: Front Porch, Patio
Lot
- Size: 0.37 Acres
Details
- Parcel number: 6702950051
Construction
Type & style
- Home type: SingleFamily
- Architectural style: Contemporary
- Property subtype: Single Family Residence
Materials
- Stone, Vinyl Siding
- Foundation: Block
- Roof: Asphalt
Condition
- Year built: 2008
Utilities & green energy
- Sewer: Public Sewer
- Water: Public
Community & HOA
Community
- Subdivision: Reserve At Deer Creek
HOA
- Has HOA: Yes
- Services included: Common Area Maintenance
- HOA name: The Reserve At Deer Creek Phase 3
Location
- Region: Wooster
Financial & listing details
- Price per square foot: $130/sqft
- Tax assessed value: $456,820
- Annual tax amount: $6,553
- Date on market: 9/23/2026
- Cumulative days on market: 6 days
- Listing terms: Cash,Conventional,FHA,VA Loan
Estimated market value
Not available
Estimated sales range
Not available
Not available
Price history
| Date | Event | Price |
|---|---|---|
| 9/23/2026 | Listed for sale | $489,000+88.1%$130/sqft |
Source:  MLS Now #5247279 Report a problem MLS Now #5247279 Report a problem | ||
| 11/29/2010 | Sold | $259,900+796.2%$69/sqft |
Source: Public Record Report a problem | ||
| 7/22/2008 | Sold | $29,000$8/sqft |
Source: Public Record Report a problem | ||
Public tax history
| Year | Property taxes | Tax assessment |
|---|---|---|
| 2025 | $6,602 -0.4% | $159,890 0% |
| 2024 | $6,631 +0% | $159,940 |
| 2023 | $6,627 +12.3% | $159,940 +41% |
| 2022 | $5,903 -3.1% | $113,430 |
| 2021 | $6,090 +5.5% | $113,430 |
| 2020 | $5,773 +6.5% | $113,430 +10.9% |
| 2019 | $5,421 -0.3% | $102,300 |
| 2018 | $5,437 +0.6% | $102,300 |
| 2017 | $5,405 +9.4% | $102,300 +18.9% |
| 2016 | $4,940 +1.9% | $86,050 |
| 2015 | $4,850 0% | $86,050 |
| 2014 | $4,852 -3.2% | $86,050 -2.2% |
| 2013 | $5,013 +0% | $88,020 |
| 2012 | $5,012 +0.1% | $88,020 |
| 2011 | $5,007 -8.3% | $88,020 -10% |
| 2010 | $5,463 +39.7% | $97,810 +27.1% |
| 2009 | $3,912 +471.1% | $76,940 +469.1% |
| 2008 | $685 +9.4% | $13,520 +11.1% |
| 2007 | $626 +1.4% | $12,170 |
| 2006 | $617 | $12,170 |
| 2005 | -- | $12,170 |
Find assessor info on the county website
Monthly payment
Est. payment
Payment breakdown
Explore the cost of this home by adjusting the details. Changes won't be saved.Climate risks
Neighborhood: 44691
Nearby schools
Schools provided by the listing agent
- District: Wooster City - 8510
Source: MLS Now. This data may not be complete. We recommend contacting the local school district to confirm school assignments for this home.
Similar homes
- $449,9004 bd3 ba2.8k sqft3997 Stone Creek Dr, Wooster, OH 44691For Sale
 MLS ID #5234751, Jose Medina, Keller Williams Legacy Group Realty. MLS Now
 - $469,0004 bd3 ba3.4k sqft2256 Canterbury Ln, Wooster, OH 44691For Sale
 MLS ID #5236315, Kristen Kiko, Kiko. MLS Now
 - $455,0004 bd3 ba2.4k sqft270 Meadow Ln, Wooster, OH 44691For Sale
 MLS ID #5241318, Amy Marinello, Berkshire Hathaway HomeServices Professional Realty. MLS Now
 - $375,0004 bd3 ba2k sqft1433 Logan Ln, Wooster, OH 44691For Sale
 MLS ID #5247581, Junior E Miller, Kaufman Realty & Auction, LLC.. MLS Now
