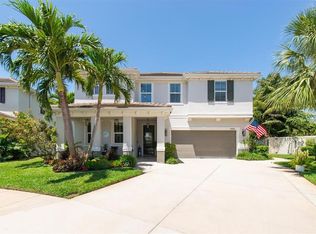
This beautiful, 4 bedroom home with 3 full bathrooms and a luxury pool is a must see for anyone looking to fully embrace the Florida lifestyle! Located in one of the most desirable gated communities in Seminole, zoned for top rated schools and all within just minutes to multiple world-renowned beaches! Take a five minute drive to Johns Pass or St Pete Beach to enjoy a plethora community events and activities throughout the year, or merely relax by your pool and indulge in your very own tropical paradise. From the multiple wrap around porches and premier pool to the lush, tropical landscaping you are sure to notice this is not your ordinary home. This light and airy residence boasts tall, tray ceilings, designer lighting, an abundance of natural light, multiple bay windows and elegant details throughout. Whilst entering the home through the grand foyer, you are greeted with a formal living and dining area, either of which could be used as a beautiful office space or den. The eat-in kitchen will surely not disappoint, with beautiful, classic cabinetry, upgraded stainless steel appliances, ample storage, and a great deal of entertaining space which overlooks the living area. Sit back and relax in the family room with a gorgeous view of your very own resort style pool, that has all the bells and whistles you are looking for, or host football Sunday and watch the games on your 84inch flat screen television! You will be delighted to see that no charm is lost while going upstairs. Three large guest bedrooms, two of which have bay windows and access to the spacious second story balcony. The master suite has a master bath with a soaking tub, large shower, and a designer walk in closet. Additional upgraded features include hurricane impact windows, a tiled roof, an oversized garage, upstairs laundry and a very small HOA fee which includes cable and internet, the list goes on! This loved home is one of a kind and awaiting its new owners, schedule your private tour today!
Sold for $649,900
Zillow last checked:
Listing updated:
Bought with:
Jane Federoff, 3553577
LAWYERS REAL ESTATE BROKERAGE
Source: Stellar MLS,MLS#: TB8413511 Originating MLS: Suncoast Tampa
Price history
| Date | Event | Price |
|---|---|---|
| 11/5/2026 | Sold | $649,900$225/sqft |
Source:  Stellar MLS #TB8413511 Report a problem | ||
| 8/19/2026 | Listed for sale | $649,900$225/sqft |
Source: Stellar MLS #TB8413511 Report a problem | ||
| 7/16/2026 | Listing removed | $649,900$225/sqft |
Source: Stellar MLS #TB8413511 Report a problem | ||
| 7/8/2026 | Contingent | $649,900$225/sqft |
Source: Stellar MLS #TB8413511 Report a problem | ||
| 7/6/2026 | Pending sale | $649,900$225/sqft |
Source: Stellar MLS #TB8413511 Report a problem | ||
| 6/8/2026 | Price change | $649,900-2.3%$225/sqft |
Source: Stellar MLS #TB8413511 Report a problem | ||
| 5/16/2026 | Price change | $665,000-1.5%$231/sqft |
Source: Stellar MLS #TB8413511 Report a problem | ||
| 4/20/2026 | Price change | $675,000-3.4%$234/sqft |
Source: Stellar MLS #TB8413511 Report a problem | ||
| 4/2/2026 | Price change | $699,000-4.8%$242/sqft |
Source: Stellar MLS #TB8413511 Report a problem | ||
| 2/27/2026 | Price change | $734,000-0.8%$254/sqft |
Source: Stellar MLS #TB8413511 Report a problem | ||
| 2/4/2026 | Price change | $739,900-1.3%$256/sqft |
Source: Stellar MLS #TB8413511 Report a problem | ||
| 1/4/2026 | Price change | $749,900-3.2%$260/sqft |
Source: Stellar MLS #TB8413511 Report a problem | ||
| 10/24/2025 | Price change | $775,000-4.2%$269/sqft |
Source: Stellar MLS #TB8413511 Report a problem | ||
| 10/10/2025 | Price change | $809,000-1.2%$280/sqft |
Source: Stellar MLS #TB8413511 Report a problem | ||
| 9/26/2025 | Price change | $819,000-0.6%$284/sqft |
Source: Stellar MLS #TB8413511 Report a problem | ||
| 9/12/2025 | Price change | $824,000-0.1%$286/sqft |
Source: Stellar MLS #TB8413511 Report a problem | ||
| 8/22/2025 | Price change | $825,000-2.9%$286/sqft |
Source: Stellar MLS #TB8413511 Report a problem | ||
| 8/4/2025 | Listed for sale | $849,900+50.4%$295/sqft |
Source: Stellar MLS #TB8413511 Report a problem | ||
| 3/5/2021 | Sold | $565,000-2.6%$196/sqft |
Source: Public Record Report a problem | ||
| 1/15/2021 | Pending sale | $579,850$201/sqft |
Source: COLDWELL BANKER REALTY #U8107866 Report a problem | ||
| 1/12/2021 | Listing removed | -- |
Source: Stellar MLS Report a problem | ||
| 1/9/2021 | Price change | $579,8500%$201/sqft |
Source: COLDWELL BANKER REALTY #U8107866 Report a problem | ||
| 12/18/2020 | Listed for sale | $579,900+93.3%$201/sqft |
Source: COLDWELL BANKER REALTY #U8107866 Report a problem | ||
| 5/24/2010 | Sold | $300,000+58.7%$104/sqft |
Source: Public Record Report a problem | ||
| 3/26/2007 | Sold | $189,000$66/sqft |
Source: Public Record Report a problem | ||



Get pre-qualified for a loan
At Zillow Home Loans, we can pre-qualify you in as little as 5 minutes with no impact to your credit score.
An equal housing lender. NMLS #10287.
