COMING SOON
Coming soon 08/20
$645,000
9766 June Flowers Way, Laurel, MD 20723
3beds
2,560sqft
Townhouse
Built in 2009
8,712 Square Feet Lot
$-- Zestimate®
$252/sqft
$146/mo HOA
What's special
- 3 days |
- 88 |
- 6 |
Zillow last checked:
Listing updated:
Listed by:
Sunna Ahmad 562-787-0424,
Cummings & Co. Realtors (410) 823-0033
Source: Bright MLS,MLS#: MDHW2071426
Facts & features
Interior
Bedrooms & bathrooms
- Bedrooms: 3
- Bathrooms: 5
- Full bathrooms: 4
- 1/2 bathrooms: 1
- Main level bathrooms: 2
Rooms
- Room types: Dining Room, Primary Bedroom, Bedroom 2, Bedroom 3, Kitchen, Family Room, Foyer, Laundry, Recreation Room, Bathroom 2, Bathroom 3, Primary Bathroom, Half Bath
Primary bedroom
- Level: Upper
Bedroom 2
- Level: Upper
Bedroom 3
- Level: Upper
Primary bathroom
- Level: Upper
Bathroom 2
- Level: Upper
Bathroom 3
- Level: Lower
Dining room
- Level: Main
Family room
- Level: Main
Foyer
- Level: Lower
Half bath
- Level: Main
Kitchen
- Level: Main
Laundry
- Level: Upper
Recreation room
- Level: Lower
Heating
- Forced Air, Heat Pump, Programmable Thermostat, Natural Gas
Cooling
- Ceiling Fan(s), Central Air, Programmable Thermostat, Electric
Appliances
- Included: Microwave, Cooktop, Disposal, Dishwasher, Dryer, Energy Efficient Appliances, Exhaust Fan, Range Hood, Refrigerator, Stainless Steel Appliance(s), Washer, Water Heater, Oven, Gas Water Heater
- Laundry: Has Laundry, Dryer In Unit, Upper Level, Washer In Unit, Laundry Room
Features
- Bathroom - Walk-In Shower, Bathroom - Tub Shower, Breakfast Area, Built-in Features, Butlers Pantry, Combination Dining/Living, Combination Kitchen/Dining, Combination Kitchen/Living, Entry Level Bedroom, Family Room Off Kitchen, Open Floorplan, Eat-in Kitchen, Kitchen - Gourmet, Kitchen Island, Pantry, Primary Bath(s), Recessed Lighting, Upgraded Countertops, Dry Wall
- Flooring: Hardwood, Carpet, Ceramic Tile
- Doors: Insulated
- Windows: Double Pane Windows, Vinyl Clad, Window Treatments
- Has basement: No
- Has fireplace: No
Interior area
- Total structure area: 2,560
- Total interior livable area: 2,560 sqft
- Finished area above ground: 2,560
- Finished area below ground: 0
Property
Parking
- Total spaces: 4
- Parking features: Garage Door Opener, Garage Faces Front, Inside Entrance, Oversized, Attached, Off Street
- Attached garage spaces: 2
- Details: Garage Sqft: 460
Accessibility
- Accessibility features: Other
Features
- Levels: Three and One Half
- Stories: 3.5
- Patio & porch: Deck
- Exterior features: Lighting, Sidewalks, Street Lights
- Pool features: Community
- Fencing: Privacy
Lot
- Size: 8,712 Square Feet
- Features: Landscaped
Details
- Additional structures: Above Grade, Below Grade
- Parcel number: 1406583059
- Zoning: MXD3
- Special conditions: Standard
Construction
Type & style
- Home type: Townhouse
- Architectural style: Colonial
- Property subtype: Townhouse
Materials
- Brick, Combination
- Foundation: Slab
- Roof: Architectural Shingle
Condition
- Very Good,Excellent
- New construction: No
- Year built: 2009
Utilities & green energy
- Electric: 200+ Amp Service
- Sewer: Public Sewer
- Water: Public
Community & HOA
Community
- Features: Pool
- Security: 24 Hour Security, Carbon Monoxide Detector(s), Fire Alarm, Smoke Detector(s), Fire Sprinkler System
- Subdivision: Emerson
HOA
- Has HOA: Yes
- Amenities included: Basketball Court, Bike Trail, Clubhouse, Common Grounds, Community Center, Fitness Center, Jogging Path, Meeting Room, Party Room, Pool, Recreation Facilities, Tot Lots/Playground, Transportation Service
- Services included: Common Area Maintenance, Maintenance Grounds, Management, Recreation Facility, Road Maintenance, Snow Removal
- HOA fee: $146 monthly
- HOA name: EMERSON
Location
- Region: Laurel
Financial & listing details
- Price per square foot: $252/sqft
- Tax assessed value: $537,633
- Annual tax amount: $7,717
- Date on market: 8/20/2026
- Listing agreement: Exclusive Right To Sell
- Listing terms: Conventional,FHA,Cash,VA Loan
- Ownership: Fee Simple
Estimated market value
Not available
Estimated sales range
Not available
Not available
Price history
| Date | Event | Price |
|---|---|---|
| 3/12/2018 | Listing removed | $479,900$187/sqft |
Source: Long & Foster Real Estate Inc #HW10122186 Report a problem | ||
| 3/12/2018 | Listed for sale | $479,900+1%$187/sqft |
Source: Long & Foster Real Estate Inc #HW10122186 Report a problem | ||
| 3/10/2018 | Sold | $475,000-1%$186/sqft |
Source: Public Record Report a problem | ||
| 1/19/2018 | Pending sale | $479,900$187/sqft |
Source: Long & Foster Real Estate Inc #HW10122186 Report a problem | ||
| 1/6/2018 | Listed for sale | $479,900+7.1%$187/sqft |
Source: Long & Foster Real Estate, Inc. #1004342773 Report a problem | ||
| 9/9/2009 | Sold | $448,237$175/sqft |
Source: Public Record Report a problem | ||
Public tax history
| Year | Property taxes | Tax assessment |
|---|---|---|
| 2025 | -- | $505,300 +6.4% |
| 2024 | $5,345 +6.9% | $474,700 +6.9% |
| 2023 | $5,001 +7.4% | $444,100 +7.4% |
| 2022 | $4,656 | $413,500 |
| 2021 | $4,656 | $413,500 |
| 2020 | $4,656 -5.1% | $413,500 -5.1% |
| 2019 | $4,905 -6.2% | $435,600 +1.3% |
| 2018 | $5,226 -17.5% | $429,800 -1.3% |
| 2017 | $6,335 | $435,600 +4.2% |
| 2016 | -- | $418,200 +1.8% |
| 2015 | -- | $411,000 +1.8% |
| 2014 | -- | $403,800 +1.8% |
| 2013 | -- | $396,600 |
| 2012 | -- | $396,600 |
| 2011 | -- | $396,600 -5% |
| 2010 | -- | $417,490 +175.3% |
| 2009 | -- | $151,666 +7.7% |
| 2008 | -- | $140,833 |
| 2007 | -- | -- |
Find assessor info on the county website
Monthly payment
Est. payment
Payment breakdown
Explore the cost of this home by adjusting the details. Changes won't be saved.Climate risks
Neighborhood: 20723
Nearby schools
GreatSchools rating
- 7/10Gorman Crossing Elementary SchoolGrades: PK-5Distance: 0.5 mi
- 7/10Murray Hill Middle SchoolGrades: 6-8Distance: 0.5 mi
- 8/10Atholton High SchoolGrades: 9-12Distance: 3.7 mi
Schools provided by the listing agent
- Elementary: Gorman Crossing
- Middle: Murray Hill
- High: Atholton
- District: Howard County Public Schools
Source: Bright MLS. This data may not be complete. We recommend contacting the local school district to confirm school assignments for this home.
- $666,4004 bd4 ba3k sqft9764 June Flowers Way, Laurel, MD 20723Off Market

- $683,700-- bd2 ba2.8k sqft9768 June Flowers Way, Laurel, MD 20723Off Market
- $616,9003 bd3 ba2.6k sqft9762 June Flowers Way, Laurel, MD 20723Off Market

- $657,0003 bd4 ba2.9k sqft9772 June Flowers Way, Laurel, MD 20723Off Market
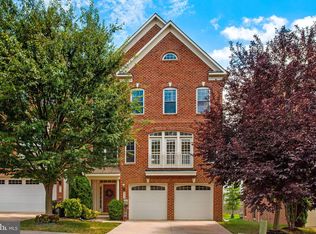
- $618,6003 bd4 ba2.6k sqft9760 June Flowers Way, Laurel, MD 20723Off Market
- $617,600-- bd2 ba2.5k sqft9774 June Flowers Way, Laurel, MD 20723Off Market
- $700,8003 bd3 ba2.7k sqft9758 June Flowers Way, Laurel, MD 20723Off Market
- $609,7003 bd2 ba2.5k sqft9776 June Flowers Way, Laurel, MD 20723Off Market
A local agent can set up tours, give advice and negotiate with sellers.
Similar homes
- $715,0003 bd4 ba2.4k sqft8004 Quail Rise Ln, Laurel, MD 20723For Sale
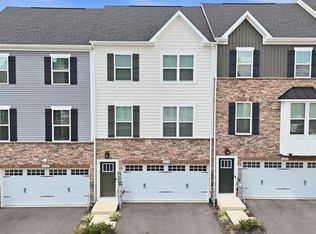
 MLS ID #MDHW2071778, Sunna Ahmad, Cummings & Co. Realtors. Bright MLS
 - $630,0004 bd4 ba2k sqft9236 Stream View Ln, Laurel, MD 20723For Sale
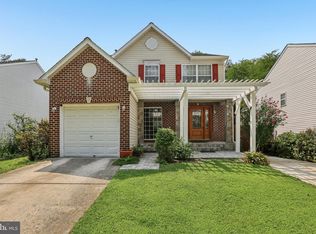 MLS ID #MDHW2072846, Valerie Henderson, Berkshire Hathaway HomeServices PenFed Realty. Bright MLS
 - $725,0004 bd3 ba2.8k sqft8733 Cardinal Forest Cir, Laurel, MD 20723For Sale
 MLS ID #MDHW2067114, Victoria Northrop, Northrop Realty. Bright MLS
 - $744,9004 bd4 ba3.3k sqft8702 Timber Oak Ln, Laurel, MD 20723For Sale
 MLS ID #MDHW2072910, Linda Cerulli, CENTURY 21 New Millennium. Bright MLS
 - $635,0003 bd4 ba2.4k sqft9318 Rock Ripple Ln, Laurel, MD 20723For SaleMLS ID #MDHW2072516, Un McAdory, Realty 1 Maryland, LLC. Bright MLS
- $595,0003 bd4 ba1.9k sqft9810 Solar Crse, Laurel, MD 20723For SaleMLS ID #MDHW2070724, Saem Kim, Samson Properties. Bright MLS
- $549,0004 bd2 ba2k sqft10695 Harding Rd, Laurel, MD 20723For SaleMLS ID #MDHW2072158, Paul Buckmaster, Samson Properties. Bright MLS
- $735,0003 bd4 ba2.2k sqft7320 Isabella Rd, Laurel, MD 20723For SaleMLS ID #MDHW2072576, Veronica Astorima, Keller Williams Capital Properties. Bright MLS
- $860,0004 bd4 ba2.5k sqft8780 Teresa Ln, Laurel, MD 20723For SaleMLS ID #MDHW2072144, Wendy Slaughter, Samson Properties. Bright MLS
- $590,0004 bd4 ba2k sqft9219 Maggies Way, Laurel, MD 20723For SaleMLS ID #MDHW2071802, Jonathan Karpa, Compass. Bright MLS
- $629,9953 bd4 ba2.4k sqft9384 Rock Ripple Ln, Laurel, MD 20723For SaleMLS ID #MDHW2070366, Jay Perry, Corner House Realty. Bright MLS
- $730,0003 bd4 ba2.2k sqft8115 Primrose Ln, Laurel, MD 20723For SaleMLS ID #MDHW2071534, Sunna Ahmad, Cummings & Co. Realtors. Bright MLS
- $674,9005 bd3 ba1.8k sqft7816 Aylesford Ln, Laurel, MD 20707For SaleMLS ID #MDPG2213390, Lisa Wright, Stonegate Realty Group, LLC. Bright MLS
- $350,0003 bd4 ba2.1k sqft9470 Fens Holw, Laurel, MD 20723For SaleMLS ID #MDHW2072610, Alex Lerner, TTR Sotheby's International Realty. Bright MLS
- $799,9005 bd4 ba3.1k sqft10421 Rosemont Dr, Laurel, MD 20723For SaleMLS ID #MDHW2070152, Adam Murphy, RE/MAX Realty Centre, Inc.. Bright MLS
- $535,0003 bd3 ba2.3k sqft10138 American Pharoah Ln #B, Laurel, MD 20723For SaleMLS ID #MDHW2071526, CLAUDIA FONGANG, Keller Williams Legacy. Bright MLS
- $535,0004 bd3 ba1.6k sqft7876 Red Jacket Way, Jessup, MD 20794For SaleMLS ID #MDHW2071866, Aidalina Rodriguez, LPT Realty, LLC. Bright MLS
- $775,0005 bd4 ba2.8k sqft8209 Mossy Stone Ct, Laurel, MD 20723For SaleMLS ID #MDHW2072044, Anthony Friedman, Northrop Realty. Bright MLS
- $550,0005 bd3 ba1.9k sqft6605 McCahill Ter, Laurel, MD 20707For SaleMLS ID #MDPG2213928, Brian Saver, Long & Foster Real Estate, Inc.. Bright MLS
- $749,9005 bd4 ba3.6k sqft7951 Gavin Way, Laurel, MD 20723For SaleMLS ID #MDHW2071674, Ryan Breeden, Long & Foster Real Estate, Inc.. Bright MLS
