Welcome to The Meadows on the desirable Highway 707 corridor, offering peaceful coastal living just minutes from Myrtle Beach and the Grand Strand. This large, well-maintained 3-bedroom, 2-bath home features a bright, split-bedroom floor plan, open living spaces, and a private primary suite with whirlpool garden tub, shower, and large walk-in closet. The thoughtful and spacious layout provides both comfort and privacy, making it ideal for everyday living as well as hosting family or friends. Enjoy the outdoors/outdoor living with a fenced-in backyard and screened patio - perfect for entertaining, gathering, or just appreciating the peace of your own outdoor space. The kitchen provides ample cabinet and counter space, making cooking/meal preparation both easy and enjoyable, and features a formal dining room/area with stunning tray ceiling. The functional design of the home allows for a seamless, smooth flow into the dining and living areas. The property is situated in a quiet, well-kept community with LOW HOA fees that promotes a relaxed coastal lifestyle. Residents of The Meadows enjoy a neighborhood setting while still being close to everything the Grand Strand has to offer. With its low-maintenance appeal and comfortable design, this home is well-suited for both full-time living and a vacation retreat. Located near beaches, golf, shopping, dining, entertainment, and top local attractions, this home offers the perfect blend of comfort, convenience, and coastal lifestyle. Don't miss this opportunity to own a beautifully maintained home in one of Myrtle Beach's most convenient locations - schedule your private showing today!
Under contract
$304,900
246 Seagrass Loop, Myrtle Beach, SC 29588
3beds
1,796sqft
Single Family Residence
Built in 2007
9,583 Square Feet Lot
$304,500 Zestimate®
$170/sqft
$11/mo HOA
What's special
- 2 days |
- 45 |
- 1 |
Zillow last checked:
Listing updated:
Listed by:
Abe Safa Sales Team 843-580-3999,
Century 21 The Harrelson Group,
Ali H Safa 843-455-1088,
Century 21 The Harrelson Group
Source: CCAR,MLS#: 2619872 Originating MLS: Coastal Carolinas Association of Realtors
Originating MLS: Coastal Carolinas Association of RealtorsFacts & features
Interior
Bedrooms & bathrooms
- Bedrooms: 3
- Bathrooms: 2
- Full bathrooms: 2
Rooms
- Room types: Bathroom, Foyer, Other, Screened Porch, Utility Room
Primary bedroom
- Features: Tray Ceiling(s), Ceiling Fan(s), Linen Closet, Main Level Primary, Walk-In Closet(s)
- Level: First
Primary bathroom
- Features: Dual Sinks, Garden Tub/Roman Tub, Jetted Tub, Separate Shower, Vanity
Dining room
- Features: Tray Ceiling(s), Separate/Formal Dining Room
Kitchen
- Features: Breakfast Bar, Breakfast Area, Dishwasher, Kitchen Exhaust Fan, Pantry, Stainless Steel Appliances, Solid Surface Counters
Living room
- Features: Ceiling Fan(s), Vaulted Ceiling(s)
Other
- Features: Bedroom on Main Level, Entrance Foyer, Other, Utility Room
Heating
- Central, Electric
Cooling
- Central Air
Appliances
- Included: Dishwasher, Freezer, Disposal, Microwave, Range, Refrigerator, Range Hood
- Laundry: Washer Hookup
Features
- Attic, Tray Ceiling(s), Ceiling Fan(s), Dual Sinks, Garden Tub/Roman Tub, Jetted Tub, Linen Closet, Main Level Primary, Other, Pull Down Attic Stairs, Permanent Attic Stairs, Split Bedrooms, Separate Shower, Vanity, Walk-In Closet(s), Breakfast Bar, Bedroom on Main Level, Breakfast Area, Entrance Foyer, Stainless Steel Appliances, Solid Surface Counters
- Flooring: Carpet, Tile, Wood
- Doors: Insulated Doors
- Attic: Pull Down Stairs,Permanent Stairs
Interior area
- Total structure area: 2,346
- Total interior livable area: 1,796 sqft
Video & virtual tour
Property
Parking
- Total spaces: 6
- Parking features: Attached, Garage, Two Car Garage, Garage Door Opener
- Attached garage spaces: 2
Features
- Levels: One
- Stories: 1
- Patio & porch: Rear Porch, Patio, Porch, Screened
- Exterior features: Fence, Sprinkler/Irrigation, Other, Porch, Patio
- Has spa: Yes
Lot
- Size: 9,583 Square Feet
- Dimensions: 60 x 121 x 88 x 137
- Features: Irregular Lot, Outside City Limits, Rectangular, Rectangular Lot
Details
- Additional parcels included: ,
- Parcel number: 44912040030
- Zoning: RES
- Special conditions: None
Construction
Type & style
- Home type: SingleFamily
- Architectural style: Traditional
- Property subtype: Single Family Residence
Materials
- Brick Veneer, Vinyl Siding, Wood Frame
- Foundation: Slab
Condition
- Resale
- Year built: 2007
Utilities & green energy
- Water: Public
- Utilities for property: Cable Available, Electricity Available, Other, Phone Available, Sewer Available, Underground Utilities, Water Available
Green energy
- Energy efficient items: Doors, Windows
Community & HOA
Community
- Features: Other, Long Term Rental Allowed
- Security: Smoke Detector(s)
- Subdivision: The Meadows Hwy 707
HOA
- Has HOA: Yes
- Amenities included: Other
- Services included: Association Management, Common Areas, Legal/Accounting
- HOA fee: $11 monthly
Location
- Region: Myrtle Beach
Financial & listing details
- Price per square foot: $170/sqft
- Tax assessed value: $303,764
- Annual tax amount: $2,999
- Date on market: 8/12/2026
- Listing terms: Cash,Conventional,FHA,Other,VA Loan
- Electric utility on property: Yes
Estimated market value
$304,500
$289,000 - $320,000
$2,159/mo
Price history
| Date | Event | Price |
|---|---|---|
| 7/31/2026 | Listing removed | $314,000$175/sqft |
Source:  CCAR #2604771 Report a problem CCAR #2604771 Report a problem | ||
| 6/26/2026 | Price change | $314,000-3.1%$175/sqft |
Source: CCAR #2604771 Report a problem | ||
| 2/24/2026 | Listed for sale | $324,000-0.3%$180/sqft |
Source: CCAR #2604771 Report a problem | ||
| 2/1/2026 | Listing removed | $324,900$181/sqft |
Source: CCAR #2518766 Report a problem | ||
| 10/10/2025 | Price change | $324,900-4.4%$181/sqft |
Source: CCAR #2518766 Report a problem | ||
| 8/1/2025 | Listed for sale | $339,900+36%$189/sqft |
Source: CCAR #2518766 Report a problem | ||
| 12/9/2011 | Listing removed | $249,900$139/sqft |
Source: Cana Corporation #807168 Report a problem | ||
| 12/8/2011 | Listed for sale | $249,900+13.6%$139/sqft |
Source: Cana Corporation #807168 Report a problem | ||
| 1/13/2009 | Sold | $220,000+3842.7%$122/sqft |
Source: Public Record Report a problem | ||
| 3/19/2007 | Sold | $5,580$3/sqft |
Source: Public Record Report a problem | ||
Public tax history
| Year | Property taxes | Tax assessment |
|---|---|---|
| 2025 | $2,999 +3% | $233,922 |
| 2024 | $2,911 +6.7% | $233,922 +15% |
| 2023 | $2,729 +1.6% | $203,410 |
| 2022 | $2,686 | $203,410 |
| 2021 | $2,686 +5.4% | -- |
| 2020 | $2,549 | -- |
| 2019 | -- | -- |
| 2018 | $2,262 | $10,350 -37.2% |
| 2017 | -- | $16,471 |
| 2016 | -- | $16,471 +138.8% |
| 2015 | -- | $6,896 |
| 2014 | -- | $6,896 |
| 2013 | -- | -- |
| 2012 | -- | -- |
| 2010 | -- | $7,968 -37.4% |
| 2009 | -- | $12,732 |
| 2008 | -- | $12,732 +235.2% |
| 2007 | -- | $3,798 |
Find assessor info on the county website
Monthly payment
Est. payment
Payment breakdown
Explore the cost of this home by adjusting the details. Changes won't be saved.Climate risks
Neighborhood: 29588
Nearby schools
GreatSchools rating
- 7/10Burgess Elementary SchoolGrades: PK-4Distance: 0.8 mi
- 7/10St. James Middle SchoolGrades: 7-8Distance: 2.3 mi
- 8/10St. James High SchoolGrades: 9-12Distance: 3.1 mi
Schools provided by the listing agent
- Elementary: Burgess Elementary School
- Middle: Saint James Middle School
- High: Saint James High School
Source: CCAR. This data may not be complete. We recommend contacting the local school district to confirm school assignments for this home.
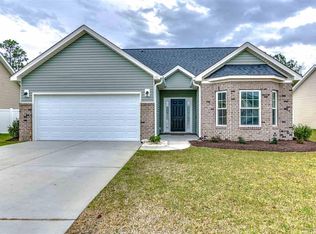
- $306,1003 bd2 ba1.8k sqft250 Seagrass Loop, Myrtle Beach, SC 29588Off Market

- $276,2003 bd2 ba1.8k sqft242 Seagrass Loop, Myrtle Beach, SC 29588Off Market
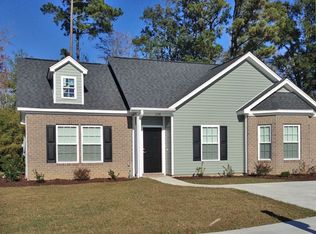
- $269,7003 bd2 ba1.1k sqft238 Seagrass Loop Mdws #THE, Of 707 Myrtle Beach, SC 29588Off Market
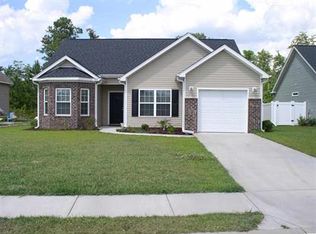
- $286,5003 bd2 ba1.1k sqft254 Seagrass Loop, Myrtle Beach, SC 29588Off Market
- $303,6003 bd2 ba1.4k sqft426 Cassian Way, Myrtle Beach, SC 29588Off Market
- $254,1003 bd2 ba1.2k sqft238 Seagrass Loop, Myrtle Beach, SC 29588Off Market
- $290,2003 bd2 ba1.3k sqft250 Seagrass Loop Mdws #THE, Of 707 Myrtle Beach, SC 29588Off Market
- $331,7004 bd4 ba2.4k sqft258 Seagrass Loop, Myrtle Beach, SC 29588Off Market
A local agent can set up tours, give advice and negotiate with sellers.
A local lender can help you make sure your offer is ready when you are.
Similar homes
- $285,0003 bd2 ba1.6k sqft3894 Stillwood Dr., Myrtle Beach, SC 29588For Sale
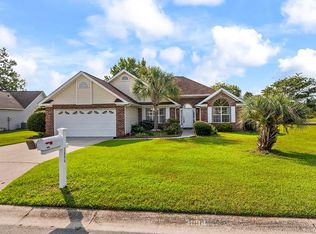
 MLS ID #2618875, Larry Horinbein, Keller Williams Innovate South. CCAR
 - $325,0003 bd2 ba1.5k sqft401 Carolina Woods Dr., Myrtle Beach, SC 29588For Sale
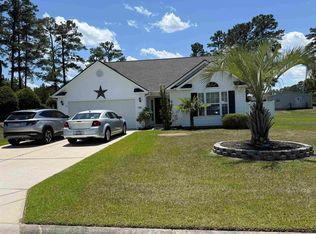 MLS ID #2612927, Wendy S Brock, R & R Specialists, LLC. CCAR
 - $299,9003 bd2 ba1.3k sqft338 Hidden Ct., Myrtle Beach, SC 29588For Sale
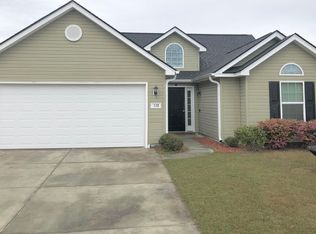 MLS ID #2606632, Jake Lee, Keller Williams Innovate South. CCAR
 - $284,9003 bd2 ba1.3k sqft6629 W Sweetbriar Trail, Myrtle Beach, SC 29588For Sale
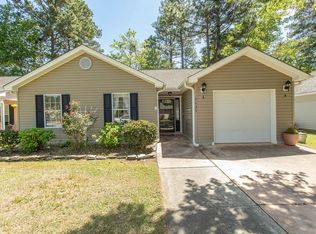 MLS ID #2609551, Jasmine L Spano, Better Homes And Gardens Real. CCAR
 - $324,9003 bd2 ba1.6k sqft262 Tibton Circle, Myrtle Beach, SC 29588For SaleMLS ID #2610632, Sammy Atlasy, Realty ONE Group Dockside. CCAR
- $259,9004 bd3 ba2k sqft1089 Weslin Creek Dr. #Modular Home, Myrtle Beach, SC 29588For SaleMLS ID #2617285, Dan J Koenig, Power House Realty. CCAR
- $349,9003 bd2 ba1.3k sqft525 Battey Dr., Myrtle Beach, SC 29588For SaleMLS ID #2618389, Grant Morgan, Beach & Forest Realty. CCAR
- $299,0003 bd3 ba1.4k sqft281 La Patos Dr., Myrtle Beach, SC 29588For SaleMLS ID #2601418, Jennifer Gray, River Oaks Real Estate. CCAR
- $329,9994 bd2 ba1.9k sqft439 Brandymill Blvd, Myrtle Beach, SC 29588For SaleMLS ID #2614663, Radha Herring, Watermark Real Estate Group. CCAR
- $274,0003 bd2 ba1k sqft1193 Jumper Trail Circle, Myrtle Beach, SC 29588For SaleMLS ID #2602665, Webb C Bunch, Realty ONE Group Dockside. CCAR
- $430,0004 bd4 ba2.4k sqft545 Miromar Way, Myrtle Beach, SC 29588For SaleMLS ID #2618554, Matt Harris, Real Broker, LLC. CCAR
- $389,0003 bd2 ba1.8k sqft4050 Victoria Ct., Myrtle Beach, SC 29588For SaleMLS ID #2522128, Damiene R Rogers, Blue Print Real Estate LLC. CCAR
- $429,9003 bd2 ba2k sqft3512 Queens Harbour Blvd., Myrtle Beach, SC 29588For SaleMLS ID #2617294, Jan W Fulton, Coastal Tides Realty. CCAR
- $279,9003 bd3 ba1.4k sqft721 Painted Bunting Dr. #C, Murrells Inlet, SC 29576For SaleMLS ID #2620129, Joseph Levy, Beach & Forest Realty. CCAR
- $289,9993 bd2 ba1.3k sqft2375 Morlynn Dr., Myrtle Beach, SC 29577For SaleMLS ID #2613985, Dianne H Dennis, EXP Realty LLC. CCAR
- $295,0003 bd2 ba1.3k sqft9565 Sullivan Dr., Murrells Inlet, SC 29576For SaleMLS ID #2617424, Jim M Townsend, Townsend Realty Group. CCAR
- $287,5003 bd2 ba1.5k sqft961 Castlewood Dr., Conway, SC 29526For SaleMLS ID #2613904, Julie Broadwater, Realty ONE Group DocksideNorth. CCAR
- $332,9003 bd2 ba1.5k sqft100 Barclay Dr., Myrtle Beach, SC 29579For SaleMLS ID #2612307, Tommy W Calkins, Myrtle Beach Realty Group. CCAR
- $315,0003 bd3 ba1.6k sqft2632 Scarecrow Way, Myrtle Beach, SC 29579For SaleMLS ID #2600097, Don Emery, Fallon & Associates Realty Co. CCAR
- $299,9903 bd3 ba1.5k sqft4617 Hidden Creek Ln., Myrtle Beach, SC 29579For SaleMLS ID #2611966, Jordan Smith, CENTURY 21 Broadhurst. CCAR
