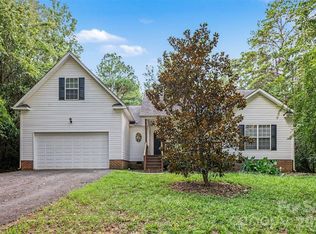
Nestled on 1.08 acres in sought-after Indian Land, this beautifully maintained 3-bedroom, 2-bath home combines privacy, comfort, and convenience. Surrounded by mature landscaping, seasonal blooms, and natural wildlife, the property offers a tranquil setting while remaining just minutes from Charlotte and nearby amenities. Designed with functionality and comfort in mind, the 1,459-square-foot split-bedroom floor plan features 9-foot ceilings, expansive windows, and a tray ceiling in the main living area, creating an open and airy feel throughout. The spacious primary suite includes a garden tub, separate shower, dual vanities, and ample closet space. Outdoor living is equally inviting with a covered front porch, large rear deck with gazebo, and dedicated fire pit area ideal for relaxing or entertaining. Additional features include an oversized garage, extended driveway parking, tankless water heater, solar panels, and private septic system for added efficiency.
Closed
Zillow last checked:
Listing updated:
Bought with:
Laurie Blumsack
Better Homes and Gardens Real Estate Paracle
Source: Canopy MLS as distributed by MLS GRID,MLS#: 4378921
Price history
| Date | Event | Price |
|---|---|---|
| 7/21/2026 | Sold | $380,000-1.3%$260/sqft |
Source:  Canopy MLS as distributed by MLS GRID #4378921 Report a problem Canopy MLS as distributed by MLS GRID #4378921 Report a problem | ||
| 5/23/2026 | Pending sale | $384,900$264/sqft |
Source: Canopy MLS as distributed by MLS GRID #4378921 Report a problem | ||
| 5/15/2026 | Listed for sale | $384,900+130.5%$264/sqft |
Source: Canopy MLS as distributed by MLS GRID #4378921 Report a problem | ||
| 4/25/2007 | Sold | $167,000$114/sqft |
Source: Public Record Report a problem | ||
Get a cash offer in 3 minutes
Find out how much your home could sell for in as little as 3 minutes with a no-obligation cash offer.
Estimated market value
$376,800
