Private pool and spa • Covered outdoor living • Three-car garage with gated side parking
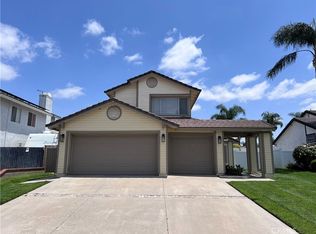
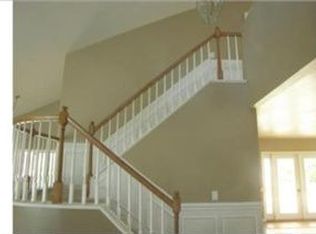
Located in Riverside’s Orangecrest neighborhood, this two-story home offers 4 bedrooms, 2.5 bathrooms, approximately 1,928 square feet, and an approximately 9,583-square-foot lot. The main level features a vaulted-ceiling living room, a separate dining area, and a family room with a fireplace. The remodeled kitchen includes white shaker-style cabinetry, dark countertops, decorative tile backsplash, stainless-steel appliances, a gas range, recessed lighting, and windows overlooking the backyard and pool. Upstairs, the primary suite includes a vaulted ceiling, pool views, dual sinks, a soaking tub, and a separate shower. Three additional bedrooms provide flexible space for sleeping, office, fitness, or hobby use. The fenced backyard includes an in-ground swimming pool, raised spa, pool slide, lawn area, mature landscaping, and a large covered patio with ceiling fans for outdoor dining and seating. Additional features include an interior laundry room, tile roof, wide driveway, attached three-car garage, and gated side parking for additional vehicles or recreational equipment. Near Orange Terrace Community Park, Orange Terrace Library, neighborhood shopping, dining, and major Riverside routes.
Sold for $773,000
Zillow last checked:
Listing updated:
Bought with:
JAIME AYALA, DRE #01990332
NEST REAL ESTATE
Source: CRMLS,MLS#: IV26165379 Originating MLS: California Regional MLS
Originating MLS: California Regional MLSPrice history
| Date | Event | Price |
|---|---|---|
| 8/28/2026 | Sold | $773,000+3.2%$401/sqft |
Source:  CRMLS #IV26165379 Report a problem CRMLS #IV26165379 Report a problem | ||
| 8/6/2026 | Pending sale | $749,000$388/sqft |
Source: CRMLS #IV26165379 Report a problem | ||
| 7/29/2026 | Listed for sale | $749,000+123.6%$388/sqft |
Source: CRMLS #IV26165379 Report a problem | ||
| 10/21/2013 | Sold | $335,000+34%$174/sqft |
Source: Public Record Report a problem | ||
| 12/1/2012 | Listing removed | $250,000$130/sqft |
Source: RE/MAX ADVANTAGE-REDLANDS #IV12145055 Report a problem | ||
| 11/30/2012 | Listed for sale | $250,000-3.8%$130/sqft |
Source: RE/MAX ADVANTAGE-REDLANDS #IV12145055 Report a problem | ||
| 2/4/2011 | Sold | $260,000+0%$135/sqft |
Source: Public Record Report a problem | ||
| 11/22/2010 | Price change | $259,900-16.1%$135/sqft |
Source: SC Brokers Real Estate, Inc #Y1006490 Report a problem | ||
| 10/16/2010 | Price change | $309,900-5.5%$161/sqft |
Source: Fannie Mae #Y1006490 Report a problem | ||
| 10/8/2010 | Listed for sale | -- |
Source: foreclosure.com Report a problem | ||
| 4/29/2010 | Sold | $327,938-41%$170/sqft |
Source: Public Record Report a problem | ||
| 6/27/2003 | Sold | $556,182+152.8%$288/sqft |
Source: Public Record Report a problem | ||
| 4/5/2002 | Sold | $220,000+48.6%$114/sqft |
Source: Public Record Report a problem | ||
| 8/9/1994 | Sold | $148,000$77/sqft |
Source: Public Record Report a problem | ||
Get a cash offer in 3 minutes
Find out how much your home could sell for in as little as 3 minutes with a no-obligation cash offer.
Estimated market value
$773,000
