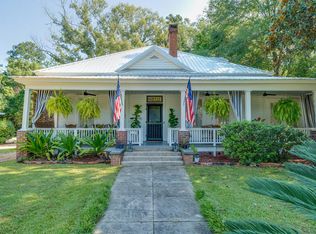
D.F. Scoggins House - Meticulously updated Victorian-era bungalow reimagined for contemporary lifestyle. Situated within Thomasville on a sprawling 0.61-acre lot, this 1916 jewel stands as a celebration of preservation, as honored with a restoration award from Thomasville Landmarks. Enjoy slow afternoons and evenings on the expansive front porch. Inside, pure southern magic! Soaring ceilings, original hardwood floors, pocket doors, and natural light create an atmosphere of opulence. Hand-hewn antique beams-salvaged from a local historic bridge-add rugged historic warmth to the dining room. The French bistro-inspired chef's kitchen is certain to inspire delectable meals, or at least the best cup of coffee. The versatile floorplan includes a rear "den" or keeping room, Two main level bedrooms enjoy en-suite bathrooms, as well as the spectacular 600+ sf loft retreat. The home beautifully balances romantic historic soul with top-tier functionality. KEY HEIRLOOM FEATURES: PRIME LOCATION: Exceptional walkability to downtown "The Bricks"-perfect for dynamic neighborhood strolls or quick golf cart rides to local dining and shopping. Just one block to the Lapham-Patterson House Historic Site and Thomasville History Center. HISTORIC AUTHENTICITY: Brand new, nostalgic silver tin roof protecting meticulously restored original architectural details and brick chimney. VERSATILE 3 en suite bedroom LAYOUT THE UPPER SANCTUARY: Crowned by exposed beams, this massive 3rd bedroom serves as a dramatic, flexible retreat-ideal for an art studio, wellness space, or private office. EXTERIOR ASSETS: Generous 0.61-acre lot featuring a detached two-car carport and expansive backyard. A property of this caliber must be experienced in person. Schedule your private viewing today to discover the rare privilege of calling this Thomasville heirloom your home.
Active
$575,000
510 Young St, Thomasville, GA 31792
3beds
2,693sqft
Single Family Residence
Built in 1916
0.61 Acres Lot
$541,200 Zestimate®
$214/sqft
$-- HOA
What's special
Brick chimneySoaring ceilingsDetached two-car carportOriginal hardwood floorsNatural lightHand-hewn antique beamsExpansive backyard
- 34 days
- 312
- 16
Zillow last checked:
Listing updated:
Listed by:
Joan M Shorter 678-508-6811,
Intown Focus Realty LLC
Source: GAMLS,MLS#: 10849573
Facts & features
Interior
Bedrooms & bathrooms
- Bedrooms: 3
- Bathrooms: 3
- Full bathrooms: 3
- Main level bathrooms: 2
- Main level bedrooms: 2
Rooms
- Room types: Den
Dining room
- Features: Seats 12+, Separate Room
Kitchen
- Features: Solid Surface Counters
Heating
- Central
Cooling
- Central Air
Appliances
- Included: Dishwasher, Disposal, Dryer, Electric Water Heater, Oven/Range (Combo), Refrigerator, Stainless Steel Appliance(s), Tankless Water Heater, Washer
- Laundry: Laundry Closet
Features
- Beamed Ceilings, High Ceilings, Master On Main Level, Rear Stairs, Split Bedroom Plan, Tile Bath
- Flooring: Hardwood, Tile
- Basement: None
- Number of fireplaces: 2
- Fireplace features: Other
- Common walls with other units/homes: No Common Walls
Interior area
- Total structure area: 2,693
- Total interior livable area: 2,693 sqft
- Finished area above ground: 2,693
- Finished area below ground: 0
Property
Parking
- Total spaces: 2
- Parking features: Carport, Detached
- Has carport: Yes
Features
- Levels: One and One Half
- Stories: 1
- Patio & porch: Porch
- Exterior features: Other
- Fencing: Other
- Has view: Yes
- View description: City
Lot
- Size: 0.61 Acres
- Features: City Lot, Level, Private
- Residential vegetation: Grassed
Details
- Additional structures: Other
- Parcel number: 003 019012
- Special conditions: Historic
Construction
Type & style
- Home type: SingleFamily
- Architectural style: Bungalow/Cottage,Victorian
- Property subtype: Single Family Residence
Materials
- Wood Siding
- Foundation: Pillar/Post/Pier
- Roof: Metal
Condition
- Updated/Remodeled
- New construction: No
- Year built: 1916
Utilities & green energy
- Electric: 220 Volts
- Sewer: Public Sewer
- Water: Public
- Utilities for property: Cable Available, Electricity Available, High Speed Internet, Natural Gas Available, Sewer Connected, Water Available
Community & HOA
Community
- Features: Park, Playground, Walk To Schools, Near Shopping
- Subdivision: none
HOA
- Has HOA: No
- Services included: None
Location
- Region: Thomasville
Financial & listing details
- Price per square foot: $214/sqft
- Tax assessed value: $313,084
- Annual tax amount: $3,782
- Date on market: 9/19/2026
- Cumulative days on market: 34 days
- Listing agreement: Exclusive Right To Sell
- Listing terms: 1031 Exchange,Cash,Conventional,FHA
- Electric utility on property: Yes
Estimated market value
$541,200
$514,000 - $568,000
$2,545/mo
Price history
| Date | Event | Price |
|---|---|---|
| 9/19/2026 | Listed for sale | $575,000+8.6%$214/sqft |
Source:  GAMLS #10849573 Report a problem | ||
| 11/19/2024 | Listing removed | $529,500$197/sqft |
Source: My State MLS #11355609 Report a problem | ||
| 10/25/2024 | Listed for sale | $529,500+1223.8%$197/sqft |
Source: My State MLS #11355609 Report a problem | ||
| 9/26/2023 | Sold | $40,000$15/sqft |
Source: Public Record Report a problem | ||
Public tax history
| Year | Property taxes | Tax assessment |
|---|---|---|
| 2025 | $2,996 +46.3% | $125,234 +39.4% |
| 2024 | $2,048 +110.9% | $89,836 +125.6% |
| 2023 | $971 +6.9% | $39,823 +11% |
| 2022 | $909 +3.8% | $35,865 +13.6% |
| 2021 | $876 -1.5% | $31,570 +1.7% |
| 2020 | $890 -1.1% | $31,032 |
| 2019 | $899 +3.6% | $31,032 +1% |
| 2018 | $868 +8.7% | $30,729 +8.6% |
| 2017 | $798 +173.4% | $28,300 +1.6% |
| 2016 | $292 -12.9% | $27,854 -12.6% |
| 2015 | $335 -0.6% | $31,870 +0.4% |
| 2014 | $337 | $31,733 |
| 2013 | $337 | $31,733 |
| 2012 | -- | -- |
| 2011 | -- | -- |
| 2010 | -- | -- |
| 2009 | -- | -- |
Find assessor info on the county website
Monthly payment
Est. payment
Payment breakdown
Explore the cost of this home by adjusting the details. Changes won't be saved.Climate risks
Neighborhood: 31792
Nearby schools
Schools provided by the listing agent
- Elementary: Scott
- Middle: Macintyre Park
- High: Thomasville
Source: GAMLS. This data may not be complete. We recommend contacting the local school district to confirm school assignments for this home.
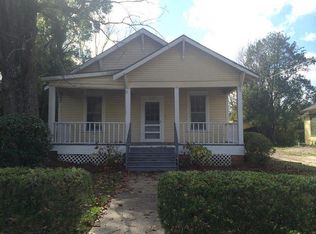
Similar homes
- $575,0004 bd4 ba3.2k sqft200 Pheasant Rdg, Thomasville, GA 31792For Sale
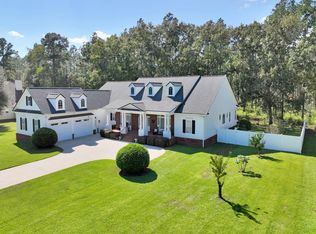 MLS ID #915964, Michele Edwards. Moultrie BOR
- $594,0004 bd4 ba2k sqft310 S Hansell St, Thomasville, GA 31792For Sale
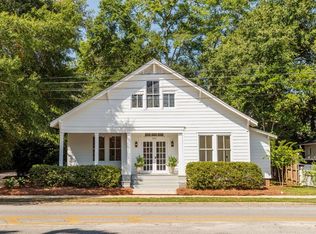 MLS ID #929126, Heather Abbott. TABRMLS
- $625,0004 bd3 ba2.8k sqft103 Habersham Rd, Thomasville, GA 31792For Sale
 MLS ID #929299, Carey Sewell. TABRMLS
- $599,9005 bd6 ba2.4k sqft100 Morningside Dr, Thomasville, GA 31792Active

 MLS ID #10805532, Sarah L Thompson, C21 Avenues Real Estate Partners. GAMLS
- $580,0004 bd3 ba2.6k sqft370 Madison Grv, Thomasville, GA 31757ActiveMLS ID #10828256, Sarah L Thompson, C21 Avenues Real Estate Partners. GAMLS
- $695,0004 bd4 ba3.4k sqft401 E Jefferson St, Thomasville, GA 31792ActiveMLS ID #10689050, Spencer Young, Wiregrass Auction Group. GAMLS
- $319,5003 bd2 ba1.4k sqft116 Glenwood Dr, Thomasville, GA 31792ActiveMLS ID #10848276, Sarah L Thompson, C21 Avenues Real Estate Partners. GAMLS
