Classic charm, spacious living, and exceptional outdoor amenities come together in this inviting home, located in an established neighborhood just minutes from shopping, schools, and recreation. A large front porch shaded by mature trees welcomes you into a property filled with distinctive architectural details and comfortable living spaces. Inside, pine floors, graceful archway doorways, and a dramatic 13-foot cathedral ceiling in the den create an open, inviting atmosphere. The beautiful kitchen features quartz tile countertops and a convenient pass-through to the den. A cozy living room with a wood-burning fireplace offers flexibility as a gathering space, home office, or exercise room. The spacious ground-floor master bedroom includes an impressive 10' x 11' walk-in closet. Upstairs, two generously sized guest bedrooms share a full bath, providing plenty of room for family or visitors. An efficient floor plan makes excellent use of the home's space. French doors lead from the living area to a covered poolside patio, extending the living space outdoors. The enclosed swimming pool provides a private setting for entertaining and relaxation, while mature trees and a shared pond add to the property's appeal. A large workshop wired for electricity offers valuable space for projects, hobbies, or storage. The workshop sustained storm damage and will require repairs before it can be fully utilized. Recent improvements include a two-year-old roof and a new septic tank and drain field. The home does need some TLC and personal updating, but the combination of its size, features, outdoor amenities, and recent improvements makes it a compelling opportunity for someone looking to add their own finishing touches. Priced to sell, this property offers excellent value in today's market.
Active
Price cut: $20K (10/15)
$325,000
312 Dechene Dr, Thomasville, GA 31757
3beds
1,782sqft
Single Family Residence
Built in 1992
0.78 Acres Lot
$318,300 Zestimate®
$182/sqft
$-- HOA
What's special
Shared pondEfficient floor planSpacious livingExceptional outdoor amenitiesPine floorsGraceful archway doorwaysCovered poolside patio
- 26 days
- 1,394
- 116
Likely to sell faster than
Zillow last checked:
Listing updated:
Listed by:
Jason Stanley 229-236-7355,
C21 Avenues Real Estate Partners
Source: GAMLS,MLS#: 10854084
Facts & features
Interior
Bedrooms & bathrooms
- Bedrooms: 3
- Bathrooms: 2
- Full bathrooms: 2
- Main level bathrooms: 2
- Main level bedrooms: 3
Rooms
- Room types: Family Room
Kitchen
- Features: Walk-in Pantry
Heating
- Heat Pump
Cooling
- Ceiling Fan(s), Heat Pump
Appliances
- Included: Dishwasher, Microwave, Oven/Range (Combo), Refrigerator
- Laundry: Other
Features
- Double Vanity, Walk-In Closet(s)
- Flooring: Wood, Tile
- Basement: None
- Number of fireplaces: 1
Interior area
- Total structure area: 1,782
- Total interior livable area: 1,782 sqft
- Finished area above ground: 1,782
- Finished area below ground: 0
Video & virtual tour
Property
Parking
- Total spaces: 2
- Parking features: Garage, Garage Door Opener
- Has garage: Yes
Features
- Levels: One and One Half
- Stories: 1
- Patio & porch: Deck, Porch
- Has private pool: Yes
- Pool features: In Ground
- Fencing: Back Yard,Privacy
- On waterfront: Yes
- Waterfront features: Pond
Lot
- Size: 0.78 Acres
- Features: None
Details
- Additional structures: Garage(s), Outbuilding
- Parcel number: 035B 062
Construction
Type & style
- Home type: SingleFamily
- Architectural style: Traditional
- Property subtype: Single Family Residence
Materials
- Wood Siding
- Roof: Composition
Condition
- Resale
- New construction: No
- Year built: 1992
Utilities & green energy
- Sewer: Septic Tank
- Water: Public
- Utilities for property: Electricity Available, High Speed Internet
Community & HOA
Community
- Features: None
- Subdivision: None
HOA
- Has HOA: No
- Services included: None
Location
- Region: Thomasville
Financial & listing details
- Price per square foot: $182/sqft
- Tax assessed value: $236,776
- Annual tax amount: $1,926
- Date on market: 9/27/2026
- Cumulative days on market: 26 days
- Listing agreement: Exclusive Right To Sell
- Electric utility on property: Yes
Estimated market value
$318,300
$302,000 - $334,000
$2,498/mo
Price history
| Date | Event | Price |
|---|---|---|
| 10/15/2026 | Price change | $325,000-5.8%$182/sqft |
Source:  South Georgia MLS #155152 Report a problem | ||
| 9/27/2026 | Listed for sale | $345,000+97.1%$194/sqft |
Source: South Georgia MLS #155152 Report a problem | ||
| 9/15/2017 | Sold | $175,000$98/sqft |
Source: Public Record Report a problem | ||
| 8/2/2017 | Pending sale | $175,000$98/sqft |
Source: Rose City Realty, Inc. #911537 Report a problem | ||
| 7/14/2017 | Listed for sale | $175,000$98/sqft |
Source: Rose City Realty, Inc. #911537 Report a problem | ||
Public tax history
| Year | Property taxes | Tax assessment |
|---|---|---|
| 2025 | $1,926 +0.6% | $94,710 +3.3% |
| 2024 | $1,915 +11% | $91,720 +8.6% |
| 2023 | $1,726 +2% | $84,449 +13.2% |
| 2022 | $1,693 +3.5% | $74,620 +14.5% |
| 2021 | $1,636 0% | $65,162 +3.9% |
| 2020 | $1,636 -2.1% | $62,722 |
| 2019 | $1,671 -0.5% | $62,722 +1.2% |
| 2018 | $1,679 +13.9% | $61,978 +11.5% |
| 2017 | $1,474 +0.9% | $55,597 +2.6% |
| 2016 | $1,461 +2% | $54,196 +1.9% |
| 2015 | $1,433 +1.3% | $53,191 +1.8% |
| 2014 | $1,414 | $52,238 -0.1% |
| 2013 | $1,414 | $52,312 |
| 2012 | -- | -- |
| 2011 | -- | -- |
| 2010 | -- | -- |
| 2009 | -- | -- |
Find assessor info on the county website
Monthly payment
Est. payment
Payment breakdown
Explore the cost of this home by adjusting the details. Changes won't be saved.Climate risks
Neighborhood: 31757
Nearby schools
Schools provided by the listing agent
- Elementary: Garrison Pilcher
- Middle: Thomas
- High: Thomas
Source: GAMLS. This data may not be complete. We recommend contacting the local school district to confirm school assignments for this home.


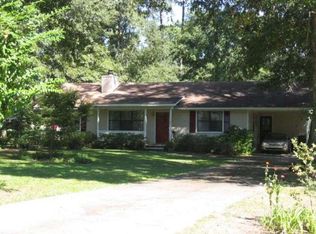
Similar homes
- $332,9003 bd2 ba1.6k sqft107 Henrys Rd, Thomasville, GA 31757For Sale
 MLS ID #929351, Royal Baker. TABRMLS
- $319,0003 bd2 ba1.6k sqft122 Sunnybrook Dr, Thomasville, GA 31757For Sale By Owner

- $275,0004 bd3 ba1.9k sqft201 Wagonwheel Trl, Thomasville, GA 31757For Sale
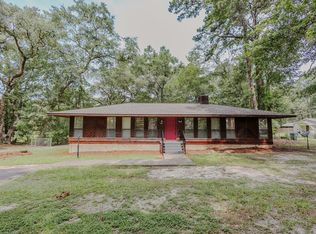 MLS ID #929134, Susan Bennett. TABRMLS
- $313,0004 bd2 ba1.8k sqft46 Bond St, Thomasville, GA 31757For Sale
 MLS ID #929144, Jessica Taylor. TABRMLS
- $335,0003 bd2 ba1.3k sqft346 Twin Acres Dr, Thomasville, GA 31757Active
 MLS ID #10867532, Sarah L Thompson, C21 Avenues Real Estate Partners. GAMLS
- $369,0004 bd3 ba2.5k sqft355 Summerhill Rd, Thomasville, GA 31757ActiveMLS ID #10726013, Steven T Koleno, Beycome Brokerage Realty LLC. GAMLS
- $319,5003 bd2 ba1.4k sqft116 Glenwood Dr, Thomasville, GA 31792ActiveMLS ID #10848276, Sarah L Thompson, C21 Avenues Real Estate Partners. GAMLS
- $320,0003 bd2 ba2.4k sqft300 Betty St, Thomasville, GA 31792ActiveMLS ID #10795924, Sarah L Thompson, C21 Avenues Real Estate Partners. GAMLS
