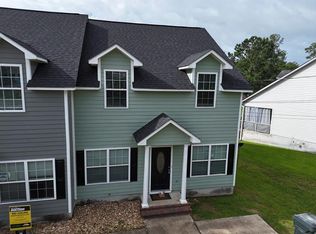
Adorable cottage-style home featuring a charming rocking chair front porch and a functional floor plan! This 3-bedroom, 2-bath home offers a spacious primary suite on the main level with a walk-in closet. The inviting living area flows into the kitchen, which features ample cabinet space, hard-surface countertops, and plenty of room for meal preparation. Laminate flooring runs throughout the home for easy maintenance, and the convenient laundry room adds to the home's practicality. Upstairs you will find and additional bathroom and 2 spacious bedrooms with walk in closets. French doors lead to a covered screened porch overlooking a private, fenced backyard-perfect for relaxing, entertaining, or enjoying your morning coffee. All appliances remain including newer washer and dryer. This move-in-ready home offers comfort, charm, and outdoor living all in one!
Active
$230,000
110 Anns Cv, Thomasville, GA 31757
1beds
1,188sqft
Single Family Residence
Built in 2004
10,454 Square Feet Lot
$222,800 Zestimate®
$194/sqft
$-- HOA
What's special
Private fenced backyardWalk-in closetHard-surface countertopsFunctional floor planCovered screened porchConvenient laundry roomFrench doors
- 24 days |
- 548 |
- 30 |
Likely to sell faster than
Zillow last checked:
Listing updated:
Listed by:
Sarah L Thompson 2292367355,
C21 Avenues Real Estate Partners
Source: GAMLS,MLS#: 10811368
Facts & features
Interior
Bedrooms & bathrooms
- Bedrooms: 1
- Bathrooms: 1
- Full bathrooms: 1
- Main level bathrooms: 1
- Main level bedrooms: 1
Rooms
- Room types: Family Room, Library
Kitchen
- Features: Breakfast Area, Solid Surface Counters
Heating
- Central, Electric
Cooling
- Ceiling Fan(s), Central Air
Appliances
- Included: Cooktop, Dishwasher, Dryer, Electric Water Heater, Microwave, Refrigerator, Washer
- Laundry: Mud Room
Features
- High Ceilings, Master On Main Level, Split Bedroom Plan, Tray Ceiling(s), Walk-In Closet(s)
- Flooring: Hardwood, Laminate
- Basement: Crawl Space
- Has fireplace: No
- Common walls with other units/homes: No Common Walls
Interior area
- Total structure area: 1,188
- Total interior livable area: 1,188 sqft
- Finished area above ground: 1,188
- Finished area below ground: 0
Property
Parking
- Parking features: Parking Pad
- Has uncovered spaces: Yes
Features
- Levels: Two
- Stories: 2
- Patio & porch: Patio, Porch, Screened
- Fencing: Fenced,Privacy
Lot
- Size: 10,454 Square Feet
- Features: Cul-De-Sac, Other
- Residential vegetation: Grassed, Partially Wooded
Details
- Additional structures: Outbuilding
- Parcel number: 045H 097
- Special conditions: Investor Owned
Construction
Type & style
- Home type: SingleFamily
- Architectural style: Bungalow/Cottage,Traditional
- Property subtype: Single Family Residence
Materials
- Vinyl Siding
- Foundation: Pillar/Post/Pier
- Roof: Composition
Condition
- Updated/Remodeled
- New construction: No
- Year built: 2004
Utilities & green energy
- Sewer: Public Sewer
- Water: Public
- Utilities for property: Cable Available, High Speed Internet, Phone Available, Sewer Available, Sewer Connected, Underground Utilities, Water Available
Green energy
- Energy efficient items: Thermostat
Community & HOA
Community
- Features: Walk To Schools, Near Shopping
- Security: Smoke Detector(s)
- Subdivision: Tall Timbers Village
HOA
- Has HOA: No
- Services included: None
Location
- Region: Thomasville
Financial & listing details
- Price per square foot: $194/sqft
- Tax assessed value: $181,466
- Annual tax amount: $1,479
- Date on market: 7/22/2026
- Cumulative days on market: 25 days
- Listing agreement: Exclusive Right To Sell
- Listing terms: Cash,Conventional,FHA,VA Loan
Estimated market value
$222,800
$212,000 - $234,000
$1,216/mo
Price history
| Date | Event | Price |
|---|---|---|
| 7/22/2026 | Listed for sale | $230,000+60.3%$194/sqft |
Source: TABRMLS #929103 Report a problem | ||
| 5/22/2020 | Sold | $143,500-4.3%$121/sqft |
Source: Public Record Report a problem | ||
| 4/24/2020 | Pending sale | $149,900$126/sqft |
Source: KeySouth Real Estate Group, Inc #915412 Report a problem | ||
| 3/2/2020 | Price change | $149,900-2.6%$126/sqft |
Source: KeySouth Real Estate Group, Inc #915412 Report a problem | ||
| 2/27/2020 | Price change | $153,900-2.5%$130/sqft |
Source: KeySouth Real Estate Group, Inc #915412 Report a problem | ||
| 2/4/2020 | Listed for sale | $157,900+2.5%$133/sqft |
Source: KeySouth Real Estate Group, Inc #915412 Report a problem | ||
| 8/31/2017 | Sold | $154,000+30.5%$130/sqft |
Source: Public Record Report a problem | ||
| 7/30/2017 | Pending sale | $118,000$99/sqft |
Source: Norris Bishop Realty, LLC #911161 Report a problem | ||
| 5/26/2017 | Price change | $118,000-5.6%$99/sqft |
Source: Norris Bishop Realty, LLC #911161 Report a problem | ||
| 4/24/2017 | Listed for sale | $125,000+68.9%$105/sqft |
Source: Norris Bishop Realty, LLC #911161 Report a problem | ||
| 5/5/2014 | Listing removed | $900$1/sqft |
Source: Norris Bishop Realty Report a problem | ||
| 4/12/2014 | Listed for rent | $900$1/sqft |
Source: Norris Bishop Realty Report a problem | ||
| 4/15/2008 | Sold | $74,000$62/sqft |
Source: Public Record Report a problem | ||
Public tax history
| Year | Property taxes | Tax assessment |
|---|---|---|
| 2025 | $1,479 +2.6% | $72,586 +5.5% |
| 2024 | $1,441 +12.7% | $68,832 +10.3% |
| 2023 | $1,279 +5.2% | $62,411 +17% |
| 2022 | $1,216 +12.3% | $53,340 +23.9% |
| 2021 | $1,082 +19.9% | $43,041 +4.7% |
| 2020 | $902 +1.5% | $41,114 +3.1% |
| 2019 | $889 +1.3% | $39,890 +2.7% |
| 2018 | $878 -13.9% | $38,848 +4.2% |
| 2017 | $1,019 +0.8% | $37,273 +3.2% |
| 2016 | $1,011 -3.2% | $36,112 -7.8% |
| 2015 | $1,044 +1.6% | $39,177 +2% |
| 2014 | $1,027 | $38,392 |
| 2013 | $1,027 | $38,392 |
| 2012 | -- | -- |
| 2011 | -- | -- |
| 2010 | -- | -- |
| 2009 | -- | -- |
Find assessor info on the county website
Monthly payment
Est. payment
Payment breakdown
Explore the cost of this home by adjusting the details. Changes won't be saved.Climate risks
Neighborhood: 31757
Nearby schools
GreatSchools rating
- NAGarrison-Pilcher Elementary SchoolGrades: 1-2Distance: 1.4 mi
- 5/10Thomas County Middle SchoolGrades: 5-8Distance: 2.9 mi
- 7/10Thomas County Central High SchoolGrades: 9-12Distance: 2.5 mi
Schools provided by the listing agent
- Elementary: Cross Creek
- Middle: Thomas
- High: Thomas
Source: GAMLS. This data may not be complete. We recommend contacting the local school district to confirm school assignments for this home.
- $170,200-- bd1 ba1k sqft106 Anns Cv, Thomasville, GA 31757Off Market
- $225,600-- bd2 ba1.3k sqft108 Anns Cv, Thomasville, GA 31757Off Market
- $223,3004 bd2 ba1.3k sqft112 Anns Cv, Thomasville, GA 31757Off Market
- $210,700-- bd2 ba1.2k sqft114 Anns Cv, Thomasville, GA 31757Off Market
- $734,1113 bd2 ba1k sqft125 Anns Cv, Thomasville, GA 31757Off Market
- $175,0003 bd2 ba1.2k sqft101 Anns Cv, Thomasville, GA 31757Sold
- $196,9002 bd2 ba1.2k sqft102 Anns Cv, Thomasville, GA 31757Off Market
- $209,400-- bd2 ba1.2k sqft116 Anns Cv, Thomasville, GA 31757Off Market
A local agent can set up tours, give advice and negotiate with sellers.
Similar homes
- $219,9003 bd3 ba1.3k sqft232 Timber Ridge Dr, Thomasville, GA 31757For Sale
 MLS ID #929125, Steve Barronton. TABRMLS
 - $214,9002 bd2 ba1.2k sqft100 Holly Hill Dr, Thomasville, GA 31757For Sale
 MLS ID #928895, Norris Bishop. TABRMLS
 - $250,0002 bd2 ba1.6k sqft232 Huntington Pointe Dr, Thomasville, GA 31757For Sale
 MLS ID #928937, Chris Quick. TABRMLS
 - $270,0002 bd2 ba1.5k sqft213 Huntington Pointe Dr, Thomasville, GA 31757For Sale
 MLS ID #929043, Emily Eckels. TABRMLS
 - $229,0003 bd2 ba1.5k sqft107 Maggie Dr, Thomasville, GA 31792For SaleMLS ID #929138, Randall Herndon. TABRMLS
- $209,9002 bd3 ba1.5k sqft109 Courtyard Dr, Thomasville, GA 31757Active
 MLS ID #10715578, Steven T Koleno, Beycome Brokerage Realty LLC. GAMLS
 - $194,0003 bd2 ba1.4k sqft60 Skyline Dr, Thomasville, GA 31757For SaleMLS ID #928752, Pamela Hoveland. TABRMLS
- $219,7503 bd2 ba1k sqft122 Royal Ave, Thomasville, GA 31792For SaleMLS ID #929111, Pamela Hoveland. TABRMLS
- $235,0003 bd2 ba1.2k sqft18236 Us Highway 319 N, Thomasville, GA 31757For SaleMLS ID #926459, Evalynisa Thurman. TABRMLS
- $259,0002 bd3 ba1.4k sqft105 Butterfield St, Thomasville, GA 31757For SaleMLS ID #928907, Sonja Clark. TABRMLS
- $225,0003 bd1 ba1.2k sqft103 Tucwal St, Thomasville, GA 31792For SaleMLS ID #929146, Leslie Bennett. TABRMLS
- $149,9003 bd1 ba1.4k sqft188 Marcia Ln, Thomasville, GA 31757For SaleMLS ID #929195, Norris Bishop. TABRMLS
- $--3 bd2 ba1k sqft115 Balcom Ave, Thomasville, GA 31792AuctionAuction.com 2
- $284,5002 bd2 ba1.2k sqft105 Lake Eagle Dr, Thomasville, GA 31792For SaleMLS ID #929210, Sonja Clark. TABRMLS
- $220,0003 bd2 ba1.2k sqft407 Cloverdale Dr, Thomasville, GA 31792For Sale By Owner
- $200,0003 bd2 ba1.2k sqft314 White Oak Trl, Thomasville, GA 31792ActiveMLS ID #10812944, Nikhil Sharma, TOP Brokerage. GAMLS
- $249,9004 bd3 ba1.3k sqft105 Kings Dr, Thomasville, GA 31792For SaleMLS ID #928757, Eugene Witherspoon. TABRMLS
- $199,9993 bd2 ba1.2k sqft309 Allen St, Thomasville, GA 31792For SaleMLS ID #929153, Charles Jones. TABRMLS
- $231,9003 bd2 ba1.2k sqft406 Braunson St, Thomasville, GA 31792For SaleMLS ID #927540, Royal Baker. TABRMLS
- $300,0003 bd2 ba1.1k sqft110 Pepperdine Ct, Thomasville, GA 31757For SaleMLS ID #928775, Bryan McKenzie. TABRMLS
