Adorable Remodeled Cottage in the Heart of Town! Conveniently located near schools and within walking distance to parks, this charming home has been beautifully remodeled with stunning finishes throughout. Enjoy gorgeous hardwood floors, a freshly painted interior, a spacious living area with a beautiful brick hearth, and a separate dining room perfect for entertaining. The adorable kitchen offers excellent cabinet space and stainless-steel appliances. Featuring 3 bedrooms and 2 beautifully updated baths, this home includes a remodeled primary suite with hard-surface countertops, a spacious vanity with great storage, and a gorgeous new tile shower. Two additional spacious bedrooms feature hardwood floors and fresh paint. A convenient hallway laundry area includes a stackable washer and dryer. Outdoor living is just as inviting, with a covered front porch featuring a sunshade, an open back patio, and a beautiful backyard with plenty of room to relax or entertain. This delightful cottage is centrally located and close to everything you need. You have to see this one-it's just as cute as can be and ready to welcome you home!
Active
Price cut: $5.5K (9/28)
$319,500
116 Glenwood Dr, Thomasville, GA 31792
3beds
1,402sqft
Single Family Residence
Built in 1946
0.41 Acres Lot
$309,200 Zestimate®
$228/sqft
$-- HOA
What's special
Gorgeous new tile showerStunning finishes throughoutBeautiful brick hearthGorgeous hardwood floorsExcellent cabinet spaceStainless-steel appliancesHard-surface countertops
- 38 days
- 678
- 49
Zillow last checked:
Listing updated:
Listed by:
Sarah L Thompson 2294030745,
C21 Avenues Real Estate Partners
Source: GAMLS,MLS#: 10848276
Facts & features
Interior
Bedrooms & bathrooms
- Bedrooms: 3
- Bathrooms: 2
- Full bathrooms: 2
- Main level bathrooms: 2
- Main level bedrooms: 3
Rooms
- Room types: Den
Dining room
- Features: Separate Room
Kitchen
- Features: Solid Surface Counters, Walk-in Pantry
Heating
- Central, Electric, Hot Water, Natural Gas
Cooling
- Ceiling Fan(s), Central Air
Appliances
- Included: Cooktop, Dishwasher, Refrigerator, Stainless Steel Appliance(s)
- Laundry: In Hall, Other
Features
- Bookcases, Master On Main Level, Other
- Flooring: Hardwood
- Basement: None
- Number of fireplaces: 1
- Fireplace features: Other
- Common walls with other units/homes: No Common Walls
Interior area
- Total structure area: 1,402
- Total interior livable area: 1,402 sqft
- Finished area above ground: 1,402
- Finished area below ground: 0
Video & virtual tour
Property
Parking
- Total spaces: 2
- Parking features: Parking Pad
- Has uncovered spaces: Yes
Features
- Levels: One
- Stories: 1
- Patio & porch: Patio, Porch
- Exterior features: Other
- Fencing: Back Yard,Front Yard
Lot
- Size: 0.41 Acres
- Features: City Lot, Other
- Residential vegetation: Grassed, Partially Wooded
Details
- Additional structures: Kennel/Dog Run, Outdoor Kitchen
- Parcel number: 006 029011
Construction
Type & style
- Home type: SingleFamily
- Architectural style: Brick 4 Side,Traditional
- Property subtype: Single Family Residence
Materials
- Brick
- Foundation: Slab
- Roof: Composition
Condition
- Updated/Remodeled
- New construction: No
- Year built: 1946
Utilities & green energy
- Sewer: Public Sewer
- Water: Public
- Utilities for property: Cable Available, Electricity Available, High Speed Internet, Natural Gas Available, Sewer Connected, Water Available
Green energy
- Energy efficient items: Thermostat
Community & HOA
Community
- Features: Park, Walk To Schools, Near Shopping
- Subdivision: None
HOA
- Has HOA: No
- Services included: None
Location
- Region: Thomasville
Financial & listing details
- Price per square foot: $228/sqft
- Tax assessed value: $293,199
- Annual tax amount: $2,805
- Date on market: 9/15/2026
- Cumulative days on market: 38 days
- Listing agreement: Exclusive Right To Sell
- Listing terms: Cash,Conventional,FHA,USDA Loan,VA Loan
- Electric utility on property: Yes
Estimated market value
$309,200
$294,000 - $325,000
$1,888/mo
Price history
| Date | Event | Price |
|---|---|---|
| 9/28/2026 | Price change | $319,500-1.7%$228/sqft |
Source: TABRMLS #929354 Report a problem | ||
| 9/17/2026 | Listed for sale | $325,000+27.5%$232/sqft |
Source: TABRMLS #929354 Report a problem | ||
| 2/13/2024 | Sold | $255,000+186.5%$182/sqft |
Source: Public Record Report a problem | ||
| 11/22/2022 | Sold | $89,000-35.8%$63/sqft |
Source: Public Record Report a problem | ||
| 5/1/2019 | Listing removed | $138,555$99/sqft |
Source: KeySouth Real Estate Group, Inc #914021 Report a problem | ||
| 3/5/2019 | Listed for sale | $138,555$99/sqft |
Source: KeySouth Real Estate Group, Inc #914021 Report a problem | ||
Public tax history
| Year | Property taxes | Tax assessment |
|---|---|---|
| 2025 | $2,806 +10.1% | $117,280 +4.9% |
| 2024 | $2,549 +189.4% | $111,768 +51.6% |
| 2023 | $881 -39.8% | $73,720 +14.5% |
| 2022 | $1,464 +4.2% | $64,359 +12.5% |
| 2021 | $1,404 -0.5% | $57,221 +2.5% |
| 2020 | $1,411 -1% | $55,840 |
| 2019 | $1,426 +3.2% | $55,840 +0.8% |
| 2018 | $1,382 +16.8% | $55,422 +14.3% |
| 2017 | $1,183 +185.1% | $48,483 -0.9% |
| 2016 | $415 -17.9% | $48,937 -0.3% |
| 2015 | $505 +1.2% | $49,103 +1.6% |
| 2014 | $500 | $48,308 +0% |
| 2013 | $500 | $48,307 |
| 2012 | -- | -- |
| 2011 | -- | -- |
| 2010 | -- | -- |
| 2009 | -- | -- |
Find assessor info on the county website
Monthly payment
Est. payment
Payment breakdown
Explore the cost of this home by adjusting the details. Changes won't be saved.Climate risks
Neighborhood: 31792
Nearby schools
Schools provided by the listing agent
- Elementary: Scott
- Middle: Macintyre Park
- High: Thomasville
Source: GAMLS. This data may not be complete. We recommend contacting the local school district to confirm school assignments for this home.

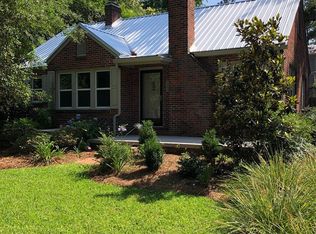
Similar homes
- $322,0002 bd2 ba1.3k sqft601 E Washington St, Thomasville, GA 31792For Sale
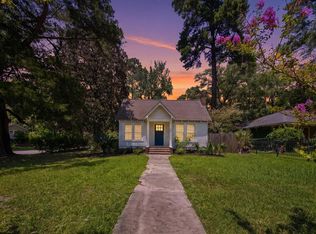 MLS ID #929127, Briana Whigham. TABRMLS
- $325,0003 bd2 ba1.5k sqft1012 Remington Ave, Thomasville, GA 31792Active
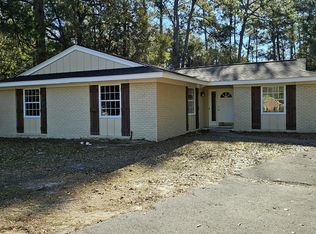
 MLS ID #10687072, Bobbie James, C21 Avenues Real Estate Partners. GAMLS
- $265,0003 bd2 ba1.4k sqft310 Grove Pointe Dr, Thomasville, GA 31792For Sale
 MLS ID #929465, Emmanuel Jones. TABRMLS
- $319,0003 bd2 ba1.7k sqft127 Rachel Ln, Thomasville, GA 31792For Sale
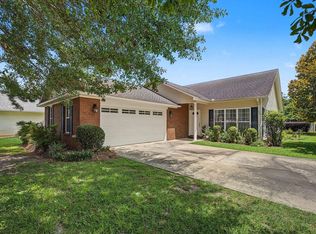 MLS ID #929198, Peggy Corbitt. TABRMLS
- $335,0003 bd2 ba1.3k sqft346 Twin Acres Dr, Thomasville, GA 31757ActiveMLS ID #10867532, Sarah L Thompson, C21 Avenues Real Estate Partners. GAMLS
