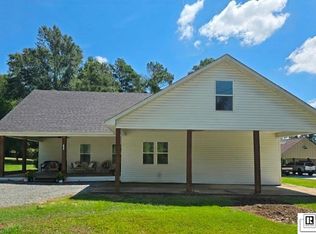
Looking for a little more space, a little more freedom, and a place that offers more than just four walls? Welcome to 322 Jimmy Graham Loop in West Ouachita, where approximately 3 acres, beautiful mature trees, and a home full of possibilities come together! From the inviting covered front porch to the spacious interior, this property offers the perfect combination of comfort, character, and room to make it your own. Inside, you'll find 3 bedrooms, 2.5 bathrooms, and a versatile bonus room that could serve as a 4th bedroom, home office, playroom, or whatever fits your needs! Multiple living spaces provide room to spread out, while the wood-burning fireplace creates a cozy focal point for gathering. The kitchen features white cabinetry, a spacious island with seating, and plenty of workspace, with a formal dining room ready for everything from everyday meals to holiday gatherings. The generous primary suite offers two walk-in closets, providing plenty of storage. But the possibilities don't stop at the back door! Step outside to approximately 3 acres of open space and mature shade trees, where there's room for outdoor entertaining, gardening, hobbies, and so much more. Dreaming of fresh eggs in the morning? There's already a chicken coop! Need a place for your camper or RV? There's an electrical setup for that, too, with potential for other uses such as a tiny home, subject to applicable requirements. A 12x24 storage building adds even more functionality, while the covered front and back porches offer the perfect spots to relax and enjoy the surroundings. And let's talk about the updates! This home features a Hardie board exterior, a roof replaced in 2021, downstairs HVAC replaced in 2023, and upstairs HVAC replaced in 2026. Space to live, room to grow, and possibilities that go well beyond the house itself—322 Jimmy Graham Loop is the kind of property that deserves to be experienced in person. *Current tiny home on the property will be removed*
For sale
Price cut: $9.7K (10/18)
$330,000
322 Jimmy Graham Loop, West Monroe, LA 71292
4beds
2,609sqft
Site Build, Residential
Built in 1983
3.01 Acres Lot
$326,200 Zestimate®
$126/sqft
$-- HOA
What's special
Chicken coopGenerous primary suiteMultiple living spacesTwo walk-in closetsBeautiful mature treesInviting covered front porchMature shade trees
- 10 days
- 508
- 46
Likely to sell faster than
Zillow last checked:
Listing updated:
Listed by:
Harrison Lilly,
Harrison Lilly,
Jade Trainer,
Harrison Lilly
Source: NELAR,MLS#: 221218
Facts & features
Interior
Bedrooms & bathrooms
- Bedrooms: 4
- Bathrooms: 3
- Full bathrooms: 2
- Partial bathrooms: 1
Primary bedroom
- Description: Floor: Carpet
- Level: First
- Area: 372.06
Bedroom
- Description: Floor: Carpet
- Level: First
- Area: 156.51
Bedroom 1
- Description: Floor: Vinyl Plank
- Level: First
- Area: 124.2
Bedroom 2
- Description: Floor: Carpet
- Area: 165.9
Dining room
- Level: First
- Area: 123.12
Family room
- Description: Floor: Vinyl Plank
- Level: First
- Area: 303.02
Kitchen
- Description: Floor: Tile
- Level: First
- Area: 253.44
Living room
- Description: Floor: Vinyl Plank
- Level: First
- Area: 334.18
Heating
- Electric, Central
Cooling
- Central Air, Electric
Appliances
- Included: Dishwasher, Double Oven, Electric Range, Electric Water Heater
Features
- Ceiling Fan(s), Walk-In Closet(s)
- Windows: Double Pane Windows, Negotiable
- Number of fireplaces: 1
- Fireplace features: One, Living Room
Interior area
- Total structure area: 3,300
- Total interior livable area: 2,609 sqft
Video & virtual tour
Property
Parking
- Total spaces: 2
- Parking features: Hard Surface Drv.
- Garage spaces: 2
- Has carport: Yes
- Has uncovered spaces: Yes
Features
- Levels: Two
- Stories: 2
- Patio & porch: Porch Open, Covered Patio
- Fencing: None
- Waterfront features: None
Lot
- Size: 3.01 Acres
- Features: Landscaped, Cleared
Details
- Additional structures: Storage
- Parcel number: 108177
Construction
Type & style
- Home type: SingleFamily
- Architectural style: Traditional
- Property subtype: Site Build, Residential
Materials
- Frame, Brick Veneer
- Foundation: Slab
- Roof: Architecture Style
Condition
- Year built: 1983
Utilities & green energy
- Electric: Electric Company: Entergy
- Gas: Other, Gas Company: None
- Sewer: Private Sewer
- Water: Public, Electric Company: Cadeville
Community & HOA
Community
- Subdivision: Other
HOA
- Has HOA: No
- Amenities included: None
- Services included: None
Location
- Region: West Monroe
Financial & listing details
- Price per square foot: $126/sqft
- Tax assessed value: $145,000
- Annual tax amount: $632
- Date on market: 10/8/2026
- Road surface type: Paved
Estimated market value
$326,200
$310,000 - $343,000
$2,335/mo
Price history
| Date | Event | Price |
|---|---|---|
| 10/18/2026 | Price change | $330,000-2.9%$126/sqft |
Source:  NELAR #221218 Report a problem | ||
| 10/8/2026 | Listed for sale | $339,700+0.5%$130/sqft |
Source: NELAR #221218 Report a problem | ||
| 12/2/2025 | Listing removed | $337,900$130/sqft |
Source: NELAR #217138 Report a problem | ||
| 11/14/2025 | Listed for sale | $337,900+73.3%$130/sqft |
Source: NELAR #217138 Report a problem | ||
| 3/30/2022 | Sold | -- |
Source: Public Record Report a problem | ||
| 2/25/2011 | Listing removed | $195,000$75/sqft |
Source: Vflyer #147400 Report a problem | ||
| 2/13/2011 | Price change | $195,000-2.5%$75/sqft |
Source: Vflyer #147400 Report a problem | ||
| 1/18/2011 | Listed for sale | $199,900$77/sqft |
Source: Vflyer #147400 Report a problem | ||
Public tax history
| Year | Property taxes | Tax assessment |
|---|---|---|
| 2025 | $632 -1.2% | $14,500 |
| 2024 | $640 +1.8% | $14,500 |
| 2023 | $628 +1.1% | $14,500 |
| 2022 | $621 -52.3% | $14,500 |
| 2021 | $1,303 | $14,500 |
| 2020 | $1,303 +0.3% | $14,500 |
| 2019 | $1,299 +0% | $14,500 |
| 2018 | $1,299 | $14,500 |
| 2017 | $1,299 +0% | $14,500 |
| 2016 | $1,298 +0.2% | $14,500 |
| 2015 | $1,296 +107.2% | $14,500 |
| 2014 | $625 +0.3% | $14,500 |
| 2013 | $623 -0.5% | $14,500 |
| 2012 | $627 -0.1% | $14,500 |
| 2011 | $627 -0.8% | $14,500 |
| 2010 | $632 | $14,500 |
Find assessor info on the county website
Monthly payment
Est. payment
Payment breakdown
Explore the cost of this home by adjusting the details. Changes won't be saved.Climate risks
Neighborhood: 71292
Nearby schools
Schools provided by the listing agent
- Elementary: Central O
- Middle: Calhoun O
- High: West Ouachita
Source: NELAR. This data may not be complete. We recommend contacting the local school district to confirm school assignments for this home.
- $114,700-- bd-- ba-- sqft346 Jimmy Graham Loop, West Monroe, LA 71292Off Market
- $229,0003 bd2 ba1.2k sqft296 Jimmy Graham Loop, West Monroe, LA 71292Off Market
- $296,9003 bd3 ba2.4k sqft4633 Highway 34, West Monroe, LA 71292Off Market

- $202,0003 bd2 ba2.4k sqft4633 Highway 34, West Monroe, LA 71292Off Market
Similar homes
- $350,0004 bd2 ba1.8k sqft269 Cheniere Station Rd, West Monroe, LA 71292For Sale
 MLS ID #220710, Donna Minter, Vanguard Realty. NELAR
- $370,0003 bd3 ba2k sqft2120 Philpot Rd, West Monroe, LA 71292For Sale
 MLS ID #219990, Debbie Pilcher, Re/Max Premier Realty. NELAR
- $285,0003 bd2 ba1.8k sqft494 Jack Crowell Rd, Eros, LA 71238For Sale
 MLS ID #221308, Ryan Hawthorne, French Realty, LLC. NELAR
- $316,5004 bd2 ba2.1k sqft1005 Dean Chapel Rd, West Monroe, LA 71291For Sale
 MLS ID #219579, Mark Ouchley, Coldwell Banker Group One Realty. NELAR
- $450,0004 bd4 ba2.3k sqft279 Jimmy Lee Ln, West Monroe, LA 71292For SaleMLS ID #219736, Harrison Lilly, Harrison Lilly. NELAR
- $325,0005 bd3 ba2.8k sqft210 Dauphine Dr, West Monroe, LA 71291For SaleMLS ID #220357, Jackie Guillot, Vanguard Realty. NELAR
- $399,0004 bd3 ba2.3k sqft211 Thorn Dr, Calhoun, LA 71225For SaleMLS ID #219184, Harrison Lilly, Harrison Lilly. NELAR
- $319,9003 bd3 ba2.4k sqft105 Lasalle Cir, West Monroe, LA 71291For SaleMLS ID #220353, Angela Juneau, Coldwell Banker Group One Realty. NELAR
- $299,0003 bd2 ba1.7k sqft481 Pine Hills Dr, Calhoun, LA 71225For SaleMLS ID #220169, Aaron Hoyle, Vanguard Realty. NELAR
- $234,9003 bd2 ba2.2k sqft1531 Puckett Lake Rd, West Monroe, LA 71292For SaleMLS ID #220807, Shelly Witherington, Vanguard Realty. NELAR
- $220,0003 bd2 ba2k sqft1039 Tidwell Rd, West Monroe, LA 71292For SaleMLS ID #217547, Jimmie Grant, Coldwell Banker Group One Realty. NELAR
- $220,0003 bd2 ba1.7k sqft147 Wright Rd, West Monroe, LA 71292For SaleMLS ID #220131, Melanie Soignier, Coldwell Banker Group One Realty. NELAR
- $325,0003 bd3 ba1.9k sqft186 Bartlett Rd, Choudrant, LA 71227For SaleMLS ID #219921, Allison Cattar, DB Real Estate. NELAR
- $335,0003 bd3 ba2.7k sqft202 River Oaks Dr, West Monroe, LA 71291For SaleMLS ID #220763, Aaron Hoyle, Vanguard Realty. NELAR
- $285,0003 bd2 ba1.8k sqft915 New Chapel Hill Rd, Calhoun, LA 71225For SaleMLS ID #219351, Judy Moore, Keller Williams Parishwide Partners. NELAR
- $315,0003 bd3 ba1.9k sqft261 Trace Dr, Ruston, LA 71270For SaleMLS ID #220935, Briley Cotton, Brasher Group. NELAR
- $480,0004 bd4 ba2.9k sqft105 Pin Oak Dr, West Monroe, LA 71292For SaleMLS ID #221145, Liz Hammett, Vanguard Realty. NELAR
- $235,0003 bd2 ba1.6k sqft213 Alta Mira Dr, West Monroe, LA 71291For SaleMLS ID #221275, Harrison Lilly, Harrison Lilly. NELAR
