Spacious 3-bedroom, 2-bath home featuring fresh interior paint and tile flooring throughout. The versatile floor plan offers two living areas, including a large family room, a dedicated office, and a cozy fireplace. Step outside to a massive fenced backyard with plenty of room to enjoy, plus a workshop and separate storage building for added convenience. This home offers space, functionality, and endless possibilities both inside and out.
For sale
$300,000
1408 Speed Ave, Monroe, LA 71201
3beds
3,374sqft
:
Get pre-qualified$1,913/mo
Site Build, Residential
Built in 1961
0.51 Acres Lot
$232,900 Zestimate®
$89/sqft
$-- HOA
What's special
Massive fenced backyardDedicated officeSeparate storage buildingFresh interior paintTile flooring throughoutLarge family roomCozy fireplace
- 4 days |
- 234 |
- 14 |
Zillow last checked:
Listing updated:
Listed by:
Lisa Govan,
Lisa Govan Realty
Source: NELAR,MLS#: 220257
Facts & features
Interior
Bedrooms & bathrooms
- Bedrooms: 3
- Bathrooms: 2
- Full bathrooms: 2
- Main level bathrooms: 2
- Main level bedrooms: 3
Primary bedroom
- Description: Floor: Lvp
- Level: First
- Area: 195.25
Bedroom
- Description: Floor: Lvp
- Level: First
- Area: 179.44
Bedroom 1
- Description: Floor: Lvp
- Level: First
- Area: 142
Dining room
- Description: Floor: Tile
- Level: First
Family room
- Description: Floor: Tile
- Level: First
- Area: 896.04
Kitchen
- Description: Floor: Tile
- Level: First
- Area: 291.92
Living room
- Description: Floor: Lvp
- Level: First
- Area: 371.2
Office
- Description: Floor: Lvp
- Level: First
- Area: 94.5
Heating
- Central
Cooling
- Central Air
Appliances
- Included: Dishwasher, Refrigerator, Electric Range, Gas Water Heater
Features
- Ceiling Fan(s)
- Windows: Single Pane, Double Pane Windows, Blinds
- Has fireplace: Yes
- Fireplace features: Family Room
Interior area
- Total structure area: 4,004
- Total interior livable area: 3,374 sqft
Property
Parking
- Total spaces: 1
- Parking features: Garage, Carport
- Garage spaces: 1
- Has carport: Yes
Features
- Levels: One
- Stories: 1
- Patio & porch: Porch Covered
- Fencing: Chain Link
- Waterfront features: None
Lot
- Size: 0.51 Acres
- Features: Landscaped, Cleared
Details
- Additional structures: Workshop, Storage
- Parcel number: 51965
Construction
Type & style
- Home type: SingleFamily
- Architectural style: Traditional
- Property subtype: Site Build, Residential
Materials
- Other
- Foundation: Slab
- Roof: Architecture Style
Condition
- Year built: 1961
Utilities & green energy
- Electric: Electric Company: Entergy
- Gas: Natural Gas, Gas Company: Atmos
- Sewer: Public Sewer
- Water: Public, Electric Company: City
- Utilities for property: Natural Gas Connected
Community & HOA
Community
- Subdivision: Hudson's Rivers
HOA
- Has HOA: No
- Amenities included: None
- Services included: None
Location
- Region: Monroe
Financial & listing details
- Price per square foot: $89/sqft
- Tax assessed value: $264,866
- Annual tax amount: $2,259
- Date on market: 7/24/2026
Estimated market value
$232,900
Estimated sales range
Not available
$2,074/mo
Price history
| Date | Event | Price |
|---|---|---|
| 7/24/2026 | Listed for sale | $300,000$89/sqft |
Source:  NELAR #220257 Report a problem NELAR #220257 Report a problem | ||
| 3/25/2026 | Sold | -- |
Source: Public Record Report a problem | ||
Public tax history
| Year | Property taxes | Tax assessment |
|---|---|---|
| 2025 | $2,259 -0.1% | $26,487 |
| 2024 | $2,260 -1.1% | $26,487 |
| 2023 | $2,285 +42.7% | $26,487 +27.8% |
| 2022 | $1,601 +0.2% | $20,721 |
| 2021 | $1,598 | $20,721 |
| 2020 | $1,598 +0.5% | $20,721 |
| 2019 | $1,590 -0.1% | $20,721 |
| 2018 | $1,592 -4.5% | $20,721 |
| 2017 | $1,667 +0% | $20,721 |
| 2016 | $1,666 +0.2% | $20,721 |
| 2015 | $1,663 | $20,721 |
| 2014 | $1,663 +0.2% | $20,721 |
| 2013 | $1,658 +2.6% | $20,721 |
| 2012 | $1,617 -5.4% | $20,721 |
| 2011 | $1,709 +48% | $20,721 |
| 2010 | $1,155 | $20,721 |
Find assessor info on the county website
Monthly payment
Est. payment
Payment breakdown
Explore the cost of this home by adjusting the details. Changes won't be saved.Climate risks
Neighborhood: Garden District
Nearby schools
GreatSchools rating
- NALexington Elementary SchoolGrades: PK-2Distance: 0.7 mi
- 5/10Robert E. Lee Junior High SchoolGrades: 7-8Distance: 0.4 mi
- 7/10Neville High SchoolGrades: 9-12Distance: 0.5 mi
Schools provided by the listing agent
- Elementary: Sallie Humble/Lexington
- Middle: Neville Junior High School
- High: Neville Cy
Source: NELAR. This data may not be complete. We recommend contacting the local school district to confirm school assignments for this home.
- $224,7003 bd2 ba1.8k sqft1406 Speed Ave, Monroe, LA 71201Off Market
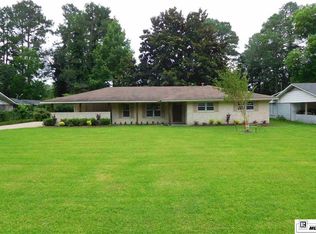
- $229,3004 bd2 ba2.7k sqft1410 Speed Ave, Monroe, LA 71201Off Market
- $--3 bd3 ba2.7k sqft1404 Speed Ave, Monroe, LA 71201Sold
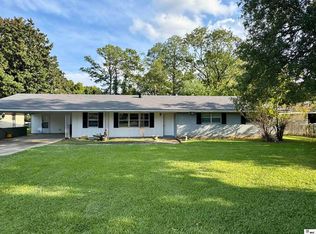
- $195,0003 bd2 ba2k sqft1500 Speed Ave, Monroe, LA 71201Off Market
- $243,4003 bd2 ba2.3k sqft1407 Speed Ave, Monroe, LA 71201Off Market
- $256,8003 bd3 ba3.5k sqft1409 Speed Ave, Monroe, LA 71201Off Market
- $207,9003 bd2 ba2k sqft1405 Speed Ave, Monroe, LA 71201Off Market
- $207,3003 bd2 ba2.1k sqft1402 Speed Ave, Monroe, LA 71201Off Market
A local agent can set up tours, give advice and negotiate with sellers.
Similar homes
- $249,0003 bd3 ba2.4k sqft1403 Glenmar Ave, Monroe, LA 71201For Sale

 MLS ID #220231, Donna Minter, Vanguard Realty. NELAR
 - $289,0004 bd3 ba2.6k sqft2012 Oakmont St, Monroe, LA 71201For Sale
 MLS ID #220215, Paula Beasley, Coldwell Banker Group One Realty. NELAR
 - $329,9004 bd4 ba3.1k sqft413 Orleans St, Monroe, LA 71201For Sale
 MLS ID #220202, Judy Moore, Keller Williams Parishwide Partners. NELAR
 - $285,0003 bd2 ba2k sqft1513 Spencer Ave, Monroe, LA 71201For Sale
 MLS ID #219958, Harrison Lilly, Harrison Lilly. NELAR
 - $339,9004 bd3 ba2.5k sqft1205 Roselawn Ave, Monroe, LA 71201For SaleMLS ID #218013, Liz Hammett, Vanguard Realty. NELAR
- $325,0005 bd3 ba2.8k sqft1913 Park Ave, Monroe, LA 71201For SaleMLS ID #219122, Rachel Verucchi, Keller Williams Parishwide Partners. NELAR
- $265,0003 bd2 ba1.8k sqft2201 Oak Park Dr, Monroe, LA 71201For Sale By Owner
- $280,0003 bd2 ba2.2k sqft1505 Forsythe Ave, Monroe, LA 71201For SaleMLS ID #219239, Tami Alexander, Rhodes Realty, Llc. NELAR
- $225,0003 bd2 ba1.8k sqft1421 Forsythe Ave, Monroe, LA 71201For SaleMLS ID #219924, Mark Ouchley, Coldwell Banker Group One Realty. NELAR
- $225,0003 bd2 ba1.8k sqft1605 N 4th St, Monroe, LA 71201For SaleMLS ID #220061, Ethan Landry, eXp Realty, LLC. NELAR
- $260,0003 bd2 ba2k sqft2318 Whitney Dr, Monroe, LA 71201For SaleMLS ID #218595, Kelley Oakley, John Rea Realty. NELAR
- $349,0003 bd2 ba2.6k sqft2215 Valencia St, Monroe, LA 71201For SaleMLS ID #219077, Joshua Roberts, Keller Williams Parishwide Partners. NELAR
- $249,0003 bd2 ba2.3k sqft1914 Sherwood Ave, Monroe, LA 71201For SaleMLS ID #219003, Cara Sampognaro, John Rea Realty. NELAR
- $349,5005 bd3 ba3.9k sqft3812 Scenic Dr, Monroe, LA 71201For SaleMLS ID #218969, Cara Sampognaro, John Rea Realty. NELAR
- $250,0003 bd3 ba1.9k sqft505 Auburn Ave, Monroe, LA 71201For SaleMLS ID #219877, Harrison Lilly, Harrison Lilly. NELAR
- $--3 bd2 ba1.9k sqft110 W Highland Ave, West Monroe, LA 71291AuctionAuction.com 2
- $316,5004 bd2 ba2.1k sqft1005 Dean Chapel Rd, West Monroe, LA 71291For SaleMLS ID #219579, Mark Ouchley, Coldwell Banker Group One Realty. NELAR
- $285,0005 bd4 ba3.8k sqft412 Stevenson Dr, Monroe, LA 71203For Sale By Owner
- $--5 bd3 ba3.5k sqft582 Rowland Dr, Monroe, LA 71203AuctionAuction.com 1
- $--4 bd2 ba2.1k sqft615 Finks Hideaway Rd, Monroe, LA 71203AuctionAuction.com 2
