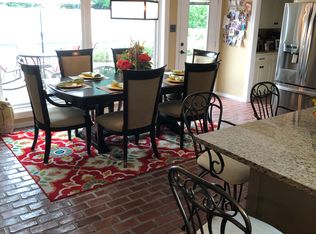
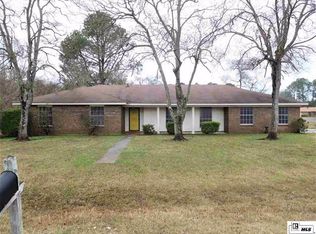
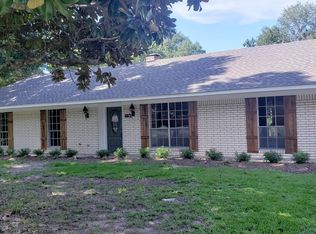
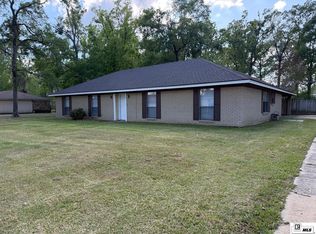
Charming brick home in convenient location. This inviting home features a spacious living room, kitchen with lots of cabinet space, open breakfast area, extra space for a formal dining room or family room and updated throughout with new countertops and paint to make this home move in ready. Enjoy the large front yard as well as the large fenced in backyard. Check this home out today and say YES just in time to move in a decorate for the holidays!!!!
For sale
$230,000
108 Spyglass Dr, Monroe, LA 71203
3beds
1,750sqft
Site Build, Residential
Built in 1989
0.35 Acres Lot
$226,200 Zestimate®
$131/sqft
$-- HOA
What's special
Large fenced in backyardCharming brick homeLarge front yardOpen breakfast area
- 23 hours
- 175
- 6
Zillow last checked:
Listing updated:
Listed by:
Heather Guillot,
Vanguard Realty,
Jackie Guillot,
Vanguard Realty
Source: NELAR,MLS#: 221429
Facts & features
Interior
Bedrooms & bathrooms
- Bedrooms: 3
- Bathrooms: 2
- Full bathrooms: 2
- Main level bathrooms: 2
- Main level bedrooms: 3
Primary bedroom
- Description: Floor: Vinyl Plank
- Level: First
- Area: 232.5
Bedroom
- Description: Floor: Vinyl Plank
- Level: First
- Area: 144
Bedroom 1
- Description: Floor: Vinyl Plank
- Level: First
- Area: 138
Dining room
- Description: Floor: Vinyl Plank
- Level: First
- Area: 192
Kitchen
- Description: Floor: Vinyl Plank
- Level: First
- Area: 209
Living room
- Description: Floor: Vinyl Plank
- Level: First
- Area: 300
Heating
- Natural Gas, Electric
Cooling
- Central Air, Electric
Appliances
- Included: Dishwasher, Microwave, Range Hood, Electric Range, Electric Water Heater
- Laundry: Washer/Dryer Connect
Features
- Ceiling Fan(s), Walk-In Closet(s)
- Windows: Double Pane Windows, Blinds
- Has fireplace: No
- Fireplace features: None
Interior area
- Total structure area: 2,830
- Total interior livable area: 1,750 sqft
Property
Parking
- Total spaces: 2
- Parking features: Hard Surface Drv.
- Garage spaces: 2
- Has carport: Yes
- Has uncovered spaces: Yes
Features
- Levels: One
- Stories: 1
- Patio & porch: Porch Covered, Open Patio
- Fencing: Chain Link
- Waterfront features: None
Lot
- Size: 0.35 Acres
- Features: Landscaped, Cleared
Details
- Parcel number: 72033
Construction
Type & style
- Home type: SingleFamily
- Architectural style: Traditional
- Property subtype: Site Build, Residential
Materials
- Brick Veneer
- Foundation: Slab
- Roof: Asphalt Shingle
Condition
- Year built: 1989
Utilities & green energy
- Electric: Electric Company: Entergy
- Gas: Natural Gas, Gas Company: Atmos
- Sewer: Public Sewer
- Water: Public, Electric Company: Greater Ouachita
- Utilities for property: Natural Gas Connected
Community & HOA
Community
- Subdivision: Treasure Island
HOA
- Has HOA: No
- Amenities included: None
- Services included: None
Location
- Region: Monroe
Financial & listing details
- Price per square foot: $131/sqft
- Tax assessed value: $162,210
- Annual tax amount: $1,242
- Date on market: 10/27/2026
- Road surface type: Paved
Estimated market value
$226,200
$215,000 - $238,000
$1,890/mo
Price history
| Date | Event | Price |
|---|---|---|
| 10/27/2026 | Listed for sale | $230,000+24.3%$131/sqft |
Source:  NELAR #221429 Report a problem | ||
| 9/17/2026 | Sold | -- |
Source: Public Record Report a problem | ||
| 2/8/2022 | Sold | -- |
Source: Public Record Report a problem | ||
| 12/23/2021 | Listed for sale | $185,000$106/sqft |
Source: NELAR #200039 Report a problem | ||
Public tax history
| Year | Property taxes | Tax assessment |
|---|---|---|
| 2025 | $1,242 -0.3% | $16,221 |
| 2024 | $1,245 +89.2% | $16,221 +34.2% |
| 2023 | $658 +0.7% | $12,084 |
| 2022 | $654 -0.8% | $12,084 |
| 2021 | $659 | $12,084 |
| 2020 | $659 +17.4% | $12,084 +6.4% |
| 2019 | $561 +5.3% | $11,353 |
| 2018 | $533 +35.3% | $11,353 +11.1% |
| 2017 | $394 +140.8% | $10,218 -10% |
| 2016 | $163 -69.3% | $11,354 |
| 2015 | $532 | $11,354 |
| 2014 | $532 +0.2% | $11,354 |
| 2013 | $531 -0.3% | $11,354 |
| 2012 | $532 -0.1% | $11,354 |
| 2011 | $533 -0.4% | $11,354 |
| 2010 | $535 | $11,354 |
Find assessor info on the county website
Monthly payment
Est. payment
Payment breakdown
Explore the cost of this home by adjusting the details. Changes won't be saved.Climate risks
Neighborhood: 71203
Similar homes
- $--4 bd2 ba2.1k sqft615 Finks Hideaway Rd, Monroe, LA 71203Auction
 Auction.com 2
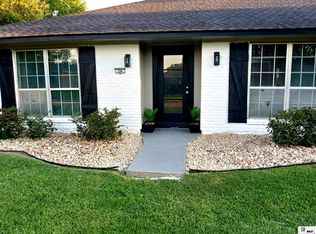
- $229,9004 bd2 ba1.9k sqft117 Oak Cir, West Monroe, LA 71203For Sale
 MLS ID #214049, Lily Mann, BetterHomes&GardensVeranda. NELAR
- $--3 bd2 ba1.7k sqft134 Daywood Dr, Monroe, LA 71203Auction
 Auction.com 2
- $250,0004 bd2 ba1.9k sqft26 Magnolia Dr, Monroe, LA 71203For Sale
 MLS ID #220813, Edna Mathews, Rhodes Realty, Llc. NELAR
- $294,5003 bd3 ba2.1k sqft103 Leon Patrick Dr, Monroe, LA 71203For SaleMLS ID #221197, Tameka Brown, Coldwell Banker Group One Realty. NELAR
- $195,0003 bd2 ba1.5k sqft2547 Stubbs Vinson Rd, Monroe, LA 71203For SaleMLS ID #220938, Harrison Lilly, Harrison Lilly. NELAR
- $250,0003 bd2 ba2.1k sqft2550 Highway 594, Monroe, LA 71203For SaleMLS ID #219755, Lea Bass Creech, Delta South Realty, LLC. NELAR
- $227,1003 bd2 ba1.6k sqft1601 Glenmar Ave, Monroe, LA 71201For SaleMLS ID #221207, Linda Williams, Re/Max Premier Realty. NELAR
- $229,9003 bd2 ba1.7k sqft803 Erin Ave, Monroe, LA 71201For SaleMLS ID #221210, Linda Williams, Re/Max Premier Realty. NELAR
- $249,9003 bd2 ba1.6k sqft204 Dupont Dr, West Monroe, LA 71291For SaleMLS ID #221079, Shane Wooten, Keller Williams Parishwide Partners. NELAR
- $244,9003 bd2 ba2k sqft1605 Bois Darc Pl, Monroe, LA 71201For SaleMLS ID #221206, Linda Williams, Re/Max Premier Realty. NELAR
- $214,9003 bd2 ba1.5k sqft913 Middleton St, Monroe, LA 71201For SaleMLS ID #221212, Linda Williams, Re/Max Premier Realty. NELAR
- $247,5003 bd2 ba1.9k sqft2504 Kenmore St, Monroe, LA 71201For SaleMLS ID #221204, Linda Williams, Re/Max Premier Realty. NELAR
- $230,0003 bd2 ba1.9k sqft801 Rochelle Ave, Monroe, LA 71201For SaleMLS ID #221220, Casey Horrell, Magnolia Realty of Louisiana. NELAR
- $235,0003 bd-- ba2.4k sqft3712 Rapides St, Monroe, LA 71203For SaleMLS ID #219523, Scott Leo, Cypress State Realty. NELAR
- $235,0003 bd2 ba1.4k sqft2412 Nye St, West Monroe, LA 71291For SaleMLS ID #221170, Heather Green, Heather Green Realty. NELAR
- $224,9003 bd2 ba1.8k sqft1301 Auburn Ave, Monroe, LA 71201For SaleMLS ID #221205, Linda Williams, Re/Max Premier Realty. NELAR
- $235,0003 bd2 ba1.6k sqft213 Alta Mira Dr, West Monroe, LA 71291For SaleMLS ID #221275, Harrison Lilly, Harrison Lilly. NELAR
- $239,4003 bd2 ba1.7k sqft404 Forty Oaks Farm Rd, West Monroe, LA 71291For SaleMLS ID #221194, Chasity Albritton, Coldwell Banker Group One Realty. NELAR
- $120,5003 bd2 ba1k sqft3619 Curry St, Monroe, LA 71203For SaleMLS ID #221309, Calandra Miley, Coldwell Banker Group One Realty. NELAR
