Skip main navigation
Sold for $560,000
  • $560,000

    9249 Shallcross Way, Raleigh, NC 27617

    4beds
    2,101sqft
    Single Family Residence
    Built in 1999
    7,405 Square Feet Lot
    $557,700 Zestimate®
    $267/sqft
    $2,387 Estimated rent

    Home value

    $557,700

    $530,000 - $586,000

    $2,387/mo

    Zestimate® history
    Loading
    Loading...

    Owner options

    List your home for rent

    $2,387/mo

    Rent Zestimate®

    Find your next renter with Zillow Rental Manager. Plus, with online applications, you can quickly screen prospective tenants – for free.

    Learn more

    $2,387/mo

    Rent Zestimate®

    Refinance and save

    $3,512/mo

    Est. payment

    Refinancing to a lower rate could help reduce your monthly payments and save thousands over the life of the loan.

    See today's rates

    $3,512/mo

    Est. payment

    Explore your selling options

    Work with a Zillow partner agent

    Leverage their expertise and Zillow's premium Showcase listings to get your home seen by more buyers.

    Get started

    List with your own agent

    Get your home in front of millions of buyers by listing it on Zillow.

    Learn how to do it

    Sell it yourself

    Take full control of how buyers see your home on Zillow by listing For Sale by Owner (FSBO).

    List your home

    What's special

    Landscaped lotHigh ceilingsCozy gas log fireplaceRich hardwood floorsMassive finished bonus roomSpacious patio and deckFiber cement siding
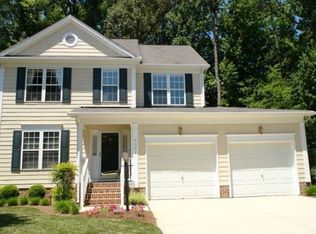
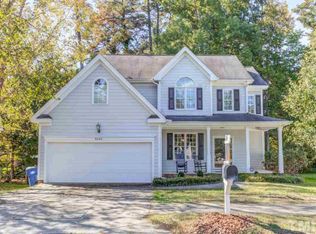
    Tucked away at the end of a quiet street, this beautifully maintained home offers exceptional privacy with a wooded backdrop and no HOA. The landscaped lot features a fully fenced backyard, spacious patio and deck, covered porch, and a storage shed, creating the perfect setting for relaxing or entertaining. Inside, you'll find an open layout with over 2,100 square feet featuring 3 traditional bedrooms plus a massive finished bonus room—ideal as an optional 4th bedroom, playroom, or media space. The home is detailed with 2.5 baths, rich hardwood floors, and high ceilings. The family room is anchored by a cozy gas log fireplace, which flows seamlessly into a bright, beautiful sunroom. Entirely separate from the bedrooms, there is a versatile sunroom that serves as the perfect sunlit relaxation space or a quiet home office. The spacious kitchen and main-level laundry room add ultimate everyday convenience. Major updates provide complete peace of mind, including a roof (2015), tankless water heater, second-floor HVAC (2019), and a first-floor HVAC heat exchanger (2021). Additional features include: Fiber cement siding, walk-in attic storage & crawl space and an attached two-car garage with a new garage door opener installed in 2023. Ideally located just minutes from RDU Airport, Brier Creek, RTP, shopping, dining, and major highways, this home perfectly combines comfort, privacy, and an unbeatable location!

    Zillow last checked:

    Listing updated:

    Listed by:

    Dana Ellington 919-622-5051,

    Compass -- Raleigh

    Bought with:

    Seyedali Hosseinirad, 360784

    DASH Carolina

    Source: Doorify MLS,MLS#: 10178754MLS Logo

    Facts & features

    Interior

    Bedrooms & bathrooms
    • Bedrooms: 4
    • Bathrooms: 3
    • Full bathrooms: 2
    • 1/2 bathrooms: 1
    Primary bedroom
    • Level: Second
    • Area: 193.2 Square Feet
    • Dimensions: 13.8 x 14.0
    Bedroom 2
    • Level: Second
    • Area: 106 Square Feet
    • Dimensions: 10.0 x 10.6
    Bedroom 3
    • Level: Second
    • Area: 107.06 Square Feet
    • Dimensions: 10.1 x 10.6
    Bonus room
    • Level: Second
    • Area: 274.4 Square Feet
    • Dimensions: 14.0 x 19.6
    Breakfast room
    • Level: First
    • Area: 88.4 Square Feet
    • Dimensions: 8.5 x 10.4
    Dining room
    • Level: First
    • Area: 128.7 Square Feet
    • Dimensions: 9.9 x 13.0
    Other
    • Level: First
    • Area: 91 Square Feet
    • Dimensions: 6.5 x 14.0
    Family room
    • Level: First
    • Area: 234 Square Feet
    • Dimensions: 13.0 x 18.0
    Kitchen
    • Level: First
    • Area: 161 Square Feet
    • Dimensions: 11.5 x 14.0
    Laundry
    • Level: First
    • Area: 32.86 Square Feet
    • Dimensions: 5.3 x 6.2
    Living room
    • Level: First
    • Area: 134.4 Square Feet
    • Dimensions: 9.6 x 14.0
    Other
    • Description: Walk-in Attic
    • Level: Second
    • Area: 46.8 Square Feet
    • Dimensions: 5.2 x 9.0
    Other
    • Description: Shed
    • Level: Additional
    • Area: 121 Square Feet
    • Dimensions: 11.0 x 11.0
    Heating
    • Forced Air, Natural Gas, None
    Cooling
    • Central Air
    Appliances
    • Included: Dryer, Dishwasher, Electric Range, Microwave, Range, Refrigerator, Tankless Water Heater, Washer
    • Laundry: Laundry Room, Main Level
    Features
    • Ceiling Fan(s), High Ceilings, Tray Ceiling(s), Walk-In Closet(s), Separate Shower, Smooth Ceilings
    • Flooring: Carpet, Hardwood, Vinyl
    • Number of fireplaces: 1
    • Fireplace features: Family Room, Gas Log
    Interior area
    • Total structure area: 2,101
    • Total interior livable area: 2,101 sqft
    • Finished area above ground: 2,101
    • Finished area below ground: 0

    Property

    Parking
    • Total spaces: 2
    • Parking features: Attached, Garage Faces Front, Garage, Parking Pad
    • Garage spaces: 2
    • Has uncovered spaces: Yes
    Features
    • Levels: Two
    • Stories: 2
    • Patio & porch: Covered, Deck, Front Porch, Patio, Porch
    • Exterior features: Rain Gutters, Fenced Yard
    • Fencing: Back Yard,Wood
    Lot
    • Size: 7,405 Square Feet
    • Features: Landscaped
    Details
    • Additional structures: Shed(s), Storage
    • Parcel number: 0778950062
    • Special conditions: Standard
    • Other equipment: Irrigation Equipment

    Construction

    Type & style
    • Home type: SingleFamily
    • Architectural style: Traditional,Transitional
    • Property subtype: Single Family Residence
    Materials
    • Fiber Cement
    • Foundation: Crawlspace
    • Roof: Shingle
    Condition
    • New construction: No
    • Year built: 1999

    Utilities & green energy

    • Sewer: Public Sewer
    • Water: Public

    Community & HOA

    Community
    • Subdivision: Pemberton
    HOA
    • Has HOA: No
    Location
    • Region: Raleigh

    Financial & listing details

    • Price per square foot: $267/sqft
    • Tax assessed value: $544,413
    • Annual tax amount: $4,969
    • Date on market: 7/8/2026
    • Listing agreement: Exclusive Right To Sell
    • Listing terms: Cash,Conventional,FHA,VA Loan
    • Lease term: Other

    Price history

    DateEventPrice
    8/25/2026Sold$560,000-0.9%$267/sqft
    Source: Doorify MLS #10178754 Report a problem
    7/22/2026Pending sale$565,000$269/sqft
    Source: Doorify MLS #10178754 Report a problem
    7/8/2026Listed for sale$565,000-6.6%$269/sqft
    Source: Doorify MLS #10178754 Report a problem
    12/15/2025Listing removed$2,600$1/sqft
    Source: Zillow Rentals Report a problem
    11/4/2025Listed for rent$2,600+4%$1/sqft
    Source: Zillow Rentals Report a problem
    1/19/2024Listing removed--
    Source: Zillow Rentals Report a problem
    1/6/2024Listed for rent$2,500$1/sqft
    Source: Zillow Rentals Report a problem
    5/6/2022Sold$605,000+22.2%$288/sqft
    Source: Public Record Report a problem
    4/11/2022Contingent$495,000$236/sqft
    Source: Doorify MLS #2430527 Report a problem
    4/6/2022Price change$495,000+4.2%$236/sqft
    Source: Doorify MLS #2430527 Report a problem
    4/4/2022Listed for sale$474,900+61%$226/sqft
    Source: Doorify MLS #2430527 Report a problem
    12/22/2016Sold$295,000-1.7%$140/sqft
    Source: Public Record Report a problem
    11/14/2016Listed for sale$300,000-7.7%$143/sqft
    Source: Coldwell Banker Howard Perry and Walston #2098471 Report a problem
    10/6/2016Listing removed$325,000$155/sqft
    Source: CENTURY 21 Triangle Group #2088692 Report a problem
    8/27/2016Listed for sale$325,000+30%$155/sqft
    Source: CENTURY 21 Triangle Group #2088692 Report a problem
    11/17/2006Sold$250,000+17.9%$119/sqft
    Source: Public Record Report a problem
    3/26/2003Sold$212,000+10.1%$101/sqft
    Source: Public Record Report a problem
    9/1/1999Sold$192,500$92/sqft
    Source: Public Record Report a problem

    Public tax history

    YearProperty taxesTax assessment
    2025$4,768 +0.4%$544,413
    2024$4,748 +36.2%$544,413 +71.2%
    2023$3,487 +7.6%$318,086
    2022$3,241 +4%$318,086
    2021$3,115 +1.9%$318,086
    2020$3,058 +3.3%$318,086 +25.3%
    2019$2,962 $253,868
    2018$2,962 +11.3%$253,868
    2017$2,661 +2.1%$253,868
    2016$2,606 +0.1%$253,868 +1.7%
    2015$2,604 +5.4%$249,561
    2014$2,470 $249,561
    2013-- $249,561
    2012-- $249,561
    2011-- $249,561
    2010-- $249,561
    2009-- $249,561
    2008-- --
    2007-- --
    2006-- --
    2005-- --
    2004-- --
    2003-- --
    2002-- --
    Find assessor info on the county website

    Neighborhood: Northwest Raleigh

    Nearby schools

    GreatSchools rating
    Schools provided by the listing agent
    • Elementary: Wake - Leesville Road Elementary
    • Middle: Wake - Leesville Road Middle
    • High: Wake - Leesville Road High

    Source: Doorify MLS. This data may not be complete. We recommend contacting the local school district to confirm school assignments for this home.

    Get a cash offer in 3 minutes
    Find out how much your home could sell for in as little as 3 minutes with a no-obligation cash offer.
    Estimated market value
    $557,700
    Get a cash offer in 3 minutes
    Find out how much your home could sell for in as little as 3 minutes with a no-obligation cash offer.
    Estimated market value
    $557,700