This charming townhouse in Stanford Court offers a perfect blend of comfort and convenience. With 1,584 sq. ft., this traditional-style home features three spacious bedrooms and two and a half baths, ideal for everyday living. The inviting eat-in kitchen is equipped with modern appliances, including a built-in microwave and dishwasher, making meal prep a delight. Enjoy cozy evenings in the dining area adorned with elegant chair railings and wainscoting. Step outside to your private patio, perfect for morning coffee or evening relaxation. The community is well-maintained, with services like lawn care and snow removal included in the association fee. Located near the serene Conodoquinet Creek, residents can enjoy nature walks and peaceful water views. The neighborhood boasts excellent schools, parks, and convenient public services, ensuring a vibrant community atmosphere. Experience the warmth of home in this delightful property, where comfort meets community.
Coming soon 08/08
$279,900
6309 Stanford Ct, Mechanicsburg, PA 17050
3beds
1,584sqft
:
Get pre-qualified$1,979/mo
Townhouse
Built in 1987
-- sqft lot
$-- Zestimate®
$177/sqft
$199/mo HOA
What's special
- 1 day |
- 157 |
- 13 |
Zillow last checked:
Listing updated:
Listed by:
Timothy Straub 717-919-5585,
Straub & Associates Real Estate (717) 612-9901
Source: Bright MLS,MLS#: PACB2057058
Facts & features
Interior
Bedrooms & bathrooms
- Bedrooms: 3
- Bathrooms: 3
- Full bathrooms: 2
- 1/2 bathrooms: 1
- Main level bathrooms: 1
Basement
- Area: 0
Heating
- Heat Pump, Electric
Cooling
- Central Air, Heat Pump, Electric
Appliances
- Included: Microwave, Dishwasher, Dryer, Oven/Range - Electric, Refrigerator, Washer, Electric Water Heater
Features
- Attic, Ceiling Fan(s), Chair Railings, Dining Area, Floor Plan - Traditional, Eat-in Kitchen, Wainscotting
- Flooring: Carpet, Ceramic Tile
- Windows: Window Treatments
- Has basement: No
- Has fireplace: No
Interior area
- Total structure area: 1,584
- Total interior livable area: 1,584 sqft
- Finished area above ground: 1,584
- Finished area below ground: 0
Property
Parking
- Parking features: Assigned, On Street
- Has uncovered spaces: Yes
- Details: Assigned Parking
Accessibility
- Accessibility features: None
Features
- Levels: Two
- Stories: 2
- Patio & porch: Patio
- Pool features: None
- Body of water: Conodoquinet
Details
- Additional structures: Above Grade, Below Grade
- Parcel number: 10181323054AU5D6309
- Zoning: RESIDENTIAL
- Special conditions: Standard
Construction
Type & style
- Home type: Townhouse
- Architectural style: Traditional
- Property subtype: Townhouse
Materials
- Brick, Vinyl Siding
- Foundation: Block
- Roof: Architectural Shingle
Condition
- New construction: No
- Year built: 1987
Utilities & green energy
- Sewer: Public Sewer
- Water: Public
Community & HOA
Community
- Condo and coop fee: $199 monthly
- Subdivision: Stanford Court Ii
HOA
- Has HOA: No
- Amenities included: None
- Services included: Common Area Maintenance, Maintenance Structure, Maintenance Grounds, Snow Removal
Location
- Region: Mechanicsburg
- Municipality: HAMPDEN TWP
Financial & listing details
- Price per square foot: $177/sqft
- Tax assessed value: $142,400
- Annual tax amount: $2,199
- Date on market: 8/8/2026
- Listing agreement: Exclusive Right To Sell
- Listing terms: Cash,Conventional
- Inclusions: Refrigerator, Washer, Dryer
- Ownership: Fee Simple
Estimated market value
Not available
Estimated sales range
Not available
Not available
Price history
| Date | Event | Price |
|---|---|---|
| 5/18/2021 | Sold | $191,000+50.4%$121/sqft |
Source: Public Record Report a problem | ||
| 5/6/2005 | Sold | $127,000$80/sqft |
Source: Public Record Report a problem | ||
Public tax history
| Year | Property taxes | Tax assessment |
|---|---|---|
| 2025 | $2,131 +8% | $142,400 |
| 2024 | $1,973 +3.3% | $142,400 |
| 2023 | $1,909 +2.7% | $142,400 |
| 2022 | $1,858 | $142,400 |
| 2021 | $1,858 +4.5% | $142,400 |
| 2020 | $1,778 +396% | $142,400 |
| 2019 | $358 -79.1% | $142,400 |
| 2018 | $1,714 | $142,400 |
| 2017 | -- | $142,400 |
| 2016 | -- | $142,400 |
| 2015 | -- | $142,400 |
| 2014 | -- | $142,400 |
| 2013 | -- | $142,400 |
| 2012 | -- | $142,400 |
| 2011 | -- | $142,400 +20.5% |
| 2010 | -- | $118,160 |
| 2009 | -- | $118,160 |
| 2008 | -- | $118,160 |
| 2007 | -- | $118,160 |
| 2006 | -- | $118,160 |
| 2005 | -- | $118,160 +3.7% |
| 2004 | -- | $113,900 |
| 2003 | $268 | $113,900 |
| 2000 | -- | $113,900 |
Find assessor info on the county website
Monthly payment
Est. payment
Payment breakdown
Explore the cost of this home by adjusting the details. Changes won't be saved.Climate risks
Neighborhood: 17050
Nearby schools
GreatSchools rating
- 7/10Hampden El SchoolGrades: K-5Distance: 0.7 mi
- 8/10Mountain View Middle SchoolGrades: 6-8Distance: 1.2 mi
- 10/10Cumberland Valley High SchoolGrades: 9-12Distance: 3.6 mi
Schools provided by the listing agent
- High: Cumberland Valley
- District: Cumberland Valley
Source: Bright MLS. This data may not be complete. We recommend contacting the local school district to confirm school assignments for this home.
- $251,2003 bd2 ba1.5k sqft6311 Stanford Ct, Mechanicsburg, PA 17050Off Market
- $260,4003 bd3 ba1.5k sqft6307 Stanford Ct, Mechanicsburg, PA 17050Off Market

- $251,2003 bd2 ba1.5k sqft6313 Stanford Ct, Mechanicsburg, PA 17050Off Market
- $251,2003 bd2 ba1.5k sqft6305 Stanford Ct, Mechanicsburg, PA 17050Off Market
- $267,2003 bd2 ba1.5k sqft6315 Stanford Ct, Mechanicsburg, PA 17050Off Market
- $251,2003 bd2 ba1.5k sqft6301 Stanford Ct, Mechanicsburg, PA 17050Off Market
- $277,0003 bd3 ba1.5k sqft6227 Stanford Ct, Mechanicsburg, PA 17050Off Market
- $262,7003 bd3 ba1.5k sqft6303 Stanford Ct, Mechanicsburg, PA 17050Off Market
A local agent can set up tours, give advice and negotiate with sellers.
Similar homes
- $260,0002 bd2 ba1.1k sqft73 Greenspring Dr, Mechanicsburg, PA 17050For Sale

 MLS ID #PACB2056960, CHRISTINE WALKER, M C Walker Realty. Bright MLS
 - $339,9003 bd3 ba2.1k sqft6347 Mercury Dr, Mechanicsburg, PA 17050For Sale
 MLS ID #PACB2055102, SAM DONAHUE, Sites Realty, Inc.. Bright MLS
 - $--4 bd2 ba2k sqft524 Grandview Ave, Camp Hill, PA 17011Auction
 Auction.com 2
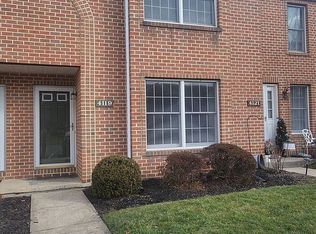
 - $254,0002 bd3 ba1.4k sqft4119 Nantucket Dr, Mechanicsburg, PA 17050For Sale By Owner
- $245,0002 bd1 ba1k sqft29 Westfields Dr, Mechanicsburg, PA 17050For SaleMLS ID #PACB2056782, Cathie Heika, Turn Key Realty Group. Bright MLS
- $280,0002 bd3 ba1.7k sqft210 Allendale Rd, Mechanicsburg, PA 17055For SaleMLS ID #PACB2054716, Colleen Nicholson, Berkshire Hathaway HomeServices Homesale Realty. Bright MLS
- $379,9003 bd2 ba2k sqft909 Spring Cir, Mechanicsburg, PA 17055For SaleMLS ID #PACB2055746, BROOKS R. WATTS, RE/MAX 1st Advantage. Bright MLS
- $240,0003 bd4 ba1.6k sqft15 Campbell Pl, Camp Hill, PA 17011For SaleMLS ID #PACB2055724, Nicole Pearson, Howard Hanna Company-Carlisle. Bright MLS
- $335,0003 bd3 ba2.3k sqft2 Redbud Dr, Mechanicsburg, PA 17050For SaleMLS ID #PACB2056710, Christina Bailey, Coldwell Banker Realty. Bright MLS
- $234,7003 bd3 ba1.3k sqft1147 Nanroc Dr, Mechanicsburg, PA 17055For SaleMLS ID #PACB2056180, TONYA M. LUCAS, RE/MAX Realty Associates. Bright MLS
- $349,5003 bd3 ba1.7k sqft837 W Foxcroft Dr, Camp Hill, PA 17011For Sale By Owner
- $285,0004 bd3 ba1.9k sqft566 Thrush Ct, Harrisburg, PA 17111For SaleMLS ID #PADA2062772, ANTHONY LYNAM, Keller Williams of Central PA. Bright MLS
- $--2 bd3 ba2k sqft1761 Creek Vista Dr, New Cumberland, PA 17070AuctionAuction.com 2
- $409,9002 bd2 ba1.4k sqft17 Settlers Dr, Mechanicsburg, PA 17050For SaleMLS ID #PACB2056820, PAULA HUNT ZIZZI, Iron Valley Real Estate of Central PA. Bright MLS
- $319,0004 bd2 ba1.4k sqft66 Westerly Rd, Camp Hill, PA 17011For SaleMLS ID #PACB2057028, JERRAMEY LUCKENBAUGH, House Broker Realty LLC. Bright MLS
- $272,0003 bd3 ba1.9k sqft1340 Sugar Maple Ct, New Cumberland, PA 17070For SaleMLS ID #PACB2056588, Taryn Meck, Keller Williams of Central PA. Bright MLS
- $218,0003 bd2 ba1.4k sqft1303 Georgetown Rd, Middletown, PA 17057For SaleMLS ID #PADA2062620, Faruk Sisic, Cavalry Realty, LLC. Bright MLS
- $379,9003 bd2 ba1.8k sqft103 Pin Oak Ct, Mechanicsburg, PA 17050For SaleMLS ID #PACB2053118, Bho Kadariya, Iron Valley Real Estate of Central PA. Bright MLS
- $259,9003 bd2 ba1.5k sqft307 Church St, Marysville, PA 17053For SaleMLS ID #PAPY2009632, STEPHANIE HOLLADAY, Coldwell Banker Realty. Bright MLS
- $298,0003 bd3 ba2.2k sqft5688 Aberdeen Dr, Harrisburg, PA 17111For SaleMLS ID #PADA2062398, Jennifer Crabtree, Coldwell Banker Realty. Bright MLS
