Your search is over if you have been looking for a home that has a pool with a very large deck, a view of a pond, a workshop that has water and electricity, and a private, fenced-in backyard all for under $260,000; then call 118 Mizell Ln your new address. When you walk into this very well-maintained semi-open floor plan home, you will find a separate formal and breakfast area, a kitchen with a bar area perfect for visiting with the cook while they're cooking, and open to the living room that features a fireplace to hang those stockings. The primary bedroom is larger and has an en suite with a separate tub and shower, making it perfect for those with different preferences, along with a double vanity. Off of the living room are double doors leading out to the covered patio and a cooking area off to the side, perfect for entertaining friends and family who will all want to hang out at your house.
For sale
$259,000
118 Mizell Ln, West Monroe, LA 71291
3beds
1,617sqft
Site Build, Residential
Built in 2001
9,583 Square Feet Lot
$256,000 Zestimate®
$160/sqft
$-- HOA
What's special
View of a pondPrivate fenced-in backyardCovered patioPrimary bedroom is largerDouble vanityVery large deck
- 9 days
- 618
- 72
Likely to sell faster than
Zillow last checked:
Listing updated:
Listed by:
Sandy Johnson,
Coldwell Banker Group One Realty
Source: NELAR,MLS#: 221237
Facts & features
Interior
Bedrooms & bathrooms
- Bedrooms: 3
- Bathrooms: 2
- Full bathrooms: 2
- Main level bathrooms: 2
- Main level bedrooms: 3
Primary bedroom
- Description: Floor: Wood Laminate
- Level: First
- Area: 222.75
Bedroom
- Description: Floor: Wood Laminate
- Level: First
- Area: 126
Bedroom 1
- Description: Floor: Wood Laminate
- Level: First
- Area: 120
Dining room
- Description: Floor: Tile
- Level: First
- Area: 112.75
Kitchen
- Description: Floor: Tile
- Level: First
- Area: 130
Living room
- Description: Floor: Wood Laminate
- Level: First
- Area: 300
Heating
- Natural Gas
Cooling
- Central Air, Electric
Appliances
- Included: Dishwasher, Disposal, Microwave, Range Hood, Electric Range, Gas Water Heater
- Laundry: Washer/Dryer Connect
Features
- Ceiling Fan(s), Walk-In Closet(s)
- Windows: Double Pane Windows, Metal, Curtains, Rods, Valance
- Number of fireplaces: 1
- Fireplace features: One, Living Room
Interior area
- Total structure area: 2,423
- Total interior livable area: 1,617 sqft
Property
Parking
- Total spaces: 2
- Parking features: Hard Surface Drv., Garage Door Opener
- Garage spaces: 2
- Has uncovered spaces: Yes
Features
- Levels: One
- Stories: 1
- Patio & porch: Porch Covered, Open Patio, Covered Patio, Open Deck
- Has private pool: Yes
- Pool features: Above Ground
- Has spa: Yes
- Spa features: Bath
- Fencing: Wood
- Has view: Yes
- Waterfront features: None
Lot
- Size: 9,583 Square Feet
- Dimensions: 80 x 125
- Features: Landscaped, Cleared, Views
Details
- Additional structures: Gazebo, Workshop
- Parcel number: 107555
- Zoning: RES
- Zoning description: RES
Construction
Type & style
- Home type: SingleFamily
- Architectural style: Traditional
- Property subtype: Site Build, Residential
Materials
- Brick Veneer, Vinyl Siding
- Foundation: Slab
- Roof: Architecture Style
Condition
- Year built: 2001
Utilities & green energy
- Electric: Electric Company: Entergy
- Gas: Installed, Natural Gas, Gas Company: Atmos
- Sewer: Public Sewer
- Water: Tap Fee Paid, Electric Company: Greater Ouachita
- Utilities for property: Natural Gas Connected
Community & HOA
Community
- Subdivision: Santa Fe Estate
HOA
- Has HOA: No
- Amenities included: None
- Services included: None
Location
- Region: West Monroe
Financial & listing details
- Price per square foot: $160/sqft
- Tax assessed value: $203,217
- Annual tax amount: $1,157
- Date on market: 10/9/2026
- Road surface type: Paved
Estimated market value
$256,000
$243,000 - $269,000
$2,580/mo
Price history
| Date | Event | Price |
|---|---|---|
| 10/9/2026 | Listed for sale | $259,000+32.9%$160/sqft |
Source:  NELAR #221237 Report a problem | ||
| 12/2/2019 | Listing removed | $194,900$121/sqft |
Source: Coldwell Banker Group One Realty #189958 Report a problem | ||
| 9/27/2019 | Price change | $194,900-2.5%$121/sqft |
Source: Coldwell Banker Group One Realty #189958 Report a problem | ||
| 9/10/2019 | Listed for sale | $199,900+6.6%$124/sqft |
Source: Coldwell Banker Group One Realty #189958 Report a problem | ||
| 9/30/2016 | Sold | -- |
Source: Public Record Report a problem | ||
| 6/15/2016 | Listed for sale | $187,500$116/sqft |
Source: Coldwell Banker Group One Realty #172995 Report a problem | ||
Public tax history
| Year | Property taxes | Tax assessment |
|---|---|---|
| 2025 | $1,157 -1.2% | $20,322 |
| 2024 | $1,171 +21.5% | $20,322 +11.4% |
| 2023 | $964 +1.1% | $18,243 |
| 2022 | $953 +28.9% | $18,243 +16% |
| 2021 | $739 | $15,732 |
| 2020 | $739 +0.3% | $15,732 |
| 2019 | $737 0% | $15,732 |
| 2018 | $737 | $15,732 |
| 2017 | $737 -47.7% | $15,732 |
| 2016 | $1,408 +91.5% | $15,732 |
| 2015 | $735 | $15,732 |
| 2014 | $735 -12.1% | $15,732 -6.9% |
| 2013 | $837 -0.5% | $16,900 |
| 2012 | $841 -0.1% | $16,900 |
| 2011 | $842 -0.7% | $16,900 |
| 2010 | $848 | $16,900 |
Find assessor info on the county website
Monthly payment
Est. payment
Payment breakdown
Explore the cost of this home by adjusting the details. Changes won't be saved.Climate risks
Neighborhood: 71291
Nearby schools
Schools provided by the listing agent
- Elementary: George Welch O
- Middle: Good Hope Middl
- High: West Monroe High School
Source: NELAR. This data may not be complete. We recommend contacting the local school district to confirm school assignments for this home.

Similar homes
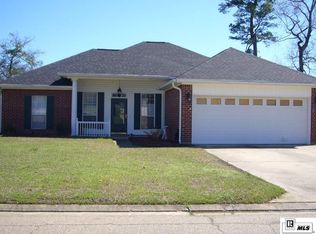
- $250,0003 bd2 ba1.5k sqft114 Lark Ln, West Monroe, LA 71291For Sale
 MLS ID #221304, Jackie Guillot, Vanguard Realty. NELAR
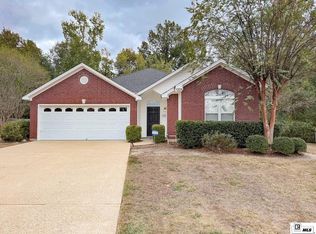
- $265,0003 bd2 ba1.9k sqft108 Dauphine Dr, West Monroe, LA 71291For Sale
 MLS ID #221288, Chelsea Ross, Coldwell Banker Group One Realty. NELAR
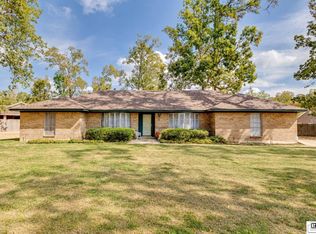
- $279,9003 bd3 ba1.6k sqft112 Carriage Way, West Monroe, LA 71291For Sale
 MLS ID #221244, Shane Wooten, Keller Williams Parishwide Partners. NELAR
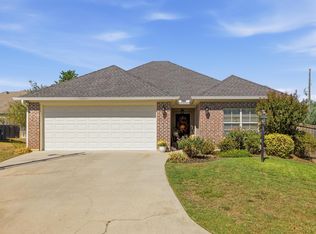
- $239,4003 bd2 ba1.7k sqft404 Forty Oaks Farm Rd, West Monroe, LA 71291For Sale
 MLS ID #221194, Chasity Albritton, Coldwell Banker Group One Realty. NELAR
- $235,0003 bd2 ba1.6k sqft213 Alta Mira Dr, West Monroe, LA 71291For SaleMLS ID #221275, Harrison Lilly, Harrison Lilly. NELAR
- $279,9003 bd2 ba1.6k sqft601 Splane Dr, West Monroe, LA 71291For SaleMLS ID #221251, Angela Juneau, Coldwell Banker Group One Realty. NELAR
- $224,0003 bd2 ba2k sqft110 Canyon Rd, West Monroe, LA 71291For SaleMLS ID #221287, Shane Wooten, Keller Williams Parishwide Partners. NELAR
- $259,9003 bd2 ba1.6k sqft204 Dupont Dr, West Monroe, LA 71291For SaleMLS ID #221079, Shane Wooten, Keller Williams Parishwide Partners. NELAR
- $259,0003 bd2 ba1.3k sqft341 Avant Rd, West Monroe, LA 71291For SaleMLS ID #220444, Craig Morris, Coldwell Banker Group One Realty. NELAR
- $235,0003 bd2 ba1.4k sqft2412 Nye St, West Monroe, LA 71291For SaleMLS ID #221170, Heather Green, Heather Green Realty. NELAR
- $199,9003 bd2 ba1.2k sqft110 Paula Dr, West Monroe, LA 71291For SaleMLS ID #221272, Linda Williams, Re/Max Premier Realty. NELAR
- $262,0004 bd3 ba2.1k sqft112 Mallard Ave, West Monroe, LA 71291For SaleMLS ID #220975, Mark Mason, French Realty, LLC. NELAR
- $235,0003 bd2 ba1.6k sqft201 Parkwood Dr, West Monroe, LA 71291For SaleMLS ID #220923, Mark Ouchley, Coldwell Banker Group One Realty. NELAR
- $215,0004 bd2 ba2.3k sqft105 Duncan Cir, West Monroe, LA 71291For SaleMLS ID #221149, Harrison Lilly, Harrison Lilly. NELAR
- $239,0003 bd3 ba2k sqft101 Westland Pl, West Monroe, LA 71291For SaleMLS ID #220425, Stacy Clark, Coldwell Banker Group One Realty. NELAR
- $330,0003 bd2 ba1.8k sqft905 Italiana Pl, West Monroe, LA 71291For SaleMLS ID #221238, Jan Mattingly, Coldwell Banker Group One Realty. NELAR
