Welcome to an estate of undeniable prestige in one of Fremont's most coveted Weibel neighborhoods. This masterfully designed Mediterranean style residence was built by John Clawson, a custom home builder known for construction of high-end custom homes & estates. Perched on a premium 20,070 sq ft lot with beautiful hill views this property offers the privacy of a true sanctuary. The double entry door opens to a grand foyer with chandelier and an elegant staircase. The grand living room with soaring ceilings and an elegant fireplace flows into a formal dining room with recessed ceiling and chandelier. A generous family room with fireplace offers direct access to the spacious backyard and large patio. A private mother-in-law suite with private entrance and en-suite full bathroom adds rare flexibility for multigenerational living or guest accommodations. A versatile downstairs den offers the perfect bonus space to work from home. At the heart of the home, the chef's kitchen boasts custom Maple wood cabinetry, granite slab countertops, a center island, breakfast room with Bay window, and a walk-in pantry. The upper floor features 4 bedrooms, 3 of which have en-suite bathrooms. The serene primary suite features a private view balcony, a fireplace and a large walk-in closet. The en-suite bathroom boasts marble shower, counters and flooring. Thoughtful details elevate every corner: rich hardwood flooring throughout, oversized dual-pane picture windows that flood the home with natural light, 3 elegant fireplaces, 2 internal staircases, all bathrooms with marble flooring and showers, dual-zone HVAC, a large laundry room, fresh exterior paint, tile roof, and a 3-car finished garage. Step outside to a private oasis: a generous backyard with a large patio and a diverse collection of fruit trees, offering a tranquil escape just steps from your door and plenty of space for an ADU with views. The property is secured by an artisan stacked-stone wall for privacy. Located within the highly sought-after Weibel top-tier schools attendance boundary and minutes from I-680/880, this exceptional residence delivers both top-tier schooling and effortless access to Silicon Valley.
Sold for $4,375,000
$4,375,000
925 Curtner Rd, Fremont, CA 94539
5beds
4,037sqft
Residential, Single Family Residence
Built in 1997
0.46 Acres Lot
$4,404,700 Zestimate®
$1,084/sqft
$-- Estimated rent
Home value
$4,404,700
$4.01M - $4.85M
Not available
Zestimate® history
Owner options
List your home for rent
Find your next renter with Zillow Rental Manager. Plus, with online applications, you can quickly screen prospective tenants – for free.
Refinance and save
$30,122/mo
Est. payment
Refinancing to a lower rate could help reduce your monthly payments and save thousands over the life of the loan.
$30,122/mo
Est. payment
Explore your selling options
Work with a Zillow partner agent
Leverage their expertise and Zillow's premium Showcase listings to get your home seen by more buyers.
Get startedList with your own agent
Get your home in front of millions of buyers by listing it on Zillow.
Learn how to do itSell it yourself
Take full control of how buyers see your home on Zillow by listing For Sale by Owner (FSBO).
List your homeWhat's special
Elegant fireplaceElegant staircaseBeautiful hill viewsCenter islandVersatile downstairs denLarge walk-in closetRich hardwood flooring throughout
Zillow last checked:
Listing updated:
Listed by:
Joe Schembri DRE #00890599 510-608-7667,
Coldwell Banker Realty
Bought with:
Deepak H Chandani, DRE #01240105
Compass
Source: Bay East AOR,MLS#: 41135552
Facts & features
Interior
Bedrooms & bathrooms
- Bedrooms: 5
- Bathrooms: 5
- Full bathrooms: 4
- Partial bathrooms: 1
Rooms
- Room types: 1 Bedroom, 1.5 Baths, Primary Bedrm Suite - 1, Main Entry, 4 Bedrooms, Primary Bedrm Suites - 2, Den, Dining Room, Family Room, Office, Au Pair, Bonus Room, Dining Area, Eat-In Kitchen, Study, Kitchen, Laundry, Living Room, Primary Bathroom, Primary Bedroom, Primary Bedrooms 2+
Bathroom
- Features: Solid Surface, Stall Shower, Tile, Closet, Marble
Kitchen
- Features: Breakfast Nook, Counter - Solid Surface, Stone Counters, Dishwasher, Double Oven, Eat-in Kitchen, Disposal, Kitchen Island, Microwave, Oven Built-in, Pantry, Range/Oven Built-in, Refrigerator
Heating
- Zoned
Cooling
- Central Air
Appliances
- Included: Dishwasher, Double Oven, Microwave, Oven, Range, Refrigerator
- Laundry: Laundry Room, Common Area
Features
- Au Pair, Formal Dining Room, In-Law Floorplan, Study, Breakfast Nook, Counter - Solid Surface, Pantry
- Flooring: Hardwood, Carpet
- Windows: Double Pane Windows, Skylight(s)
- Basement: Crawl Space
- Has fireplace: Yes
- Fireplace features: Family Room, Gas Starter, Living Room, Master Bedroom, Gas Piped
Interior area
- Total structure area: 4,037
- Total interior livable area: 4,037 sqft
Property
Parking
- Total spaces: 3
- Parking features: Attached, Side Yard Access, Garage Faces Side, Garage Door Opener
- Garage spaces: 3
Features
- Levels: Two
- Stories: 2
- Patio & porch: Terrace, Rear Porch
- Exterior features: Garden/Play
- Pool features: None
- Fencing: Fenced
- Has view: Yes
- View description: Hills
Lot
- Size: 0.46 Acres
- Features: Premium Lot, Back Yard, Front Yard, Landscaped, Side Yard, Landscape Back
Details
- Parcel number: 519160193
- Special conditions: Standard
Construction
Type & style
- Home type: SingleFamily
- Architectural style: Custom,Mediterranean,Spanish
- Property subtype: Residential, Single Family Residence
Materials
- Stucco
- Foundation: Raised
- Roof: Tile
Condition
- Existing
- New construction: No
- Year built: 1997
Details
- Warranty included: Yes
Utilities & green energy
- Electric: No Solar, 220 Volts in Laundry
- Sewer: Public Sewer
- Water: Public
Green energy
- Energy efficient items: Insulation, Thermostat, Water Heater
Community & HOA
Community
- Security: Carbon Monoxide Detector(s), Smoke Detector(s)
- Subdivision: Vineyards
HOA
- Has HOA: No
Location
- Region: Fremont
Financial & listing details
- Price per square foot: $1,084/sqft
- Tax assessed value: $1,313,467
- Price range: $4.4M - $4.4M
- Date on market: 6/10/2026
- Listing agreement: Excl Right
- Listing terms: Cash,Conventional
- Electric utility on property: Yes
Price history
| Date | Event | Price |
|---|---|---|
| 6/22/2026 | Sold | $4,375,000+9.7%$1,084/sqft |
Source:  Bay East AOR #41135552 Report a problem Bay East AOR #41135552 Report a problem | ||
| 6/10/2026 | Pending sale | $3,988,000$988/sqft |
Source: Bay East AOR #41135552 Report a problem | ||
| 6/10/2026 | Listed for sale | $3,988,000$988/sqft |
Source: Bay East AOR #41135552 Report a problem | ||
Public tax history
| Year | Property taxes | Tax assessment |
|---|---|---|
| 2026 | -- | $1,313,467 +2% |
| 2025 | $16,024 +5% | $1,287,716 +2% |
| 2024 | $15,254 +2.6% | $1,262,471 +2% |
| 2023 | $14,862 +1.2% | $1,237,719 +2% |
| 2022 | $14,689 +2.5% | $1,213,453 +2% |
| 2021 | $14,329 -0.7% | $1,189,662 +1% |
| 2020 | $14,424 +1.2% | $1,177,467 +2% |
| 2019 | $14,258 +4.5% | $1,154,384 +2% |
| 2018 | $13,640 | $1,131,755 +2% |
| 2017 | $13,640 +1.6% | $1,109,569 +2% |
| 2016 | $13,420 +3% | $1,087,817 +1.5% |
| 2015 | $13,035 | $1,071,479 +2% |
| 2014 | $13,035 | $1,050,495 +0.5% |
| 2013 | -- | $1,045,751 +2% |
| 2012 | -- | $1,025,249 +2% |
| 2011 | -- | $1,005,151 +0.8% |
| 2010 | -- | $997,641 +16.7% |
| 2001 | $9,123 | $854,636 |
Find assessor info on the county website
Neighborhood: Vineyards-Avalon
Nearby homes
- $4,403,7005 bd3 ba4.4k sqft900 Pebblewood Ct, Fremont, CA 94539Off Market
- $4,317,7004 bd3 ba3.8k sqft935 Curtner Rd, Fremont, CA 94539Off Market
- $4,333,4005 bd5 ba4.1k sqft901 Pebblewood Ct, Fremont, CA 94539Off Market
- $3,100,0004 bd2 ba2.1k sqft46811 Agave Ct, Fremont, CA 94539Sold
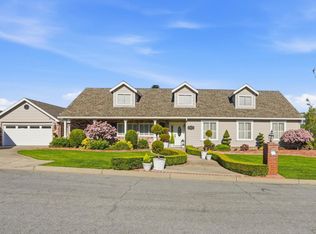
- $937,8003 bd2 ba1.2k sqft269 E Warren Cir #269, Fremont, CA 94539Off Market
- $4,362,1004 bd5 ba4.5k sqft890 Pebblewood Ct, Fremont, CA 94539Off Market
- $2,482,700-- bd-- ba2.2k sqft46833 Agave Ct, Fremont, CA 94539Off Market
- $3,318,5004 bd3 ba2.9k sqft46682 Paseo Padre Pkwy, Fremont, CA 94539Off Market
Nearby schools
GreatSchools rating
- 10/10Fred E. Weibel Elementary SchoolGrades: K-5Distance: 1 mi
- 9/10John M. Horner Middle SchoolGrades: 6-8Distance: 3.7 mi
- 10/10Irvington High SchoolGrades: 9-12Distance: 3.5 mi
Schools provided by the listing agent
- District: Fremont (510) 657-2350
Source: Bay East AOR. This data may not be complete. We recommend contacting the local school district to confirm school assignments for this home.
Get a cash offer in 3 minutes
Find out how much your home could sell for in as little as 3 minutes with a no-obligation cash offer.
Estimated market value
$4,404,700
Get a cash offer in 3 minutes
Find out how much your home could sell for in as little as 3 minutes with a no-obligation cash offer.
Estimated market value
$4,404,700
- California
- Alameda County
- Fremont
- 94539
- Vineyards-Avalon
- 925 Curtner Rd
