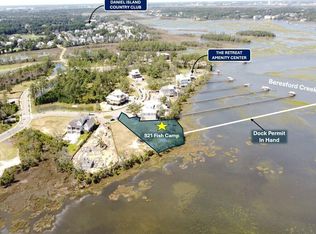
Skip the Waitlist. Own the Membership. No compromises. 925 Fish Camp delivers a full Daniel Island Club golf membership, a deepwater dock and pierhead, and a resort-caliber outdoor oasis -- pool, hot tub, waterfront pool pavilion, and custom kitchen -- all framed by marsh and river views that never get old. Sited where Beresford and Ralston creeks converge, at the northern edge of Daniel Island's most exclusive enclave in The Retreat, this is a home where the water is as much a part of daily life as the driveway -- arrive by car, entertain by boat. Built in 2026, the 5,564 SF interior was designed by Riverside Designers -- 11'+ and beamed ceilings, wide-plank wood floors, and walls of glass that put the water at the center of every room. Five bedrooms, 5 full and 2 half baths,...a main-level primary suite, elevator, wine cellar, sauna, and wet bar round out a layout built for both daily living and serious entertaining. Outside: a screened porch, full front and rear porches, deepwater dock with a floating slip -- direct, no-compromise water access on 0.8 acres. Daniel Island Park amenities: golf, tennis, pool, club house, dock facilities, walk/jog trails.
Closed
Zillow last checked:
Listing updated:
Bought with:
Atlantic Properties Of The LowCountry
Source: CTMLS,MLS#: 26021825
Price history
| Date | Event | Price |
|---|---|---|
| 9/4/2026 | Sold | $9,200,000-8%$1,653/sqft |
Source:  CTMLS #26021825 Report a problem CTMLS #26021825 Report a problem | ||
| 7/31/2026 | Listed for sale | $9,995,000-4.7%$1,796/sqft |
Source: CTMLS #26021825 Report a problem | ||
| 7/31/2026 | Listing removed | $10,490,000$1,885/sqft |
Source: CTMLS #26004000 Report a problem | ||
| 4/29/2026 | Price change | $10,490,000-1.3%$1,885/sqft |
Source: CTMLS #26004000 Report a problem | ||
| 2/12/2026 | Listed for sale | $10,625,000+0.3%$1,910/sqft |
Source: CTMLS #26004000 Report a problem | ||
| 2/11/2026 | Listing removed | $10,595,000$1,904/sqft |
Source: CTMLS #25027927 Report a problem | ||
| 10/15/2025 | Listed for sale | $10,595,000-6.1%$1,904/sqft |
Source: CTMLS #25027927 Report a problem | ||
| 7/23/2025 | Listing removed | $11,287,450$2,029/sqft |
Source: CTMLS #25006755 Report a problem | ||
| 3/14/2025 | Listed for sale | $11,287,450$2,029/sqft |
Source: CTMLS #25006755 Report a problem | ||

Get a cash offer in 3 minutes
Find out how much your home could sell for in as little as 3 minutes with a no-obligation cash offer.
Estimated market value
$9,495,800
