
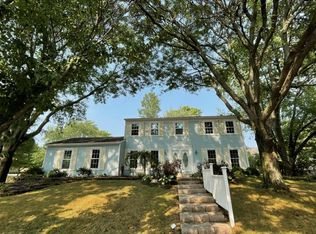
5 beds (4+1) and 3.1 baths with a first-floor office! Approx 3,500 SqFt of finished living space in this gracious brick home located in the highly sought-after District 203 and Naperville Central High School area. Fantastic Schools and Pools neighborhood Hunter Woods! Ideally situated near the nationally acclaimed Naperville Public Library, top-rated schools, shopping, dining, parks and transportation. The main level features a welcoming foyer, spacious Living and Dining Rooms with newer windows providing an abundance of natural light, and a large Family Room with hardwood flooring, brick fireplace and built-in shelving. The Renovated Kitchen offers white cabinetry, new granite countertops, new stove, hood and dishwasher, plus a convenient table space. A first-floor Office and Laundry Room add to the functionality of the main level. Upstairs, the spacious Primary Suite includes a walk-in closet and private bath, while Bedrooms 2-4 are generously sized with excellent closet space. The finished Basement provides additional living space with a Recreation Room, Work/Storage Room, Bedroom and Full Bath, making it ideal for guests, older children or a flexible living arrangement. Enjoy the outdoors from the large stamped concrete patio and fenced backyard, with access from the Family Room and Office. The side-load garage and newer widened driveway provide plenty of parking and convenience. This well-maintained home has had numerous updates, including the newer Kitchen, many newer windows and newer stamped concrete patio, while offering plenty of opportunity for the next owner to add their own finishing touches. Age/Improvements Description: Roof replacement - 2018, Window Replacement Dates (majority replaced) - 2025/2026, Garage Door opener - 2022, New Concrete Front - 2023, New Concrete Stamped Patio - 2022, Furnace - 2022, A/C - 2021, Water Heater - 2026, Washer/Dryer - 2023, Kitchen Rehab including all appliances - Sept 2022. A great combination of space, location and flexibility in one of Naperville's most desirable school districts and locations.
$700,000
925 Hidden Lake Rd, Naperville, IL 60565
5beds
2,784sqft
Single Family Residence
Built in 1983
0.29 Acres Lot
$-- Zestimate®
$251/sqft
$-- HOA
What's special
Brick fireplaceSide-load garageFirst-floor officeGracious brick homeWelcoming foyerNew granite countertopsBuilt-in shelving
- --
- 180
- views
- 19
- saves
Zillow last checked:
Listing updated:
Listed by:
Erik Sachs 773-368-5515,
@properties Christie's International Real Estate
Source: MRED as distributed by MLS GRID,MLS#: 12752098
Facts & features
Interior
Bedrooms & bathrooms
- Bedrooms: 5
- Bathrooms: 4
- Full bathrooms: 3
- 1/2 bathrooms: 1
Rooms
- Room types: Office, Bedroom 5, Recreation Room
Primary bedroom
- Features: Flooring (Carpet), Bathroom (Full)
- Level: Second
- Area: 260 Square Feet
- Dimensions: 20X13
Bedroom 2
- Features: Flooring (Carpet)
- Level: Second
- Area: 144 Square Feet
- Dimensions: 12X12
Bedroom 3
- Features: Flooring (Carpet)
- Level: Second
- Area: 144 Square Feet
- Dimensions: 12X12
Bedroom 4
- Features: Flooring (Carpet)
- Level: Second
- Area: 182 Square Feet
- Dimensions: 14X13
Bedroom 5
- Features: Flooring (Carpet)
- Level: Basement
- Area: 204 Square Feet
- Dimensions: 17X12
Dining room
- Features: Flooring (Carpet)
- Level: Main
- Area: 140 Square Feet
- Dimensions: 14X10
Family room
- Features: Flooring (Hardwood)
- Level: Main
- Area: 351 Square Feet
- Dimensions: 27X13
Kitchen
- Features: Kitchen (Eating Area-Table Space, Island), Flooring (Ceramic Tile)
- Level: Main
- Area: 204 Square Feet
- Dimensions: 17X12
Laundry
- Features: Flooring (Vinyl)
- Level: Main
- Area: 54 Square Feet
- Dimensions: 6X9
Living room
- Features: Flooring (Carpet)
- Level: Main
- Area: 252 Square Feet
- Dimensions: 18X14
Office
- Features: Flooring (Carpet)
- Level: Main
- Area: 144 Square Feet
- Dimensions: 12X12
Recreation room
- Features: Flooring (Carpet)
- Level: Basement
- Area: 322 Square Feet
- Dimensions: 23X14
Heating
- Natural Gas, Forced Air
Cooling
- Central Air
Appliances
- Included: Range, Microwave, Dishwasher, Refrigerator, Washer, Dryer, Disposal, Range Hood
- Laundry: Main Level
Features
- Flooring: Hardwood
- Basement: Finished,Crawl Space,Full
- Number of fireplaces: 1
- Fireplace features: Wood Burning, Family Room
Interior area
- Total structure area: 0
- Total interior livable area: 2,784 sqft
Video & virtual tour
Property
Parking
- Total spaces: 2
- Parking features: Asphalt, Side Driveway, Garage Door Opener, Yes, Garage Owned, Attached, Garage
- Attached garage spaces: 2
- Has uncovered spaces: Yes
Accessibility
- Accessibility features: No Disability Access
Features
- Stories: 2
- Patio & porch: Deck, Patio
- Fencing: Fenced
Lot
- Size: 0.29 Acres
- Dimensions: 147X74X145X98
- Features: Corner Lot, Cul-De-Sac, Landscaped
Details
- Parcel number: 0832404008
- Special conditions: None
- Other equipment: Ceiling Fan(s), Sump Pump
Construction
Type & style
- Home type: SingleFamily
- Property subtype: Single Family Residence
Materials
- Vinyl Siding, Brick
- Foundation: Concrete Perimeter
- Roof: Asphalt
Condition
- New construction: No
- Year built: 1983
Details
- Builder model: GEORGIAN
Utilities & green energy
- Sewer: Public Sewer
- Water: Lake Michigan
Community & HOA
Community
- Subdivision: Hunters Woods
HOA
- Services included: None
Location
- Region: Naperville
Financial & listing details
- Price per square foot: $251/sqft
- Tax assessed value: $192,262
- Annual tax amount: $11,711
- Date on market: 9/8/2026
- Ownership: Fee Simple
Estimated market value
Not available
Estimated sales range
Not available
Not available
Price history
| Date | Event | Price |
|---|---|---|
| 3/4/2019 | Sold | $373,000$134/sqft |
Source: Agent Provided Report a problem | ||
| 12/6/2018 | Sold | $373,000-3.1%$134/sqft |
Source:  MRED as distributed by MLS GRID #10024952 Report a problem MRED as distributed by MLS GRID #10024952 Report a problem | ||
| 9/14/2018 | Pending sale | $384,900$138/sqft |
Source: Century 21 Affiliated #10024952 Report a problem | ||
| 7/20/2018 | Price change | $384,900-2.5%$138/sqft |
Source: Century 21 Affiliated #09936070 Report a problem | ||
| 6/27/2018 | Price change | $394,900-1.3%$142/sqft |
Source: Century 21 Affiliated #09936070 Report a problem | ||
| 6/7/2018 | Price change | $399,900-1.3%$144/sqft |
Source: Century 21 Affiliated #09936070 Report a problem | ||
| 5/24/2018 | Price change | $405,000-2.4%$145/sqft |
Source: Century 21 Affiliated #09936070 Report a problem | ||
| 5/3/2018 | Listed for sale | $415,000+15861.5%$149/sqft |
Source: Century 21 Affiliated #09936070 Report a problem | ||
| 6/18/2016 | Listing removed | $2,695+7.8%$1/sqft |
Source: Pan Realty #09228675 Report a problem | ||
| 1/9/2016 | Listing removed | $2,500$1/sqft |
Source: @properties #09049017 Report a problem | ||
| 12/16/2015 | Price change | $2,500-3.8%$1/sqft |
Source: @properties #09049017 Report a problem | ||
| 9/27/2015 | Listed for rent | $2,600$1/sqft |
Source: @properties #09049017 Report a problem | ||
| 6/8/2013 | Sold | $2,600-99.1%$1/sqft |
Source: Agent Provided Report a problem | ||
| 5/21/2013 | Listing removed | $2,600$1/sqft |
Source: Pan Realty #08339186 Report a problem | ||
| 5/11/2013 | Listed for rent | $2,600$1/sqft |
Source: Pan Realty #08339186 Report a problem | ||
| 7/20/2001 | Sold | $287,000$103/sqft |
Source: Public Record Report a problem | ||
Public tax history
| Year | Property taxes | Tax assessment |
|---|---|---|
| 2024 | $11,288 +3.7% | $192,262 +9.6% |
| 2023 | $10,882 +8.9% | $175,470 +9.4% |
| 2022 | $9,990 +3.8% | $160,360 +3.9% |
| 2021 | $9,626 +2.2% | $154,300 +1.8% |
| 2020 | $9,421 +3% | $151,530 +4.5% |
| 2019 | $9,148 +1.9% | $144,980 +1.9% |
| 2018 | $8,977 +2.1% | $142,340 +3.5% |
| 2017 | $8,796 +2% | $137,530 +3.7% |
| 2016 | $8,620 +0.6% | $132,560 +6.2% |
| 2015 | $8,566 +2% | $124,830 +5% |
| 2014 | $8,402 +1.5% | $118,880 -0.2% |
| 2013 | $8,275 +3.2% | $119,160 -3.7% |
| 2012 | $8,016 +1.6% | $123,800 -5.9% |
| 2011 | $7,893 +3% | $131,630 -3.2% |
| 2010 | $7,661 +1.2% | $135,930 -5% |
| 2009 | $7,569 +2.8% | $143,070 +1.4% |
| 2008 | $7,365 +4.9% | $141,090 +5.9% |
| 2007 | $7,024 -2.7% | $133,230 |
| 2006 | $7,219 +3.6% | $133,230 +6.7% |
| 2005 | $6,969 +2.4% | $124,860 +5.9% |
| 2004 | $6,805 +5.8% | $117,900 +8.4% |
| 2003 | $6,433 +7.9% | $108,760 +8.6% |
| 2002 | $5,959 +7.4% | $100,150 +7.5% |
| 2001 | $5,548 +13.6% | $93,160 +5.9% |
| 2000 | $4,883 | $87,970 |
Find assessor info on the county website
Monthly payment
Est. payment
Payment breakdown
Explore the cost of this home by adjusting the details. Changes won't be saved.Climate risks
Neighborhood: Hunter's Woods
Nearby schools
Schools provided by the listing agent
- Elementary: Scott Elementary School
- Middle: Madison Junior High School
- High: Naperville Central High School
- District: 203
Source: MRED as distributed by MLS GRID. This data may not be complete. We recommend contacting the local school district to confirm school assignments for this home.
Similar homes
- $690,0004 bd3 ba2.6k sqft1650 Fender Rd, Naperville, IL 60565New
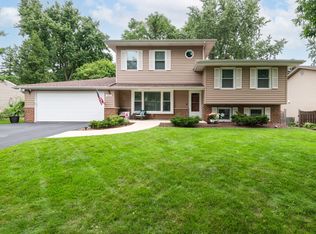 MLS ID #12738467, Cindy Fiene-Curfs, eXp Realty. MRED as distributed by MLS GRID
 - $525,0004 bd2 ba1.9k sqft5 Redstart Rd, Naperville, IL 60565New
 MLS ID #12753880, Walter Burrell, Coldwell Banker Realty. MRED as distributed by MLS GRID
 - $595,0004 bd3 ba2.3k sqft1209 River Oak Dr, Naperville, IL 60565Active
 MLS ID #12749032, Aniya Hoggan, john greene, Realtor. MRED as distributed by MLS GRID
 - $649,9004 bd3 ba2.2k sqft604 Timber Trail Dr, Naperville, IL 60565Active
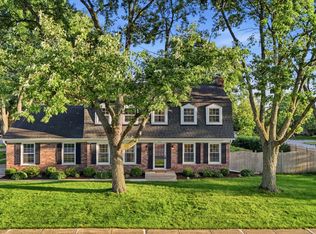 MLS ID #12723234, Christopher Everhardt, HomeSmart Connect LLC. MRED as distributed by MLS GRID
