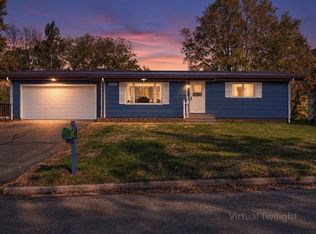
Pristinely maintained property in desirable location. The house is move in ready and ready for your memories. The house features a spacious split-level 3 bedrooms and 2 bathrooms with room for everyone to spread out and relax. Enjoy two separate living spaces, a living room, a rec room, plus a cozy three-seasons porch for ejoying morning coffee or unwinding after a long day. In the upper level you'll find the primary bedroom, a full bathroom and an extra bedroom. The lower level has a bedroom and another full bath, including the 2nd living room / rec room. The basement houses the washer and dryer with extra room for storage. Outside, you'll find a 2-stall attached garage and fenced in back yard. Property is being sold as is, please refer to inspection report for all known and discovered defects and deferred maintenance.
Offer-no show
Price cut: $5K (9/8)
$275,000
925 Ingalls Rd, Menomonie, WI 54751
3beds
2,306sqft
Single Family Residence
Built in 1977
0.3 Acres Lot
$274,400 Zestimate®
$119/sqft
$-- HOA
What's special
- --
- on Zillow
- 356
- views
- 23
- saves
Zillow last checked:
Listing updated:
Listed by:
Bao Vang,
GeorgeSon Realty, LLC
Source: SCWMLS,MLS#: 2030953
Facts & features
Interior
Bedrooms & bathrooms
- Bedrooms: 3
- Bathrooms: 2
- Full bathrooms: 2
- Main level bathrooms: 1
Primary bedroom
- Level: Upper
- Area: 165
- Dimensions: 15 x 11
Bedroom 2
- Level: Upper
- Area: 132
- Dimensions: 12 x 11
Bedroom 3
- Level: Upper
- Area: 170
- Dimensions: 17 x 10
Dining room
- Level: Upper
- Area: 99
- Dimensions: 9 x 11
Kitchen
- Features: Range/Oven, Refrigerator, Dishwasher, Microwave
- Level: Upper
- Area: 120
- Dimensions: 8 x 15
Living room
- Level: Upper
- Area: 270
- Dimensions: 15 x 18
Heating
- Forced Air
Cooling
- Central Air
Appliances
- Included: Washer, Dryer
- Laundry: Lower Level
Features
- Basement: Full,Finished,Storage Space,Laundry hookups
- Has fireplace: Yes
- Fireplace features: Gas
Interior area
- Total structure area: 2,306
- Total interior livable area: 2,306 sqft
- Finished area above ground: 1,250
Property
Parking
- Total spaces: 2
- Parking features: 2 car, Attached
- Attached garage spaces: 2
- Has uncovered spaces: Yes
Features
- Levels: Multi/Split,Bi-level
- Patio & porch: Deck, Patio, Enclosed
- Exterior features: Play structure
- Fencing: Fenced
Lot
- Size: 0.3 Acres
Details
- Parcel number: 251123908000
- Zoning: G1-Res
Construction
Type & style
- Home type: SingleFamily
- Property subtype: Single Family Residence
Materials
- Wood Siding, Brick
- Foundation: Poured concrete foundatn
Condition
- Year built: 1977
Utilities & green energy
- Sewer: Public Sewer
- Water: Public
Community & HOA
Location
- Region: Menomonie
Financial & listing details
- Price per square foot: $119/sqft
- Tax assessed value: $183,800
- Annual tax amount: $3,670
- Date on market: 8/20/2026
- Inclusions: Range/Oven, Refrigerator, Dishwasher, Microwave
- Exclusions: Seller's personal items.
Estimated market value
$274,400
$261,000 - $288,000
$1,781/mo
Price history
| Date | Event | Price |
|---|---|---|
| 10/11/2026 | Pending sale | $275,000$119/sqft |
Source: SCWMLS #2030953 Report a problem | ||
| 9/8/2026 | Price change | $275,000-1.8%$119/sqft |
Source: SCWMLS #2030953 Report a problem | ||
| 8/28/2026 | Pending sale | $280,000$121/sqft |
Source: SCWMLS #2030953 Report a problem | ||
| 8/20/2026 | Listed for sale | $280,000$121/sqft |
Source: SCWMLS #2030953 Report a problem | ||
| 6/24/2022 | Sold | $280,000+0.7%$121/sqft |
Source:  WIREX MLS #1563678 Report a problem WIREX MLS #1563678 Report a problem | ||
| 5/6/2022 | Contingent | $278,000$121/sqft |
Source: WIREX MLS #1563678 Report a problem | ||
| 5/3/2022 | Listed for sale | $278,000+98.7%$121/sqft |
Source: WIREX MLS #1563678 Report a problem | ||
| 10/27/2009 | Listing removed | $139,900$61/sqft |
Source: Century 21 Premier Group Report a problem | ||
| 8/21/2009 | Price change | $139,900-3.5%$61/sqft |
Source: CENTURY 21 Premier Group #812092 Report a problem | ||
| 6/1/2009 | Price change | $144,900-3.1%$63/sqft |
Source: CENTURY 21 Premier Group #812092 Report a problem | ||
| 4/4/2009 | Price change | $149,500-3.5%$65/sqft |
Source: CENTURY 21 Premier Group #812092 Report a problem | ||
| 2/22/2009 | Price change | $155,000-2.2%$67/sqft |
Source: CENTURY 21 Premier Group #812092 Report a problem | ||
| 1/19/2009 | Listed for sale | $158,500$69/sqft |
Source: CENTURY 21 Premier Group #812092 Report a problem | ||
Public tax history
Tax history is unavailable.
Monthly payment
Est. payment
Payment breakdown
Explore the cost of this home by adjusting the details. Changes won't be saved.Climate risks
Neighborhood: 54751
Nearby schools
Schools provided by the listing agent
- District: Menomonie
Source: SCWMLS. This data may not be complete. We recommend contacting the local school district to confirm school assignments for this home.
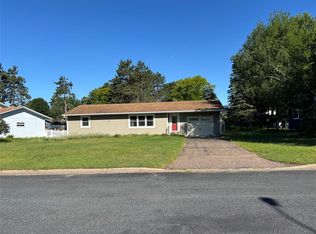
Similar homes
- $290,0003 bd2 ba1.9k sqft2216 3rd Street E, Menomonie, WI 54751For Sale
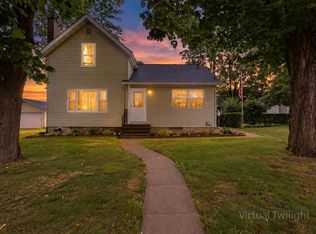
 MLS ID #1602946, Cora Frank. NWWMLS
 - $300,0003 bd3 ba2.5k sqft1313 Matthews Road, Menomonie, WI 54751For Sale
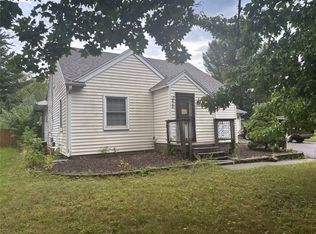 MLS ID #1604856, Cassandra Stibor. NWWMLS
 - $379,0004 bd3 ba2.5k sqft1121 River Heights Road, Menomonie, WI 54751For Sale
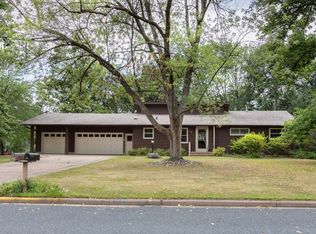 MLS ID #1604519, Cora Frank. NWWMLS
 - $319,5003 bd2 ba1.8k sqft1109 16th Avenue E, Menomonie, WI 54751For Sale
 MLS ID #1605695, Julie Lammer. NWWMLS
 - $252,5006 bd2 ba2k sqft1703 7th Street E #1, Menomonie, WI 54751For SaleMLS ID #1604987, David C Larson. NWWMLS
- $355,0005 bd3 ba2.8k sqft1027 Prairie Circle, Menomonie, WI 54751For SaleMLS ID #1605849, Amy Larson. NWWMLS
- $258,6006 bd1 ba2.4k sqft1015 6th Street E #2, Menomonie, WI 54751For SaleMLS ID #1604178, Terry Ault. NWWMLS
- $299,0002 bd1 ba1.2k sqftN4248 420th Street, Menomonie, WI 54751For SaleMLS ID #1605516, Shelley Watkins. NWWMLS
- $339,9004 bd3 ba1.8k sqft1304 Ballentine Road, Menomonie, WI 54751For SaleMLS ID #1605202, Stephanie Casper. NWWMLS
- $174,9005 bd2 ba1.8k sqft914 6th Avenue E, Menomonie, WI 54751For SaleMLS ID #1602376, Holly Bowe. NWWMLS
- $399,9004 bd3 ba2.4k sqft2925 S Plum Tree Circle, Menomonie, WI 54751For SaleMLS ID #1605385, Cora Frank. NWWMLS
- $180,0004 bd2 ba1.3k sqft1114 7th Street E, Menomonie, WI 54751For SaleMLS ID #1600175, Terry Ault. NWWMLS
- $189,0005 bd2 ba1.7k sqft1315 11th Street E, Menomonie, WI 54751For SaleMLS ID #1604717, Alexis Brinkmoeller. NWWMLS
- $183,0003 bd2 ba1.3k sqft1514 Douglas Street, Menomonie, WI 54751For SaleMLS ID #1605811, Mason Hurd. NWWMLS
- $270,0003 bd2 ba1.7k sqftE6095 800th Avenue, Colfax, WI 54730For SaleMLS ID #1604050, Cora Frank. NWWMLS
- $199,7006 bd-- ba1.9k sqft408 18th Avenue E #1, Menomonie, WI 54751For SaleMLS ID #1603009, Cora Frank. NWWMLS
- $314,0692 bd2 ba1.2k sqft1010 17th Street SE Lot 15, Menomonie, WI 54751New ConstructionMLS ID #1600384, C&M Developments Team. NWWMLS
- $369,9003 bd3 ba1.8k sqftN3645 175th Street, Menomonie, WI 54751For SaleMLS ID #1603169, Brooke Peterson. NWWMLS
