Skip main navigation
Sold for $539,000
Street View
  • $539,000

    925 Lynch Rd, Selma, NC 27576

    3beds
    2,352sqft
    Single Family Residence
    Built in 2025
    0.59 Acres Lot
    $537,900 Zestimate®
    $229/sqft
    $2,491 Estimated rent

    Home value

    $537,900

    $511,000 - $565,000

    $2,491/mo

    Zestimate® history
    Loading
    Loading...

    Owner options

    List your home for rent

    $2,491/mo

    Rent Zestimate®

    Find your next renter with Zillow Rental Manager. Plus, with online applications, you can quickly screen prospective tenants – for free.

    Learn more

    $2,491/mo

    Rent Zestimate®

    Refinance and save

    $3,603/mo

    Est. payment

    Refinancing to a lower rate could help reduce your monthly payments and save thousands over the life of the loan.

    See today's rates

    $3,603/mo

    Est. payment

    Explore your selling options

    Work with a Zillow partner agent

    Leverage their expertise and Zillow's premium Showcase listings to get your home seen by more buyers.

    Get started

    List with your own agent

    Get your home in front of millions of buyers by listing it on Zillow.

    Learn how to do it

    Sell it yourself

    Take full control of how buyers see your home on Zillow by listing For Sale by Owner (FSBO).

    List your home

    What's special

    Gas log stone fireplaceTray ceilingTile showerPrivate wooded backyardLarge islandLvp flooringCustom built-ins
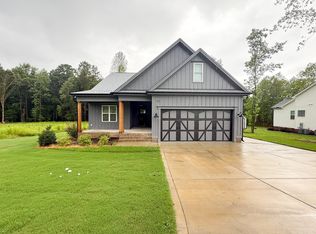
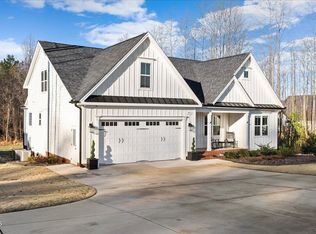
    Stunning NEW Construction located in the highly sought after Flowers Plantation area!! 3BR/3BA home w/ bonus room & 2-car garage features an open-concept layout with a show stopping kitchen offering a large island, gas cooktop, built-in oven, tile backsplash, and ample cabinetry. The living room showcases a stone gas fireplace, custom built-ins, and wood beam accents. The primary suite features a tray ceiling with accent lighting, spa-like bath with tiled shower (rain & handheld heads), dual vanities, and his-and-hers closets with wood shelving. A bonus room with full bath and closet provides flexible space for guests, media room, or home office. Enjoy effortless indoor-outdoor living in a home designed to impress. Prime location and stylish finishes make this home a must-see!

    Zillow last checked:

    Listing updated:

    Listed by:

    Cindy Heffron 919-418-5463,

    RE/MAX SOUTHLAND REALTY II

    Bought with:

    Sharon Evans, 172983

    EXP Realty LLC

    James Duerr, 297034

    EXP Realty LLC

    Source: Doorify MLS,MLS#: 10119481MLS Logo

    Facts & features

    Interior

    Bedrooms & bathrooms
    • Bedrooms: 3
    • Bathrooms: 3
    • Full bathrooms: 3
    • Main level bedrooms: 3
    Primary bedroom
    • Level: Main
    • Area: 210 Square Feet
    • Dimensions: 14 x 15
    Bedroom 2
    • Level: Second
    • Area: 139.2 Square Feet
    • Dimensions: 12 x 11.6
    Bedroom 3
    • Level: Second
    • Area: 139.2 Square Feet
    • Dimensions: 12 x 11.6
    Bonus room
    • Level: Second
    • Area: 336 Square Feet
    • Dimensions: 16 x 21
    Dining room
    • Level: Main
    • Area: 143 Square Feet
    • Dimensions: 13 x 11
    Family room
    • Level: Main
    • Area: 289 Square Feet
    • Dimensions: 17 x 17
    Kitchen
    • Level: Main
    • Area: 126 Square Feet
    • Dimensions: 10 x 12.6
    Laundry
    • Level: Main
    • Area: 43.2 Square Feet
    • Dimensions: 6 x 7.2
    Other
    • Description: Covered Porch
    • Level: Main
    • Area: 123.5 Square Feet
    • Dimensions: 19 x 6.5
    Other
    • Description: Patio
    • Level: Main
    • Area: 190 Square Feet
    • Dimensions: 19 x 10
    Other
    • Description: Garage
    • Level: Main
    • Area: 519.8 Square Feet
    • Dimensions: 23 x 22.6
    Heating
    • Ceiling, Electric, Forced Air, Heat Pump
    Cooling
    • Central Air, Ceiling Fan(s), Heat Pump
    Appliances
    • Included: Cooktop, Dishwasher, Gas Cooktop, Microwave, Plumbed For Ice Maker, Range Hood, Stainless Steel Appliance(s), Water Heater, Wall Oven
    • Laundry: Laundry Room, Main Level
    Features
    • Built-in Features, Cathedral Ceiling(s), Ceiling Fan(s), Double Vanity, Entrance Foyer, Granite Counters, High Ceilings, High Speed Internet, Kitchen Island, Open Floorplan, Primary Downstairs, Recessed Lighting, Tray Ceiling(s), Walk-In Closet(s), Separate Shower, Water Closet, Smooth Ceilings
    • Flooring: Carpet, Luxury Vinyl, Tile
    • Number of fireplaces: 1
    • Fireplace features: Family Room, Gas Log, Stone
    Interior area
    • Total structure area: 2,352
    • Total interior livable area: 2,352 sqft
    • Finished area above ground: 2,352
    • Finished area below ground: 0

    Property

    Parking
    • Total spaces: 2
    • Parking features: Attached, Concrete, Garage Faces Front, Garage, Garage Door Opener
    • Garage spaces: 2
    Features
    • Levels: One and One Half
    • Stories: 2
    • Patio & porch: Covered, Deck, Front Porch
    • Exterior features: Private Yard, Rain Gutters
    • Fencing: None
    • Has view: Yes
    • View description: Trees/Woods
    Lot
    • Size: 0.59 Acres
    • Features: Back Yard, Cleared, Cul-De-Sac, Front Yard, Landscaped, Level, Wooded, Partially Cleared
    Details
    • Parcel number: 260900227912
    • Special conditions: Standard

    Construction

    Type & style
    • Home type: SingleFamily
    • Architectural style: Traditional,Transitional
    • Property subtype: Single Family Residence
    Materials
    • Fiber Cement, Stone
    • Foundation: Brick/Mortar, Stem Walls
    • Roof: Shingle
    Condition
    • New Construction
    • New construction: Yes
    • Year built: 2025
    • Major remodel year: 2025
    Details
    • Builder model: Padget

    Utilities & green energy

    • Sewer: Septic Tank
    • Water: Public
    • Utilities for property: Cable Connected, Electricity Connected, Underground Utilities, Water Connected, Septic Connected

    Community & HOA

    Community
    • Security: Security System
    • Subdivision: Walnut Hall
    HOA
    • Has HOA: Yes
    • Services included: None
    • HOA fee: $400 annually
    • HOA name: Walnut Hall HOA - CAMS
    • HOA phone: 877-672-2267
    Location
    • Region: Selma

    Financial & listing details

    • Price per square foot: $229/sqft
    • Tax assessed value: $82,000
    • Annual tax amount: $604
    • Date on market: 12/12/2025
    • Listing agreement: Exclusive Right To Sell
    • Listing terms: Cash,Conventional,FHA,USDA Loan,VA Loan
    • Road surface type: Asphalt

    Price history

    DateEventPrice
    5/11/2026Sold$539,000$229/sqft
    Source: Doorify MLS #10119481 Report a problem
    3/31/2026Pending sale$539,000$229/sqft
    Source: Doorify MLS #10119481 Report a problem
    3/19/2026Price change$539,000-0.1%$229/sqft
    Source: Doorify MLS #10119481 Report a problem
    12/6/2025Price change$539,5000%$229/sqft
    Source: Doorify MLS #10119481 Report a problem
    11/19/2025Price change$539,7300%$229/sqft
    Source: Doorify MLS #10119481 Report a problem
    11/13/2025Price change$539,9000%$230/sqft
    Source: Doorify MLS #10119481 Report a problem
    11/4/2025Price change$540,000+0%$230/sqft
    Source: Doorify MLS #10119481 Report a problem
    10/28/2025Price change$539,900-1.8%$230/sqft
    Source: Doorify MLS #10119481 Report a problem
    10/10/2025Price change$549,7800%$234/sqft
    Source: Doorify MLS #10119481 Report a problem
    10/1/2025Price change$549,8300%$234/sqft
    Source: Doorify MLS #10119481 Report a problem
    9/3/2025Listed for sale$549,900$234/sqft
    Source: Doorify MLS #10119481 Report a problem

    Public tax history

    YearProperty taxesTax assessment
    2025$521 -1.1%$82,000 +26.2%
    2024$527 $65,000
    2023$527 -1.2%$65,000
    2022$533 $65,000
    Find assessor info on the county website

    Neighborhood: 27576

    Nearby schools

    GreatSchools rating
    Schools provided by the listing agent
    • Elementary: Johnston - Thanksgiving Elementary School
    • Middle: Johnston - Archer Lodge Middle
    • High: Johnston - Corinth Holders High School

    Source: Doorify MLS. This data may not be complete. We recommend contacting the local school district to confirm school assignments for this home.

    Get a cash offer in 3 minutes
    Find out how much your home could sell for in as little as 3 minutes with a no-obligation cash offer.
    Estimated market value
    $537,900
    Get a cash offer in 3 minutes
    Find out how much your home could sell for in as little as 3 minutes with a no-obligation cash offer.
    Estimated market value
    $537,900