Welcome to this spacious and inviting four-bedroom, two-bathroom home perfectly situated on two corner lots in one of Haskell's desirable neighborhoods. Designed with families in mind, this well-maintained home features a bright, open-concept kitchen and living area that creates the perfect space for entertaining or everyday living. The split-bedroom floor plan offers added privacy, with an oversized primary suite tucked away on one side of the home, complete with a spacious ensuite bathroom. Each additional bedroom is generously sized, providing plenty of room for family, guests, or a home office. Outside, you'll appreciate the expansive fenced backyard, ideal for children, pets, and outdoor gatherings. A private water well makes maintaining the yard both convenient and economical. Recent updates include a brand-new roof, giving buyers added peace of mind for years to come. Parking is abundant, with covered space for up to six vehicles, making it perfect for multiple drivers, recreational vehicles, or guests. Modern fixtures, excellent curb appeal, and a functional layout make this move-in-ready property an exceptional opportunity for families looking for comfort, space, and value in Haskell.
For sale
Price cut: $5K (9/25)
$233,500
925 N 6th St, Haskell, TX 79521
4beds
1,794sqft
Single Family Residence
Built in 1947
0.43 Acres Lot
$226,800 Zestimate®
$130/sqft
$-- HOA
What's special
Modern fixturesSplit-bedroom floor planSpacious ensuite bathroomExcellent curb appealTwo corner lotsOversized primary suitePrivate water well
- 57 days
- 152
- 5
Zillow last checked:
Listing updated:
Listed by:
Megan Cox 0613048 940-864-2411,
Rike Real Estate, LLC 940-864-2411
Source: NTREIS,MLS#: 21350424
Facts & features
Interior
Bedrooms & bathrooms
- Bedrooms: 4
- Bathrooms: 2
- Full bathrooms: 2
Primary bedroom
- Features: Built-in Features, Closet Cabinetry, Ceiling Fan(s), En Suite Bathroom
- Level: First
- Dimensions: 0 x 0
Bedroom
- Features: Ceiling Fan(s)
- Level: First
- Dimensions: 0 x 0
Bedroom
- Features: Ceiling Fan(s)
- Level: First
- Dimensions: 0 x 0
Bedroom
- Features: Ceiling Fan(s)
- Level: First
- Dimensions: 0 x 0
Other
- Features: Built-in Features
- Level: First
- Dimensions: 0 x 0
Kitchen
- Features: Built-in Features, Eat-in Kitchen, Kitchen Island, Tile Counters
- Level: First
- Dimensions: 0 x 0
Laundry
- Features: Closet
- Level: First
- Dimensions: 0 x 0
Living room
- Features: Ceiling Fan(s)
- Level: First
- Dimensions: 0 x 0
Heating
- Central, Natural Gas
Cooling
- Central Air, Ceiling Fan(s), Electric
Appliances
- Included: Some Gas Appliances, Gas Range, Gas Water Heater, Plumbed For Gas
Features
- Decorative/Designer Lighting Fixtures, Eat-in Kitchen, High Speed Internet, Kitchen Island, Open Floorplan, Tile Counters, Cable TV, Wired for Sound
- Flooring: Laminate
- Windows: Window Coverings
- Has basement: No
- Has fireplace: No
Interior area
- Total interior livable area: 1,794 sqft
Video & virtual tour
Property
Parking
- Total spaces: 6
- Parking features: Additional Parking, Alley Access, Asphalt, Boat, Carport, Detached Carport, Garage Faces Front, Garage, On Site, RV Access/Parking, Side By Side, Tandem
- Attached garage spaces: 2
- Carport spaces: 4
- Covered spaces: 6
Features
- Levels: One
- Stories: 1
- Patio & porch: Covered
- Pool features: None
- Fencing: Chain Link
Lot
- Size: 0.43 Acres
- Features: Corner Lot, Few Trees
Details
- Additional structures: Shed(s)
- Parcel number: R03111
- Other equipment: Call Listing Agent
Construction
Type & style
- Home type: SingleFamily
- Architectural style: Ranch,Detached
- Property subtype: Single Family Residence
- Attached to another structure: Yes
Materials
- Aluminum Siding
- Foundation: Pillar/Post/Pier
- Roof: Composition
Condition
- Year built: 1947
Utilities & green energy
- Sewer: Public Sewer
- Water: Public, Well
- Utilities for property: Electricity Connected, Natural Gas Available, Municipal Utilities, Overhead Utilities, Sewer Available, Separate Meters, Water Available, Cable Available
Community & HOA
Community
- Features: Curbs
- Subdivision: Pierson
HOA
- Has HOA: No
Location
- Region: Haskell
Financial & listing details
- Price per square foot: $130/sqft
- Tax assessed value: $92,950
- Annual tax amount: $2,128
- Date on market: 8/6/2026
- Cumulative days on market: 57 days
- Listing terms: Cash,Conventional,FHA,See Agent,USDA Loan,VA Loan
Estimated market value
$226,800
$215,000 - $238,000
$1,593/mo
Price history
| Date | Event | Price |
|---|---|---|
| 9/25/2026 | Price change | $233,500-2.1%$130/sqft |
Source: NTREIS #21350424 Report a problem | ||
| 8/6/2026 | Listed for sale | $238,500$133/sqft |
Source: NTREIS #21350424 Report a problem | ||
Public tax history
| Year | Property taxes | Tax assessment |
|---|---|---|
| 2025 | -- | $92,950 +9.7% |
| 2024 | -- | $84,760 +10% |
| 2023 | -- | $77,050 +15.6% |
| 2022 | -- | $66,670 +8.8% |
| 2021 | -- | $61,250 +11.6% |
| 2020 | -- | $54,860 +20.8% |
| 2018 | -- | $45,430 |
| 2017 | -- | $45,430 +19.8% |
| 2016 | -- | $37,930 -16.5% |
| 2015 | -- | $45,430 +19.8% |
| 2014 | -- | $37,930 +4.3% |
| 2012 | -- | $36,370 +0.9% |
| 2011 | -- | $36,060 |
| 2010 | -- | $36,060 -9.1% |
| 2009 | -- | $39,670 |
Find assessor info on the county website
Monthly payment
Est. payment
Payment breakdown
Explore the cost of this home by adjusting the details. Changes won't be saved.Climate risks
Neighborhood: 79521
Nearby schools
Schools provided by the listing agent
- Elementary: Haskell
- Middle: Haskell
- High: Haskell
- District: Haskell CISD
Source: NTREIS. This data may not be complete. We recommend contacting the local school district to confirm school assignments for this home.
Similar homes
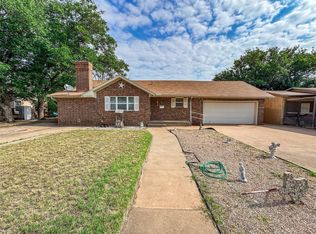
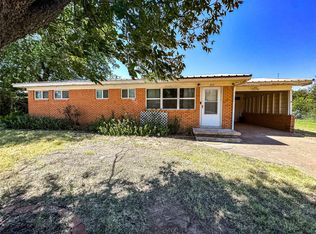
- $235,0003 bd2 ba1.7k sqft1 Avenue K E, Haskell, TX 79521For Sale
 MLS ID #21363378, Megan Cox. NTREIS
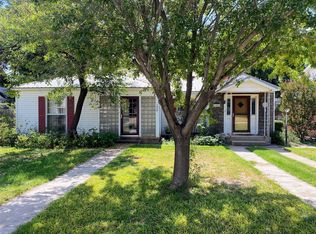
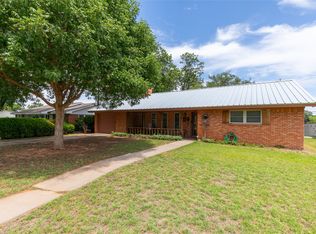
 - $179,9003 bd1 ba1.2k sqft203 N Avenue M, Haskell, TX 79521For Sale
 MLS ID #21359182, Megan Cox. NTREIS

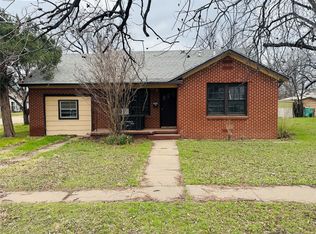
 - $279,9003 bd2 ba1.6k sqft1800 N Avenue F, Haskell, TX 79521For Sale
 MLS ID #21287211, Bridget Guess. NTREIS
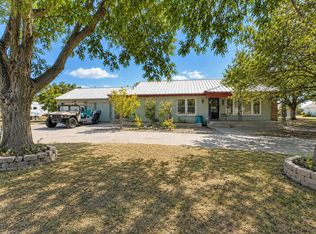
 - $125,0003 bd2 ba1.8k sqft306 N D Ave, Haskell, TX 79521For Sale
 MLS ID #21344060, Bridget Guess. NTREIS
