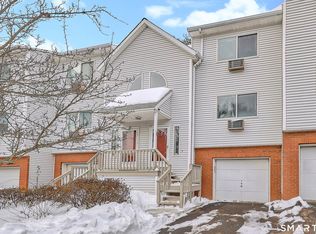
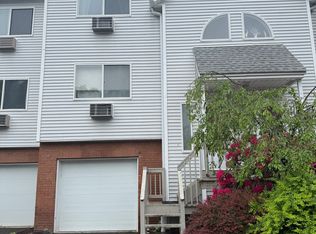
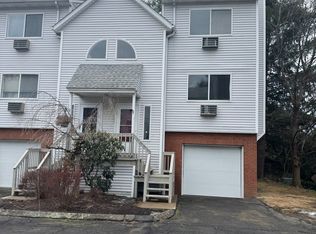
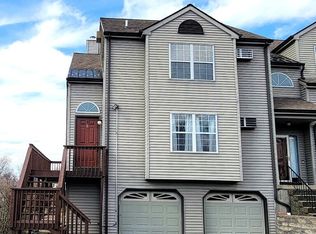
Welcome to this beautifully updated 2-bedroom, 1.5-bath townhouse located in the highly sought-after Oronoke Ridge community! Freshly painted and featuring vinyl flooring throughout, this move-in-ready home offers comfortable living with modern updates. The main living area boasts a beautiful fireplace, creating a warm and inviting atmosphere. The spacious layout includes a one-car garage, basement washer and dryer hookups, and an additional finished third-floor space that can be used as a home gym, entertainment room, office, or extra living area to fit your needs. Enjoy the convenience of nearby amenities, including walking trails, a public park, and a local country club offering golf and dining. This pet-friendly community is FHA approved, making homeownership accessible to a variety of buyers. Don't miss the opportunity to own this versatile and well-maintained townhouse in a desirable location close to recreation, dining, and everyday conveniences!
Accepting backups
$230,000
925 Oronoke Road #27G, Waterbury, CT 06708
2beds
1,330sqft
Condominium, Townhouse
Built in 1989
-- sqft lot
$231,900 Zestimate®
$173/sqft
$365/mo HOA
What's special
- 39 days
- 56
- 2
Zillow last checked:
Listing updated:
Listed by:
Maria Convertito (475)255-0974,
Regency Real Estate, LLC 860-945-9868
Source: Smart MLS,MLS#: 24196512
Facts & features
Interior
Bedrooms & bathrooms
- Bedrooms: 2
- Bathrooms: 2
- Full bathrooms: 1
- 1/2 bathrooms: 1
Primary bedroom
- Level: Upper
Bedroom
- Level: Upper
Dining room
- Level: Main
Living room
- Level: Main
Heating
- Baseboard, Electric
Cooling
- Window Unit(s)
Appliances
- Included: Electric Cooktop, Electric Range, Refrigerator, Water Heater
- Laundry: Lower Level
Features
- Basement: Partial
- Attic: None
- Number of fireplaces: 1
Interior area
- Total structure area: 1,330
- Total interior livable area: 1,330 sqft
- Finished area above ground: 1,330
Property
Parking
- Total spaces: 1
- Parking features: Attached
- Attached garage spaces: 1
Features
- Stories: 3
Details
- Parcel number: 2357607
- Zoning: RM
Construction
Type & style
- Home type: Condo
- Architectural style: Townhouse
- Property subtype: Condominium, Townhouse
Materials
- Vinyl Siding
Condition
- New construction: No
- Year built: 1989
Utilities & green energy
- Sewer: Public Sewer
- Water: Public
Community & HOA
Community
- Features: Basketball Court, Golf, Health Club, Medical Facilities, Park, Near Public Transport
HOA
- Has HOA: Yes
- Amenities included: Management
- Services included: Maintenance Grounds, Trash, Snow Removal, Water, Sewer
- HOA fee: $365 monthly
Location
- Region: Waterbury
Financial & listing details
- Price per square foot: $173/sqft
- Tax assessed value: $119,280
- Annual tax amount: $5,170
- Date on market: 8/4/2026
Estimated market value
$231,900
$220,000 - $243,000
$2,174/mo
Price history
| Date | Event | Price |
|---|---|---|
| 8/8/2026 | Listed for sale | $230,000+15%$173/sqft |
Source:  Smart MLS #24196512 Report a problem Smart MLS #24196512 Report a problem | ||
| 8/10/2023 | Sold | $200,000+2.6%$150/sqft |
Source: Smart MLS #170578132 Report a problem | ||
| 6/28/2023 | Pending sale | $195,000$147/sqft |
Source: Smart MLS #170578132 Report a problem | ||
| 6/27/2023 | Contingent | $195,000$147/sqft |
Source: Smart MLS #170578132 Report a problem | ||
| 6/19/2023 | Listed for sale | $195,000+58.5%$147/sqft |
Source: Smart MLS #170578132 Report a problem | ||
| 8/25/1988 | Sold | $123,000$92/sqft |
Source: Public Record Report a problem | ||
Public tax history
| Year | Property taxes | Tax assessment |
|---|---|---|
| 2025 | $5,365 -9% | $119,280 |
| 2024 | $5,897 -8.8% | $119,280 |
| 2023 | $6,464 +60% | $119,280 +77.7% |
| 2022 | $4,041 | $67,120 |
| 2021 | $4,041 | $67,120 |
| 2020 | $4,041 | $67,120 |
| 2019 | $4,041 | $67,120 |
| 2018 | $4,041 -8.8% | $67,120 -8.8% |
| 2017 | $4,430 | $73,570 |
| 2016 | $4,430 +3.4% | $73,570 |
| 2015 | $4,283 | $73,570 |
| 2014 | $4,283 +2.2% | $73,570 |
| 2013 | $4,192 -14.9% | $73,570 -37.6% |
| 2012 | $4,927 0% | $117,840 |
| 2011 | $4,928 | $117,840 |
| 2010 | $4,928 +4.8% | $117,840 |
| 2009 | $4,704 | $117,840 |
| 2008 | $4,704 | $117,840 |
| 2005 | -- | -- |
Find assessor info on the county website
Monthly payment
Est. payment
Payment breakdown
Explore the cost of this home by adjusting the details. Changes won't be saved.Climate risks
Neighborhood: Town Plot
Nearby schools
Schools provided by the listing agent
- Elementary: B. W. Tinker
- High: John F. Kennedy
Source: Smart MLS. This data may not be complete. We recommend contacting the local school district to confirm school assignments for this home.

Similar homes
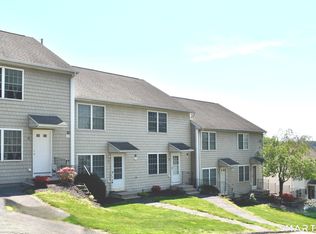
- $219,0002 bd2 ba1.1k sqftMohican Court Condominiums, Waterbury, CT 06708For Sale
 MLS ID #24030107, Jennifer A. Mayo, William Raveis Real Estate. Smart MLS
 - $215,0001 bd1 ba1k sqftTaft Pointe, Waterbury, CT 06708For Sale
 MLS ID #24167066, J.R. Donorfio JR, Fercodini Properties, Inc.. Smart MLS
 - $145,0002 bd2 ba1.2k sqftRidgeview Terrace, Waterbury, CT 06708For Sale
 MLS ID #24206289, G Borluca, Mark Tavares Realty, LLC. Smart MLS
 - $205,0002 bd2 ba880 sqftDeerwood Hills, Waterbury, CT 06704For Sale
 MLS ID #24204917, Jean-Paul Jean-Louis, One 11 Realty. Smart MLS
 - $189,9002 bd2 ba1k sqftLincoln Park, Waterbury, CT 06710For SaleMLS ID #24202710, Trevor Burke, Regency Real Estate, LLC. Smart MLS
- $204,9003 bd2 ba1k sqftLantern Park, Naugatuck, CT 06770For SaleMLS ID #24197287, Daniel Zandvliet, Coldwell Banker Realty 2000. Smart MLS
- $194,9992 bd2 ba1k sqftEast Park, Waterbury, CT 06705For SaleMLS ID #24203140, Zach Pranger, Group Realty LLC. Smart MLS
- $194,9003 bd2 ba1k sqftLantern Park, Naugatuck, CT 06770For SaleMLS ID #24193375, Fernanda Regalado, Showcase Realty, Inc.. Smart MLS
- $189,0002 bd2 ba1.1k sqftEast Mountain Village, Waterbury, CT 06706For SaleMLS ID #24192873, Tina Tanushi, Regency Real Estate, LLC. Smart MLS
- $250,0002 bd2 ba1.5k sqftCountrywood Hills, Waterbury, CT 06705For SaleMLS ID #24179199, Beata Molnar, eRealty Advisors, Inc.. Smart MLS
- $169,9002 bd2 ba1k sqftRidgeview Terrace, Waterbury, CT 06708For SaleMLS ID #24165204, Lynn LaForme, Regency Real Estate, LLC. Smart MLS
- $259,0003 bd2 ba1.9k sqftDevonshire Manor, Waterbury, CT 06704For SaleMLS ID #24182382, Lavanya Bobba, William Raveis Real Estate. Smart MLS
- $149,9002 bd2 ba1k sqftRidgeview Terrace, Waterbury, CT 06708For SaleMLS ID #24192485, Michaela Rousseau, Showcase Realty, Inc.. Smart MLS
- $229,0002 bd2 ba1k sqftHeritage Village, Southbury, CT 06488For SaleMLS ID #24186641, Britta R. Pedersen, Dream House Realty. Smart MLS
- $179,9992 bd2 ba960 sqftMulloy Street, Waterbury, CT 06705For SaleMLS ID #24186907, Sasha Iyamu, ERIS, LLC. Smart MLS
- $239,9002 bd2 ba1k sqftThe Towers At Putter Drive, Wallingford, CT 06492For SaleMLS ID #24205259, Sue E. Gerace, Central CT Realty Group. Smart MLS
- $259,0002 bd2 ba1.3k sqftCommons At Mill River Condos, Hamden, CT 06518For SaleMLS ID #24205574, Susan H. Tolisano, Press/Cuozzo Realtors. Smart MLS
- $184,9992 bd2 ba1k sqft519 Scott Road #58, Waterbury, CT 06705For SaleMLS ID #24160197, Dexter D. Lawson, Shinebrite Brokerage LLC. Smart MLS
- $314,9003 bd2 ba1.3k sqft33 Maplewood Street, Waterbury, CT 06708For SaleMLS ID #24184914, Lynn LaForme, Regency Real Estate, LLC. Smart MLS
- $179,0002 bd2 ba1.1k sqftWoodhaven, Waterbury, CT 06705For SaleMLS ID #24197577, Ciarra Ennis, KW Legacy Partners. Smart MLS
