Skip main navigation
Accepting backups
  • $225,000

    925 Oronoke Road #41D, Waterbury, CT 06708

    2beds
    1,426sqft
    : 
    Loading
    Get pre-qualified
    Condominium, Townhouse
    Built in 1986
    -- sqft lot
    $-- Zestimate®
    $158/sqft
    $365/mo HOA

    What's special

    Attached garageSeparate laundry roomCenter islandQuartz countertopsAttractive tile backsplashStainless steel undermount sinkProfessionally maintained grounds
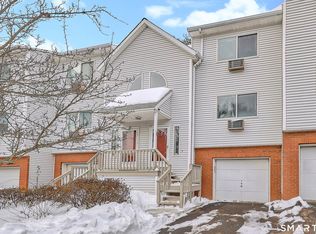
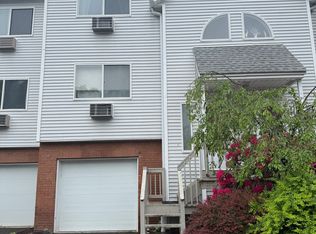
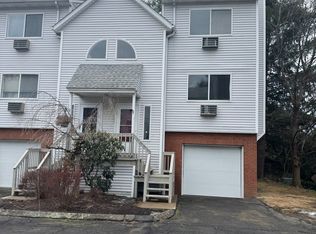
    Welcome to Oronoke Ridge, one of Waterbury's most desirable condominium communities in the sought-after Town Plot neighborhood. This spacious 2-bedroom, 1.5-bath townhouse offers over 1,500 square feet of finished living space, including a finished walk-out lower level with slider access, ideal for a home office, gym, family room, guest space, or additional living area. The updated kitchen features quartz countertops, custom cabinetry, a center island, stainless steel undermount sink, and attractive tile backsplash. Engineered hardwood flooring enhances the main living area, while sliding doors lead to a private deck overlooking a peaceful setting. Upstairs, the spacious primary bedroom includes a generous walk-in closet, and both bathrooms have been tastefully updated with modern finishes. Additional features include an attached garage, separate laundry room, ample storage, and professionally maintained grounds. Enjoy the convenience of Town Plot living with easy access to I-84 and Route 8, making commuting throughout Connecticut simple. Waterbury Country Club, golf courses, restaurants, shopping, fitness centers, grocery stores, pharmacies, Starbucks, Dunkin', and everyday amenities are all just minutes away. The location is also convenient to multiple major healthcare facilities, including Waterbury Hospital and Saint Mary's Hospital. Highest and best Sunday, 6/28/2026 5PM Move-in ready and ideally located, this townhouse offers the perfect combination of comfort, convenience, and low-maintenance living Highest and best Sunday, 6/28/2026 5PM
    18 days
    |
    694
    |
    43
    |

    Likely to sell faster than

    Zillow last checked:

    Listing updated:

    Listed by:

    Greg DeFazio (203)768-0835,

    Greg DeFazio 203-768-0835

    Source: Smart MLS,MLS#: 24186097MLS Logo

      Facts & features

      Interior

      Bedrooms & bathrooms
      • Bedrooms: 2
      • Bathrooms: 2
      • Full bathrooms: 1
      • 1/2 bathrooms: 1
      Primary bedroom
      • Level: Upper
      Bedroom
      • Level: Upper
      Dining room
      • Features: Sliders
      • Level: Main
      Kitchen
      • Features: Remodeled, Breakfast Bar, Quartz Counters
      • Level: Main
      Living room
      • Features: Bay/Bow Window
      • Level: Main
      Media room
      • Features: Sliders
      • Level: Lower
      Heating
      • Baseboard, Electric
      Cooling
      • Wall Unit(s)
      Appliances
      • Included: Oven/Range, Refrigerator, Dishwasher, Electric Water Heater, Water Heater
      Features
      • Basement: Partial,Interior Entry,Partially Finished,Walk-Out Access
      • Attic: None
      • Has fireplace: No
      Interior area
      • Total structure area: 1,426
      • Total interior livable area: 1,426 sqft
      • Finished area above ground: 1,330
      • Finished area below ground: 96

      Property

      Parking
      • Total spaces: 2
      • Parking features: Attached, Driveway, Garage Door Opener
      • Attached garage spaces: 1
      • Has uncovered spaces: Yes
      Features
      • Stories: 3
      • Patio & porch: Deck
      • Exterior features: Lighting
      Details
      • Parcel number: 2357560
      • Zoning: RM

      Construction

      Type & style
      • Home type: Condo
      • Architectural style: Townhouse
      • Property subtype: Condominium, Townhouse
      Materials
      • Vinyl Siding
      Condition
      • New construction: No
      • Year built: 1986

      Utilities & green energy

      • Sewer: Public Sewer
      • Water: Public
      • Utilities for property: Cable Available

      Community & HOA

      Community
      • Features: Golf, Health Club, Library, Medical Facilities, Park, Private School(s), Near Public Transport
      • Subdivision: Town Plot
      HOA
      • Has HOA: Yes
      • Services included: Maintenance Grounds, Snow Removal, Water, Sewer
      • HOA fee: $365 monthly
      Location
      • Region: Waterbury

      Financial & listing details

      • Price per square foot: $158/sqft
      • Tax assessed value: $107,590
      • Annual tax amount: $4,839
      • Date on market: 6/23/2026
      • Exclusions: Washer and Dryer

        Estimated market value

        Not available

        Estimated sales range

        Not available

        Not available

        Price history

        DateEventPrice
        6/23/2026Listed for sale$225,000+1.8%$158/sqft
        Source: Smart MLS #24186097 Report a problem
        3/4/2024Sold$221,000+0.9%$155/sqft
        Source: Smart MLS #170616581 Report a problem
        2/26/2024Pending sale$219,000$154/sqft
        Source: Smart MLS #170616581 Report a problem
        1/2/2024Listed for sale$219,000+46.1%$154/sqft
        Source: Smart MLS #170616581 Report a problem
        10/8/2021Sold$149,900$105/sqft
        Source: Smart MLS #170422674 Report a problem
        8/26/2021Contingent$149,900$105/sqft
        Source: Smart MLS #170422674 Report a problem
        8/16/2021Price change$149,900-3.9%$105/sqft
        Source: Smart MLS #170422674 Report a problem
        8/9/2021Price change$156,000-4%$109/sqft
        Source: Smart MLS #170422674 Report a problem
        7/27/2021Listed for sale$162,500+59.3%$114/sqft
        Source: Smart MLS #170422674 Report a problem
        6/23/2017Sold$102,000+3.6%$72/sqft
        Source: Smart MLS #N10215669 Report a problem
        10/28/2016Sold$98,500+51.5%$69/sqft
        Source: Public Record Report a problem
        9/2/1997Sold$65,000-4.4%$46/sqft
        Source: Public Record Report a problem
        5/8/1996Sold$68,000$48/sqft
        Source: Public Record Report a problem

        Public tax history

        YearProperty taxesTax assessment
        2025$4,839 -9%$107,590
        2024$5,319 -8.8%$107,590
        2023$5,830 +44.6%$107,590 +60.6%
        2022$4,033 $66,990
        2021$4,033 $66,990
        2020$4,033 $66,990
        2019$4,033 $66,990
        2018$4,033 -0.1%$66,990 -0.1%
        2017$4,037 $67,050
        2016$4,037 +3.4%$67,050
        2015$3,904 $67,050
        2014$3,904 +2.2%$67,050
        2013$3,821 -17.8%$67,050 -39.7%
        2012$4,646 0%$111,130
        2011$4,647 $111,130
        2010$4,647 +4.8%$111,130
        2009$4,436 $111,130
        2008$4,436 $111,130
        2005-- --
        Find assessor info on the county website

        Monthly payment

        Est. payment

        Payment breakdown

        Explore the cost of this home by adjusting the details. Changes won't be saved.
        All calculations are estimates and provided by Zillow, Inc. for informational purposes only. Actual amounts may vary.
        HOA fees may include property taxes on listings classified as Co-Ops. Contact the listing agent and/or owner for fee details.
        Mortgage interest rates are dependent on a number of factors, including credit score, down payment, and repayment length. Interest rate data provided by Zillow Group Marketplace, Inc. as of 1/1/1970 from various mortgage lenders with which we have lead or other similar arrangements; the Estimated Payment is an average of those rates.
        See how much you could borrow to make a competitive offer.

        Climate risks

        Neighborhood: Town Plot

        Getting around

        3 / 100
        Car-Dependent
        24 / 100
        Minimal Transit
        1 / 100
        Somewhat Bikeable

        Nearby schools

        GreatSchools rating

        A local agent can set up tours, give advice and negotiate with sellers.

        Browse local experts

        Similar homes