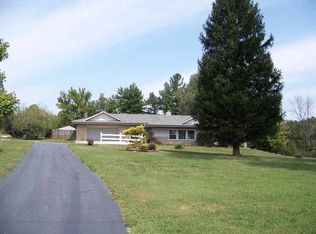
Custom built 3 bedroom/2bath home with .28 acre with all city utilities. All brick with 3 bay garage attached. Home has approx 2227 sqft living space with a large wood deck and privacy fence in back. Beautiful crown molding and lots of hardwood flooring with a lot of newer paint on interior. If this is not enough see the hearth room which has fireplace and just off of kitchen area. Great Room has room for it most anything and large bedroom with large bath on 1 end of home with other bedrooms and bath on opposite end. Just a GEM and to much house for the owner. Priced to sell at $415,000.
Active
$415,000
925 SE Main St, Paoli, IN 47454
3beds
2,227sqft
Single Family Residence
Built in 2009
0.28 Acres Lot
$405,500 Zestimate®
$--/sqft
$-- HOA
What's special
Large wood deckPrivacy fence in backBeautiful crown moldingNewer paint on interiorLots of hardwood flooring
- 22 days
- 219
- 2
Likely to sell faster than
Zillow last checked:
Listing updated:
Listed by:
ALAN WAYNICK Office:812-936-7301,
Brooks Galloway Real Estate
Source: IRMLS,MLS#: 202642725
Facts & features
Interior
Bedrooms & bathrooms
- Bedrooms: 3
- Bathrooms: 2
- Full bathrooms: 2
- Main level bedrooms: 3
Bedroom 1
- Level: Main
Bedroom 2
- Level: Main
Dining room
- Level: Main
- Area: 144
- Dimensions: 12 x 12
Kitchen
- Level: Main
- Area: 156
- Dimensions: 13 x 12
Living room
- Level: Main
- Area: 288
- Dimensions: 18 x 16
Heating
- Natural Gas, Conventional, Forced Air, High Efficiency Furnace
Cooling
- Central Air
Appliances
- Included: Dishwasher, Microwave, Refrigerator
Features
- Ceiling Fan(s), Crown Molding, Eat-in Kitchen, Entrance Foyer, Formal Dining Room
- Flooring: Hardwood, Laminate
- Basement: None
- Number of fireplaces: 1
- Fireplace features: Extra Rm, Gas Log
Interior area
- Total structure area: 2,227
- Total interior livable area: 2,227 sqft
- Finished area above ground: 2,227
- Finished area below ground: 0
Video & virtual tour
Property
Parking
- Total spaces: 3
- Parking features: Attached, Garage Door Opener, Gravel
- Attached garage spaces: 3
- Has uncovered spaces: Yes
Features
- Levels: One
- Stories: 1
- Patio & porch: Deck
Lot
- Size: 0.28 Acres
- Features: Irregular Lot, Flood Plain, City/Town/Suburb
Details
- Parcel number: 591101100226.001012
- Zoning: SF
- Other equipment: Sump Pump
Construction
Type & style
- Home type: SingleFamily
- Architectural style: Ranch
- Property subtype: Single Family Residence
Materials
- Brick
- Roof: Shingle
Condition
- New construction: No
- Year built: 2009
Utilities & green energy
- Electric: Town of Paoli
- Gas: Indiana Natural Gas
- Sewer: Public Sewer
- Water: Public, Paoli Water
Community & HOA
Community
- Security: Security System, Carbon Monoxide Detector(s), Smoke Detector(s)
- Subdivision: None
Location
- Region: Paoli
Financial & listing details
- Tax assessed value: $278,200
- Annual tax amount: $2,504
- Date on market: 10/15/2026
- Listing terms: Conventional,FHA,USDA Loan,VA Loan
Estimated market value
$405,500
$385,000 - $426,000
$1,848/mo
Price history
| Date | Event | Price |
|---|---|---|
| 10/15/2026 | Listed for sale | $415,000 |
Source:  IRMLS #202642725 Report a problem | ||
Public tax history
| Year | Property taxes | Tax assessment |
|---|---|---|
| 2025 | $2,557 +9.8% | $278,200 +8.8% |
| 2024 | $2,328 +6.7% | $255,700 +9.5% |
| 2023 | $2,183 +10.8% | $233,600 +7% |
| 2022 | $1,971 +5% | $218,300 +10.8% |
| 2021 | $1,878 +4.1% | $197,100 +5% |
| 2020 | $1,804 +1.1% | $187,800 +4.1% |
| 2019 | $1,785 +1.1% | $180,400 +1.1% |
| 2018 | $1,766 +0.4% | $178,500 +1.1% |
| 2017 | $1,759 +8.7% | $176,600 -0.8% |
| 2016 | $1,618 +2.4% | $178,100 +1.8% |
| 2014 | $1,580 -0.5% | $175,000 -0.2% |
| 2013 | $1,588 +2.5% | $175,400 +0.7% |
| 2012 | $1,549 +1.5% | $174,100 +0.3% |
| 2011 | $1,527 +6% | $173,500 +1.1% |
| 2010 | $1,440 +155% | $171,600 +460.8% |
| 2009 | $565 +476% | $30,600 +4.1% |
| 2007 | $98 -49.5% | $29,400 +1.4% |
| 2006 | $194 | $29,000 |
Find assessor info on the county website
Monthly payment
Est. payment
Payment breakdown
Explore the cost of this home by adjusting the details. Changes won't be saved.Climate risks
Neighborhood: 47454
Nearby schools
Schools provided by the listing agent
- Elementary: Throop
- Middle: Paoli
- High: Paoli
- District: Paoli Community School Corp.
Source: IRMLS. This data may not be complete. We recommend contacting the local school district to confirm school assignments for this home.
Similar homes
- $279,0003 bd2 ba2.6k sqft729 E Water St, Paoli, IN 47454Active
 MLS ID #22135313, Arla Frazier, Ever Real Estate, LLC. MIBOR as distributed by MLS GRID
- $359,0003 bd3 ba2.8k sqft895 W Oakwood Ln, Paoli, IN 47454Active
 MLS ID #22122690, Arla Frazier, Ever Real Estate, LLC. MIBOR as distributed by MLS GRID
- $379,0003 bd2 ba1.2k sqft6412 S County Road 150 W, Paoli, IN 47454Active
 MLS ID #22134179, Arla Frazier, Ever Real Estate, LLC. MIBOR as distributed by MLS GRID
- $300,0004 bd2 ba2.7k sqft984 NE Main St, Paoli, IN 47454For Sale
 MLS ID #202635774, Matthew E Corey, Williams Carpenter Realtors. IRMLS
