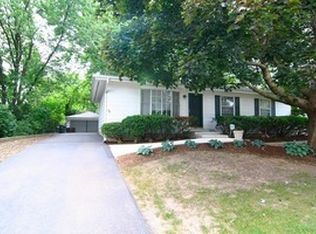
Unique opportunity for garage enthusiasts, hobbyists, investors, or anyone looking for exceptional flexibility! This super cute two-bedroom, one-bath ranch home is set well back on the lot for privacy and has been recently updated with new flooring, some newer windows, and fresh paint. The home has no basement but offers a laundry and mechanical room for added convenience. The real showstopper is the impressive heated garage with overhead doors accommodating up to six vehicles, plus a bonus space with a sink/shop area and half bath. The garage also has a interior staircase with a floored second floor just waiting for your ideas. Central A/C is present in the garage but has not been used in years and is being sold as-is. The possibilities continue with potential in the future to subdivide the lot and build an additional home off Lynn Avenue, subject to Village approval. With nearly 50 years of family ownership, this property offers incredible flexibility - live in the charming home and enjoy the extensive garage space, rent the home while utilizing the garages, or explore the property's future development potential. Great location close to parks, the river, schools, Randall Road shopping, I-90, Route 20, and Metra. A truly unique property with possibilities you don't find every day!
New
$349,900
925 W Spring St, South Elgin, IL 60177
2beds
952sqft
Single Family Residence
Built in 1928
0.63 Acres Lot
$-- Zestimate®
$368/sqft
$-- HOA
What's special
Two-bedroom one-bath ranch homeFresh paintSome newer windows
- --
- 261
- views
- 12
- saves
Zillow last checked:
Listing updated:
Listed by:
Tamara O'Connor, CRS,GRI (630)485-4214,
Premier Living Properties
Source: MRED as distributed by MLS GRID,MLS#: 12750439
Facts & features
Interior
Bedrooms & bathrooms
- Bedrooms: 2
- Bathrooms: 2
- Full bathrooms: 1
- 1/2 bathrooms: 1
Rooms
- Room types: Utility Room-1st Floor
Primary bedroom
- Features: Flooring (Carpet)
- Level: Main
- Area: 121 Square Feet
- Dimensions: 11X11
Bedroom 2
- Level: Main
- Area: 121 Square Feet
- Dimensions: 11X11
Kitchen
- Features: Flooring (Luxury Vinyl)
- Level: Main
- Area: 110 Square Feet
- Dimensions: 11X10
Laundry
- Features: Flooring (Vinyl)
- Level: Main
- Area: 84 Square Feet
- Dimensions: 12X7
Living room
- Features: Flooring (Carpet)
- Level: Main
- Area: 224 Square Feet
- Dimensions: 16X14
Other
- Features: Flooring (Vinyl)
- Level: Main
- Area: 49 Square Feet
- Dimensions: 7X7
Heating
- Natural Gas
Cooling
- Central Air
Appliances
- Laundry: Main Level, In Unit
Features
- 1st Floor Bedroom, 1st Floor Full Bath
- Basement: None
- Attic: Full,Unfinished
Interior area
- Total structure area: 952
- Total interior livable area: 952 sqft
Property
Parking
- Total spaces: 6
- Parking features: Asphalt, Concrete, Garage Door Opener, Yes, Garage Owned, Detached, Garage
- Garage spaces: 6
- Has uncovered spaces: Yes
Accessibility
- Accessibility features: No Disability Access
Features
- Stories: 1
- Patio & porch: Deck
Lot
- Size: 0.63 Acres
- Dimensions: 104 x 270
- Features: Corner Lot
Details
- Parcel number: 0634254001
- Special conditions: None
Construction
Type & style
- Home type: SingleFamily
- Architectural style: Ranch
- Property subtype: Single Family Residence
Materials
- Cedar
- Roof: Asphalt
Condition
- New construction: No
- Year built: 1928
Details
- Builder model: ranch
Utilities & green energy
- Electric: Circuit Breakers
- Sewer: Public Sewer
- Water: Public
Community & HOA
HOA
- Services included: None
Location
- Region: South Elgin
Financial & listing details
- Price per square foot: $368/sqft
- Tax assessed value: $242,145
- Annual tax amount: $5,970
- Date on market: 9/5/2026
- Ownership: Fee Simple
Estimated market value
Not available
Estimated sales range
Not available
Not available
Price history
Price history is unavailable.
Public tax history
| Year | Property taxes | Tax assessment |
|---|---|---|
| 2025 | $5,971 +1.8% | $80,715 +8.6% |
| 2024 | $5,867 +4.1% | $74,343 +10.7% |
| 2023 | $5,635 +6.9% | $67,164 +9.7% |
| 2022 | $5,270 +5.7% | $61,242 +7% |
| 2021 | $4,986 +2.7% | $57,257 +4.7% |
| 2020 | $4,853 +3.4% | $54,661 +5% |
| 2019 | $4,692 +1.5% | $52,068 +6.2% |
| 2018 | $4,623 -5.8% | $49,051 -4.8% |
| 2017 | $4,908 +4.3% | $51,540 +7.8% |
| 2016 | $4,707 | $47,816 +9.1% |
| 2015 | -- | $43,827 +1.2% |
| 2014 | -- | $43,286 -2.6% |
| 2013 | -- | $44,427 -7.4% |
| 2012 | -- | $47,988 -10.7% |
| 2011 | -- | $53,720 -9.7% |
| 2010 | -- | $59,458 -6.7% |
| 2009 | -- | $63,742 -3.7% |
| 2008 | -- | $66,187 +3.3% |
| 2007 | -- | $64,060 +4.2% |
| 2006 | -- | $61,484 +6.5% |
| 2005 | -- | $57,737 +6.8% |
| 2004 | -- | $54,081 +7.8% |
| 2003 | -- | $50,173 +8% |
| 2002 | -- | $46,457 +7.4% |
| 2001 | -- | $43,236 +5.1% |
| 2000 | -- | $41,146 |
Find assessor info on the county website
Monthly payment
Est. payment
Payment breakdown
Explore the cost of this home by adjusting the details. Changes won't be saved.Climate risks
Neighborhood: 60177
Nearby schools
Schools provided by the listing agent
- Elementary: Willard Elementary School
- Middle: Kenyon Woods Middle School
- High: South Elgin High School
- District: 46
Source: MRED as distributed by MLS GRID. This data may not be complete. We recommend contacting the local school district to confirm school assignments for this home.
Similar homes
- $340,0003 bd2 ba1.3k sqft126 Bunkerhill Ave, South Elgin, IL 60177For Sale By Owner

- $319,0003 bd2 ba1.2k sqft117 Arthur Ave, South Elgin, IL 60177Re-activated
 MLS ID #12737520, Mudassir Siddiqui, HomeSmart Connect LLC. MRED as distributed by MLS GRID
 - $369,9003 bd2 ba1.4k sqft2377 Coral Cv, Elgin, IL 60123New
 MLS ID #12744153, Christine Evensen, ABR,AHWD,PSA, Realstar Realty, Inc. MRED as distributed by MLS GRID
 - $355,0003 bd2 ba1.3k sqft1418 Ridge Rd, South Elgin, IL 60177Active
 MLS ID #12651782, Jesse Berreles, AmeriHome Realty LLC. MRED as distributed by MLS GRID
