Welcome to your private estate in the exclusive gated community of Batten Creek. Nestled on approximately 7 wooded acres, this custom-built, updated hilltop home offers the perfect blend of elegance, comfort, and privacy. Designed for both everyday living and exceptional entertaining, the chef's kitchen is the heart of the home, featuring a 6-burner Wolff gas range, Subzero refrigerator, warming drawer, wine refrigerator, abundant prep space, and custom cabinetry. The open design allows you to stay connected to family and guests while enjoying beautiful views of both the indoor gathering spaces and the spectacular backyard retreat. The inviting great room showcases a cozy fireplace and walls of windows overlooking your own private oasis. Step outside to enjoy the saltwater pool, expansive covered veranda, and peaceful wooded surroundings-an entertainer's dream and the perfect setting to relax year-round. The luxurious primary suite is a true sanctuary, complete with a fireplace, soaring ceilings, custom built-ins, dual walk-in closets, and a private laundry room for ultimate convenience. The spa-inspired bath is equally impressive, featuring generous double vanities, extensive custom cabinetry, a soaking tub, and an oversized frameless glass shower. A private guest suite is also located on the main level, offering comfort and flexibility for family or visitors. Car enthusiasts, hobbyists, and those needing additional workspace will appreciate the attached three-car garage along with a separate oversized two-car garage. Both garages have epoxy floors. Rarely does a property combine custom craftsmanship, luxurious amenities, unmatched privacy, and an exceptional North Columbus location so effortlessly. This is more than a home-it's a lifestyle. 3 HVAC units replaced 2024, 2025, 2026. Pool and pool decking refinished 2023, irrigation system rebuilt 2023, driveway repaved 2025!
Pending
$1,395,000
9250 River Rd #3, Fortson, GA 31808
5beds
4,912sqft
Single Family Residence
Built in 2002
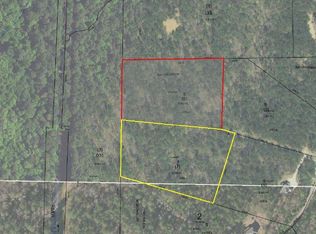
6.79 Acres Lot
$1,362,200 Zestimate®
$284/sqft
$-- HOA
What's special
Soaring ceilingsCustom-built updated hilltop homeCustom built-insSeparate oversized two-car garageAbundant prep spaceAttached three-car garageSaltwater pool
- 24 days
- 869
- 38
Zillow last checked:
Listing updated:
Listed by:
Lisa Raines 706-888-8778,
Keller Williams River Cities
Source: GAMLS,MLS#: 10831498
Facts & features
Interior
Bedrooms & bathrooms
- Bedrooms: 5
- Bathrooms: 5
- Full bathrooms: 4
- 1/2 bathrooms: 1
- Main level bathrooms: 2
- Main level bedrooms: 2
Rooms
- Room types: Bonus Room, Foyer, Great Room, Laundry, Library, Office, Other
Dining room
- Features: Seats 12+
Kitchen
- Features: Breakfast Area, Breakfast Bar, Pantry, Solid Surface Counters, Walk-in Pantry
Heating
- Central, Electric, Zoned
Cooling
- Central Air, Zoned
Appliances
- Included: Convection Oven, Cooktop, Dishwasher, Double Oven, Electric Water Heater, Other, Oven/Range (Combo), Refrigerator, Stainless Steel Appliance(s)
- Laundry: Common Area, Other
Features
- Bookcases, Double Vanity, High Ceilings, Master On Main Level, Other, Separate Shower, Soaking Tub, Tile Bath, Walk-In Closet(s)
- Flooring: Carpet, Hardwood, Tile
- Windows: Double Pane Windows
- Basement: None
- Number of fireplaces: 2
- Fireplace features: Family Room, Gas Log, Master Bedroom
Interior area
- Total structure area: 4,912
- Total interior livable area: 4,912 sqft
- Finished area above ground: 4,912
- Finished area below ground: 0
Video & virtual tour
Property
Parking
- Parking features: Garage, Garage Door Opener, Guest, Side/Rear Entrance
- Has garage: Yes
Features
- Levels: Two
- Stories: 2
- Patio & porch: Patio, Porch
Lot
- Size: 6.79 Acres
- Features: Private
Details
- Parcel number: 174 002 003
Construction
Type & style
- Home type: SingleFamily
- Architectural style: Brick 4 Side,Traditional
- Property subtype: Single Family Residence
Materials
- Brick
- Foundation: Slab
- Roof: Composition,Metal
Condition
- Updated/Remodeled
- New construction: No
- Year built: 2002
Utilities & green energy
- Sewer: Septic Tank
- Water: Public
- Utilities for property: Electricity Available, High Speed Internet, Phone Available, Propane, Underground Utilities, Water Available
Community & HOA
Community
- Features: Gated
- Subdivision: Batten Creek
HOA
- Has HOA: Yes
- Services included: Maintenance Grounds, Private Roads, Trash
Location
- Region: Fortson
Financial & listing details
- Price per square foot: $284/sqft
- Tax assessed value: $127,640
- Annual tax amount: $11,936
- Date on market: 8/22/2026
- Cumulative days on market: 24 days
- Listing agreement: Exclusive Right To Sell
- Electric utility on property: Yes
Estimated market value
$1,362,200
$1.29M - $1.43M
$4,446/mo
Price history
| Date | Event | Price |
|---|---|---|
| 8/28/2026 | Pending sale | $1,395,000$284/sqft |
Source:  CBORGA #233744 Report a problem CBORGA #233744 Report a problem | ||
| 8/22/2026 | Price change | $1,395,000+40.2%$284/sqft |
Source: CBORGA #233744 Report a problem | ||
| 2/2/2023 | Pending sale | $995,000$203/sqft |
Source: CBORGA #198051 Report a problem | ||
| 1/23/2023 | Listed for sale | $995,000$203/sqft |
Source: CBORGA #198051 Report a problem | ||
| 12/23/2022 | Listing removed | $995,000$203/sqft |
Source: CBORGA #197100 Report a problem | ||
| 11/4/2022 | Listed for sale | $995,000-5.2%$203/sqft |
Source: CBORGA #197100 Report a problem | ||
| 7/5/2022 | Listing removed | $1,050,000$214/sqft |
Source:  GAMLS #20029440 Report a problem GAMLS #20029440 Report a problem | ||
| 3/23/2022 | Listed for sale | $1,050,000$214/sqft |
Source: CBORGA #191642 Report a problem | ||
Public tax history
| Year | Property taxes | Tax assessment |
|---|---|---|
| 2025 | $550 | $51,056 +48.2% |
| 2024 | -- | $34,444 -32.5% |
| 2023 | -- | $51,056 |
| 2022 | $1,779 | $51,056 |
| 2021 | $1,779 0% | $51,056 |
| 2020 | $1,780 -0.4% | $51,056 |
| 2019 | $1,787 | $51,056 |
| 2018 | $1,787 | $51,056 |
| 2017 | $1,787 +256.7% | $51,056 +43.8% |
| 2016 | $501 | $35,500 |
| 2015 | $501 -0.1% | $35,500 |
| 2014 | $502 -0.1% | $35,500 |
| 2013 | $502 -60.1% | $35,500 |
| 2012 | $1,259 -0.1% | $35,500 |
| 2011 | $1,261 +15.8% | $35,500 |
| 2010 | $1,089 -16.2% | $35,500 |
| 2009 | $1,300 -0.2% | -- |
| 2008 | $1,302 | -- |
| 2007 | $1,302 | $35,500 |
| 2006 | $1,302 | $35,500 |
| 2005 | $1,302 | $35,500 |
| 2004 | $1,302 | $35,500 |
Find assessor info on the county website
Monthly payment
Est. payment
Payment breakdown
Explore the cost of this home by adjusting the details. Changes won't be saved.Climate risks
Neighborhood: 31808
Nearby schools
Schools provided by the listing agent
- Elementary: Double Churches
- Middle: Double Churches
- High: Northside
Source: GAMLS. This data may not be complete. We recommend contacting the local school district to confirm school assignments for this home.
Similar homes
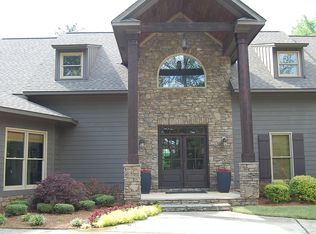
- $1,690,0004 bd7 ba4.4k sqft52 Creekwood Ct, Fortson, GA 31808Active
 MLS ID #10677076, Lisa Raines, Keller Williams River Cities. GAMLS
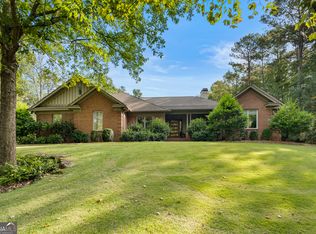
 - $745,0006 bd7 ba4.7k sqft1091 Country Pl, Fortson, GA 31808For Sale
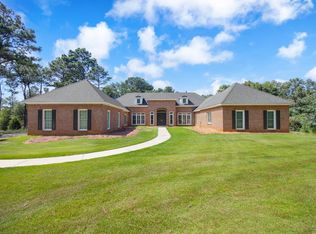
 MLS ID #233844, Kari Mcwhorter, Coldwell Banker / Kennon, Parker, Duncan & Davis. CBORGA
 - $1,199,0005 bd5 ba5.4k sqft1154 Hunter Rd, Cataula, GA 31804Active
 MLS ID #10758418, Rob Upchurch, RE/MAX Results. GAMLS
 - $1,279,0005 bd4 ba4.2k sqft7281 Stillwater Dr, Columbus, GA 31904For Sale
 MLS ID #230923, Frank Velez, Land, Inc.. CBORGA
 - $729,9005 bd5 ba4.1k sqft172-6 Almond Ridge Dr, Fortson, GA 31808For SaleMLS ID #232708, Linda Campbell, Coldwell Banker / Kennon, Parker, Duncan & Davis. CBORGA
- $1,199,9005 bd5 ba6.1k sqft4 Mountain Ridge Ct, Columbus, GA 31904ActiveMLS ID #10674576, Tiffiney Graham, Keller Williams River Cities. GAMLS
- $699,9004 bd4 ba3.4k sqft294 Manton Dr, Fortson, GA 31808For SaleMLS ID #233611, K. Williams & M. Williams, Keith Williams Realty & Associates. CBORGA
- $1,649,9005 bd5 ba5.4k sqft8511 Lake Bright Dr, Columbus, GA 31904For SaleMLS ID #227806, Morgan Scarbrough, Coldwell Banker / Kennon, Parker, Duncan & Davis. CBORGA
- $1,075,0005 bd7 ba6k sqft7633 Grand Ridge Rd, Columbus, GA 31904For SaleMLS ID #228097, Lakshmi Karthik, G2 Commercial Real Estate. CBORGA
- $1,399,9004 bd4 ba4.3k sqft1268 State Highway 208, Hamilton, GA 31811ActiveMLS ID #10719162, Julie G'Vitale, Meadows Hale Realty Inc. GAMLS
- $795,0005 bd5 ba5.3k sqft(Undisclosed Address), Columbus, GA 31904For SaleMLS ID #232363, Sidney Bedell, Prestige Property Brokers LLC. CBORGA
- $724,9004 bd4 ba4k sqft100 Waterview Ct, Cataula, GA 31804ActiveMLS ID #10830137, Richard Gonzalez, CENTURY 21 Premier Real Estate. GAMLS
- $875,5005 bd5 ba5.3k sqft1608 Mason Ct, Phenix City, AL 36867ActiveMLS ID #10818940, Angelica Rozwadowski, CENTURY 21 Premier Real Estate. GAMLS
- $1,799,9904 bd5 ba4.7k sqft219 Broken Rock Rd, Hamilton, GA 31811For SaleMLS ID #232786, Sandi Green, Champions Realty. CBORGA
- $1,850,0005 bd4 ba4.7k sqft(Undisclosed Address), Salem, AL 36874For Sale
 MLS ID #E104186, Keith Williams, Keith Williams Realty Inc. East Alabama BOR
 - $950,0004 bd4 ba3.4k sqft1057 Standing Boy Ct, Columbus, GA 31904For SaleMLS ID #232753, Lynda Worthington, Coldwell Banker / Kennon, Parker, Duncan & Davis. CBORGA
- $699,9004 bd3 ba3.3k sqft7126 Lullwater Rd, Columbus, GA 31904For SaleMLS ID #232131, Lisa Pound, Keller Williams Realty River Cities. CBORGA
- $749,9004 bd4 ba4.1k sqft133 Hall Dr, Hamilton, GA 31811ActiveMLS ID #10835129, Keith Williams, Keith Williams Realty & Assoc.. GAMLS
- $839,9006 bd4 ba5.4k sqft38 Rolling Farm Ct, Midland, GA 31820For SaleMLS ID #232799, Linda Calcote, Coldwell Banker / Kennon, Parker, Duncan & Davis. CBORGA
