Enjoy beautiful countryside views and peaceful seclusion from this wooded 11-acre property located just outside McBain. This well-maintained 3-bedroom, 2-bath home offers comfortable living with a desirable main-floor primary suite featuring a custom-tiled shower in the primary bath. Recent updates include new vinyl plank flooring throughout the kitchen, dining, and living areas, creating a fresh and inviting atmosphere. A pellet stove provides an efficient alternative heat source to help keep utility costs down during the winter months, while the roof was replaced in 2021 for added peace of mind. The home is also equipped with a generator hookup for a portable generator, offering added convenience and preparedness during power outages. Surrounded by mature trees and abundant wildlife, this property offers the perfect balance of privacy and convenience, with McBain just minutes away. Whether you're looking for a year-round residence, a recreational getaway, or simply a quiet country retreat, this property is ready to welcome you home.
Accepting backups
$270,000
9250 S Call Rd, Mc Bain, MI 49657
3beds
2,046sqft
Single Family Residence, Manufactured/Double Wide, Manufactured Home
Built in 2000
11 Acres Lot
$266,400 Zestimate®
$132/sqft
$-- HOA
What's special
Fresh and inviting atmosphereDesirable main-floor primary suiteBeautiful countryside views
- 3 days
- 298
- 27
Zillow last checked:
Listing updated:
Listed by:
Tyler Dick 231-839-0077,
City2Shore Real Estate Northern Michigan 231-839-0077
Source: NGLRMLS,MLS#: 1952012
Facts & features
Interior
Bedrooms & bathrooms
- Bedrooms: 3
- Bathrooms: 2
- Full bathrooms: 2
- Main level bathrooms: 2
Primary bedroom
- Area: 240
- Dimensions: 16 x 15
Bedroom 2
- Area: 180
- Dimensions: 12 x 15
Bedroom 3
- Area: 180
- Dimensions: 12 x 15
Primary bathroom
- Features: Shared
Kitchen
- Area: 168
- Dimensions: 12 x 14
Living room
- Area: 360
- Dimensions: 24 x 15
Heating
- Forced Air, Propane, Pellet Stove, Fireplace(s)
Appliances
- Included: Refrigerator, Oven/Range, Dishwasher, Microwave, Washer, Dryer, Freezer, Propane Water Heater
- Laundry: Main Level
Features
- Walk-In Closet(s), Kitchen Island, WiFi
- Windows: Skylight(s)
- Has fireplace: Yes
- Fireplace features: Stove, Pellet Stove
Interior area
- Total structure area: 2,046
- Total interior livable area: 2,046 sqft
- Finished area above ground: 2,046
- Finished area below ground: 0
Property
Parking
- Parking features: None, Gravel
Accessibility
- Accessibility features: None
Features
- Patio & porch: Porch
- Fencing: Invisible
- Has view: Yes
- View description: Countryside View
- Waterfront features: None
Lot
- Size: 11 Acres
- Dimensions: 1300 x 360
- Features: Wooded, Evergreens, Metes and Bounds
Details
- Additional structures: Shed(s)
- Parcel number: 01401900150
- Zoning description: Residential
Construction
Type & style
- Home type: MobileManufactured
- Architectural style: Mobile - Double Wide
- Property subtype: Single Family Residence, Manufactured/Double Wide, Manufactured Home
Materials
- Vinyl Siding
- Foundation: Pillar/Post/Pier
- Roof: Asphalt
Condition
- New construction: No
- Year built: 2000
Utilities & green energy
- Sewer: Private Sewer
- Water: Private
Community & HOA
Community
- Features: None
- Subdivision: N/A
HOA
- Services included: None
Location
- Region: Mc Bain
Financial & listing details
- Price per square foot: $132/sqft
- Tax assessed value: $48,098
- Annual tax amount: $1,402
- Price range: $270K - $270K
- Date on market: 10/27/2026
- Cumulative days on market: 4 days
- Listing agreement: Exclusive Right Sell
- Listing terms: Conventional,Cash,FHA,USDA Loan
- Ownership type: Private Owner
- Road surface type: Asphalt
Estimated market value
$266,400
$253,000 - $280,000
Not available
Price history
| Date | Event | Price |
|---|---|---|
| 10/27/2026 | Listed for sale | $270,000$132/sqft |
Source:  NGLRMLS #1952012 Report a problem | ||
Public tax history
| Year | Property taxes | Tax assessment |
|---|---|---|
| 2026 | $1,216 +2.2% | $52,700 +3.9% |
| 2025 | $1,190 +8.5% | $50,700 +21.6% |
| 2024 | $1,097 | $41,700 +4% |
| 2023 | -- | $40,100 +0.3% |
| 2022 | -- | $40,000 +10.2% |
| 2020 | -- | $36,300 +1.4% |
| 2019 | $723 | $35,800 -3% |
| 2018 | $723 -12.5% | $36,900 +2.8% |
| 2017 | $827 | $35,900 +4.1% |
| 2016 | $827 | $34,500 +7.5% |
| 2015 | $827 | $32,100 +6.3% |
| 2014 | $827 | $30,200 -17.5% |
| 2013 | $827 | $36,600 -15.7% |
| 2011 | $827 -2.1% | $43,400 +5.1% |
| 2009 | $844 | $41,300 |
Find assessor info on the county website
Monthly payment
Climate risks
Neighborhood: 49657
Nearby schools
Schools provided by the listing agent
- District: McBain Rural Agricultural Schools
Source: NGLRMLS. This data may not be complete. We recommend contacting the local school district to confirm school assignments for this home.
Similar homes
- $189,9003 bd2 ba1.2k sqft1951 W Cadillac Rd, Mc Bain, MI 49657For Sale
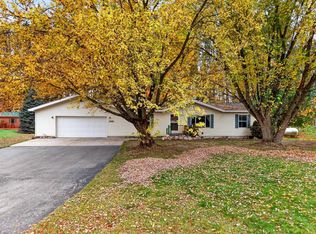 MLS ID #1951977, Jeffrey Wagner. NGLRMLS
- $189,9003 bd2 ba1.2k sqft8951 W Cadillac Rd, Mc Bain, MI 49657For Sale
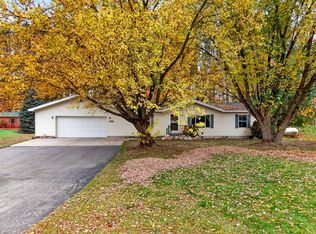
 MLS ID #26056984, Amy S Wagner, Coldwell Banker Schmidt Cadillac. MichRIC
- $269,9004 bd2 ba1.7k sqft8600 S Lucas Rd, Mc Bain, MI 49657For Sale
 MLS ID #1948202, Jean Prangley. NGLRMLS
- $299,9003 bd2 ba1.4k sqft8910 W Jennings Rd, Lake City, MI 49651For Sale
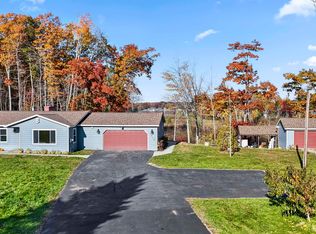 MLS ID #1951974, Barry Fall. NGLRMLS
- $334,9003 bd2 ba1.3k sqft7875 Forest Rd, Marion, MI 49665For Sale
 MLS ID #20261087708, Susie Armiak, MBA Realty. Realcomp II
- $266,9003 bd2 ba1.6k sqft3775 Sixteen Mile Rd, Marion, MI 49665For SaleMLS ID #26024607, William Pollington, Backwoods Realty, LLC. MichRIC
- $289,9002 bd2 ba1.3k sqft11642 W Woodland Dr, Cadillac, MI 49601For SaleMLS ID #26044496, Teresa K Hoffman, ERA Reardon Realty Great Lakes. MichRIC
- $179,9003 bd2 ba1.3k sqft124 Osceola Ledge, Leroy, MI 49655For SaleMLS ID #26057527, Victoria Eberhard, Realty Executives Instant Equity. MichRIC
- $214,5004 bd2 ba2.1k sqft15971 Penesal Rd, Leroy, MI 49655For SaleMLS ID #26032141, Joseph McNally, RE/MAX TOGETHER. MichRIC
