Welcome to 2816 Pargoud Boulevard, a spacious and beautifully maintained 1.5-story home offering 5 bedrooms, 4 bathrooms, and approximately 0.45 acres of outdoor space designed for comfortable living and entertaining. From the inviting covered front porch with a charming bay window to the elegant crown molding found throughout the home, this property is full of timeless character. Inside, you'll find a versatile formal dining room that can also serve as an additional living area, while the main living room features a stunning green marble fireplace as its focal point. The kitchen is beautifully appointed with marble countertops, a stone backsplash, a large sink, stylish wallpaper, and plenty of workspace. Just beyond, the bright sunroom offers endless possibilities as a second family room, hobby space, or home office, while the adjacent dining area showcases unique brick flooring that adds warmth and charm. The spacious primary suite includes a walk-in closet and a luxurious ensuite bath with double vanities, a jetted tub, and ample space to unwind. Three additional bedrooms are located on the main level, including one with a private bathroom, while the others have convenient access to a full guest bath. Upstairs, the loft provides the perfect hangout area complete with a private bedroom, full bathroom, and walk-in closet, making it ideal for guests or multi-generational living. Outside, enjoy a large covered patio overlooking the secluded, fully fenced backyard, offering privacy and plenty of room for entertaining, children, or pets. Completing the property is a two-car carport with additional covered storage, making this exceptional home as functional as it is beautiful...
For sale
$515,000
2816 Pargoud Blvd, Monroe, LA 71201
5beds
3,928sqft
:
Get pre-qualified$3,248/mo
Site Build, Residential
Built in 1951
0.45 Acres Lot
$489,700 Zestimate®
$131/sqft
$-- HOA
What's special
Versatile formal dining roomLarge covered patioStone backsplashSpacious primary suiteInviting covered front porchLarge sinkStylish wallpaper
- 4 days |
- 400 |
- 11 |
Zillow last checked:
Listing updated:
Listed by:
Harrison Lilly,
Harrison Lilly,
Jade Trainer,
Harrison Lilly
Source: NELAR,MLS#: 220254
Facts & features
Interior
Bedrooms & bathrooms
- Bedrooms: 5
- Bathrooms: 4
- Full bathrooms: 4
Primary bedroom
- Description: Floor: Porcelain
- Level: First
- Area: 281.2
Bedroom
- Description: Floor: Hardwood
- Level: First
Bedroom 1
- Description: Floor: Hardwood
- Level: First
- Area: 135.2
Bedroom 2
- Description: Floor: Hardwood
- Level: First
- Area: 231.82
Bedroom 3
- Description: Floor: Carpet
- Level: First
- Area: 150.38
Dining room
- Description: Floor: Brick
- Level: First
- Area: 222.6
Family room
- Description: Floor: Terrazo Tile
- Level: First
- Area: 365.82
Kitchen
- Description: Floor: Brick
- Level: First
- Area: 196.62
Living room
- Description: Floor: Terrazo Tile
- Level: First
- Area: 324.94
Heating
- Natural Gas, Central
Cooling
- Central Air, Electric
Appliances
- Included: Dishwasher, Gas Cooktop, Other, Gas Water Heater
Features
- Ceiling Fan(s), Walk-In Closet(s)
- Windows: Single Pane, Negotiable
- Number of fireplaces: 1
- Fireplace features: One
Interior area
- Total structure area: 5,375
- Total interior livable area: 3,928 sqft
Video & virtual tour
Property
Parking
- Total spaces: 2
- Parking features: Hard Surface Drv.
- Garage spaces: 2
- Has carport: Yes
- Has uncovered spaces: Yes
Features
- Levels: One and One Half
- Stories: 1
- Patio & porch: Porch Covered, Covered Patio
- Has spa: Yes
- Spa features: Bath
- Fencing: Chain Link
- Waterfront features: None
Lot
- Size: 0.45 Acres
- Features: Landscaped, Cleared
Details
- Parcel number: 59041
Construction
Type & style
- Home type: SingleFamily
- Architectural style: Traditional
- Property subtype: Site Build, Residential
Materials
- Brick Veneer
- Foundation: Slab
- Roof: Architecture Style
Condition
- Year built: 1951
Utilities & green energy
- Electric: Electric Company: Entergy
- Gas: Natural Gas, Gas Company: Atmos
- Sewer: Public Sewer
- Water: Public, Electric Company: City
- Utilities for property: Natural Gas Connected
Community & HOA
Community
- Subdivision: Pargoud Place
HOA
- Has HOA: No
- Amenities included: None
- Services included: None
Location
- Region: Monroe
Financial & listing details
- Price per square foot: $131/sqft
- Tax assessed value: $451,478
- Annual tax amount: $4,284
- Date on market: 7/24/2026
- Road surface type: Paved
Estimated market value
$489,700
$465,000 - $514,000
$3,784/mo
Price history
| Date | Event | Price |
|---|---|---|
| 7/24/2026 | Listed for sale | $515,000+39.6%$131/sqft |
Source:  NELAR #220254 Report a problem NELAR #220254 Report a problem | ||
| 4/15/2021 | Sold | -- |
Source: Public Record Report a problem | ||
| 3/2/2021 | Pending sale | $369,000$94/sqft |
Source: John Rea Realty #194585 Report a problem | ||
| 9/8/2020 | Price change | $369,000-3.4%$94/sqft |
Source: John Rea Realty #194585 Report a problem | ||
| 8/3/2020 | Price change | $382,000-3.3%$97/sqft |
Source: Vanguard Realty, LLC #193201 Report a problem | ||
| 6/3/2020 | Price change | $395,000-6.6%$101/sqft |
Source: Vanguard Realty, LLC #193201 Report a problem | ||
| 5/26/2020 | Listed for sale | $423,000$108/sqft |
Source: Vanguard Realty, LLC #193201 Report a problem | ||
| 5/30/2008 | Sold | -- |
Source: Public Record Report a problem | ||
Public tax history
| Year | Property taxes | Tax assessment |
|---|---|---|
| 2025 | $4,284 -0.1% | $45,148 |
| 2024 | $4,287 +44.2% | $45,148 +37.8% |
| 2023 | $2,973 +3.4% | $32,761 |
| 2022 | $2,875 +0.2% | $32,761 |
| 2021 | $2,869 -1.3% | $32,761 -1% |
| 2020 | $2,905 +12.5% | $33,106 +9.7% |
| 2019 | $2,583 -0.1% | $30,188 |
| 2018 | $2,587 -4.7% | $30,188 +0.3% |
| 2017 | $2,715 +0% | $30,107 -8.2% |
| 2016 | $2,714 -9.4% | $32,800 |
| 2015 | $2,995 | $32,800 |
| 2014 | $2,995 +0.3% | $32,800 |
| 2013 | $2,988 +2.8% | $32,800 |
| 2012 | $2,907 -5.7% | $32,800 |
| 2011 | $3,084 +39.5% | $32,800 |
| 2010 | $2,211 | $32,800 |
Find assessor info on the county website
Monthly payment
Est. payment
Payment breakdown
Explore the cost of this home by adjusting the details. Changes won't be saved.Climate risks
Neighborhood: North Monroe
Nearby schools
GreatSchools rating
- NALexington Elementary SchoolGrades: PK-2Distance: 0.9 mi
- 5/10Robert E. Lee Junior High SchoolGrades: 7-8Distance: 1.5 mi
- 7/10Neville High SchoolGrades: 9-12Distance: 1.9 mi
Schools provided by the listing agent
- Elementary: Sallie Humble/Lexington
- Middle: Neville Junior High School
- High: Neville Cy
Source: NELAR. This data may not be complete. We recommend contacting the local school district to confirm school assignments for this home.
- $--4 bd2 ba2.3k sqft2818 Pargoud Blvd #8, Monroe, LA 71201Sold
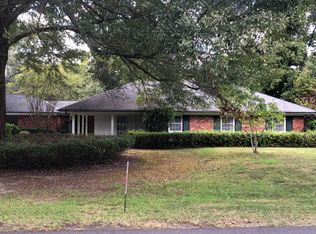
- $--4 bd3 ba2.6k sqft2814 Pargoud Blvd, Monroe, LA 71201Sold

- $422,8003 bd3 ba3.4k sqft2905 Bramble Dr, Monroe, LA 71201Off Market

- $391,3003 bd3 ba2.6k sqft2907 Bramble Dr, Monroe, LA 71201Off Market
- $243,5003 bd2 ba2.3k sqft2817 Pargoud Blvd, Monroe, LA 71201Off Market
- $372,0004 bd3 ba2.4k sqft2810 Pargoud Blvd, Monroe, LA 71201Off Market
- $252,5003 bd2 ba2.3k sqft800 Loop Rd, Monroe, LA 71201Off Market
- $550,4003 bd2 ba3.5k sqft2901 Bramble Dr, Monroe, LA 71201Off Market
A local agent can set up tours, give advice and negotiate with sellers.
Similar homes
- $470,0005 bd4 ba3.6k sqft2507 Emerson Pl, Monroe, LA 71201For Sale

 MLS ID #219635, Harrison Lilly, Harrison Lilly. NELAR
 - $574,0004 bd4 ba3.7k sqft2014 Pargoud Blvd, Monroe, LA 71201For Sale
 MLS ID #219563, Cara Sampognaro, John Rea Realty. NELAR
 - $599,0005 bd4 ba3.4k sqft2907 Deborah Dr, Monroe, LA 71201For Sale
 MLS ID #219923, Misti Hajj, Keller Williams Parishwide Partners. NELAR
 - $429,9003 bd3 ba2.3k sqft1315 N 3rd St, Monroe, LA 71201For Sale
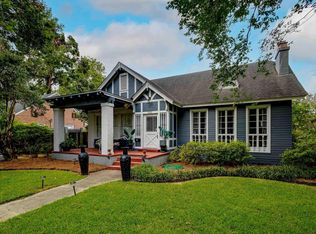 MLS ID #220271, Ethan Landry, eXp Realty, LLC. NELAR
 - $300,0003 bd2 ba3.3k sqft1408 Speed Ave, Monroe, LA 71201For SaleMLS ID #220257, Lisa Govan, Lisa Govan Realty. NELAR
- $329,9004 bd4 ba3.1k sqft413 Orleans St, Monroe, LA 71201For SaleMLS ID #220202, Judy Moore, Keller Williams Parishwide Partners. NELAR
- $450,0003 bd2 ba2.2k sqft2113 Bienville Dr, Monroe, LA 71201For SaleMLS ID #220277, Ileta Rutherford, John Rea Realty. NELAR
- $525,0004 bd2 ba2.9k sqft221 Peach Ridge Dr, West Monroe, LA 71291For SaleMLS ID #220225, Harrison Lilly, Harrison Lilly. NELAR
- $289,0004 bd3 ba2.6k sqft2012 Oakmont St, Monroe, LA 71201For SaleMLS ID #220215, Paula Beasley, Coldwell Banker Group One Realty. NELAR
- $650,0004 bd3 ba3.1k sqft1911 Pargoud Blvd, Monroe, LA 71201For SaleMLS ID #219859, Shane Wooten, Keller Williams Parishwide Partners. NELAR
- $--5 bd3 ba3.5k sqft582 Rowland Dr, Monroe, LA 71203AuctionAuction.com 1
- $289,9004 bd3 ba2.2k sqft2113 Edgewood Dr, Monroe, LA 71201For SaleMLS ID #220195, Shane Wooten, Keller Williams Parishwide Partners. NELAR
- $460,0004 bd3 ba2.9k sqft1498 Frenchmans Bend Rd, Monroe, LA 71203For SaleMLS ID #220262, Spencer Moore, Vanguard Realty. NELAR
- $469,9005 bd4 ba4.2k sqft1800 University Pl, Monroe, LA 71203For SaleMLS ID #220173, Ryan Hawthorne, French Realty, LLC. NELAR
- $675,0004 bd3 ba3.4k sqft2110 Pargoud Blvd, Monroe, LA 71201For SaleMLS ID #216518, Micah Dye, Re/Max Premier Realty. NELAR
- $675,0004 bd4 ba3.9k sqft3308 W Deborah Dr, Monroe, LA 71201For SaleMLS ID #219749, Cara Sampognaro, John Rea Realty. NELAR
- $325,0005 bd3 ba2.8k sqft1913 Park Ave, Monroe, LA 71201For SaleMLS ID #219122, Rachel Verucchi, Keller Williams Parishwide Partners. NELAR
- $435,3204 bd3 ba2.2k sqft2102 Bienville Dr, Monroe, LA 71201For SaleMLS ID #219917, Tausha Strawder-Gray, Strawder-Gray Realty, LLC. NELAR
- $349,5005 bd3 ba3.9k sqft3812 Scenic Dr, Monroe, LA 71201For SaleMLS ID #218969, Cara Sampognaro, John Rea Realty. NELAR
- $635,0005 bd4 ba3.4k sqft210 Bayside Dr, West Monroe, LA 71291For SaleMLS ID #220267, Heather Guillot, Vanguard Realty. NELAR
