Price Enhancement now $320,950.00 COZY 3/2/2 IN Quiet Rainbow River Access Community. New Roof 2018 New A/C 2025 Redone Master Bath 2026 Guest Bath Redone 2020, both with ADA Toilets. 2026 Fiber Internet Wired by AT&T. Whole Kitchen Reverse Osmosis Water Filter System. 2023 All New & Updated Kitchen Lighting. New Lanai Energy Efficient Glass Windows & Exterior Door. 2019 New Electric Panel, 2019 Electric Water Heater, 2019 All New Matching Kitchen Appliances. 2025 Disposal. Rest assured in your beautiful serenity space on Lanai, as you sip at your favorite coffee as the Colorful Orange sunrise lights the morning to waking birds and swaying breezes in your tropical hideaway in Florida. 2 Golf courses within 5 minutes, evening walks through your friendly neighborhood, pleasant talks with neighbors just like the days gone by, bask in the "Pride of ownership" you & your fellow Rainbow Springs Homeowners will share in. Community center, restaurant, community pool, pickleball & lighted Tennis. The exclusive Rainbow River Waterfront, Residents Only Beach Park, Swimming, Picnic Pavilions, Kayak Launch. So much more in Dunnellon, Crystal river and Ocala. Its A lifestyle destination HOME, not just a house.
For sale
Price cut: $5K (9/24)
$320,950
9251 SW 192ND COURT, DUNNELLON, FL 34432
3beds
1,929sqft
Single Family Residence
Built in 1987
0.26 Acres Lot
$-- Zestimate®
$166/sqft
$21/mo HOA
What's special
Residents only beach parkPicnic pavilionsExclusive rainbow river waterfront
- 75 days
- 264
- 15
Zillow last checked:
Listing updated:
Listed by:
Robert Spangler, II LLC 352-615-8048,
COLDWELL BANKER RIVERLAND RLTY 352-489-4511
Source: Stellar MLS,MLS#: OM729870 Originating MLS: Ocala - Marion
Originating MLS: Ocala - Marion
Facts & features
Interior
Bedrooms & bathrooms
- Bedrooms: 3
- Bathrooms: 2
- Full bathrooms: 2
Primary bedroom
- Features: Walk-In Closet(s)
- Level: First
- Area: 215.93 Square Feet
- Dimensions: 15.1x14.3
Bedroom 2
- Features: Built-in Closet
- Level: First
- Area: 112.21 Square Feet
- Dimensions: 10.1x11.11
Bedroom 3
- Features: Built-in Closet
- Level: First
- Area: 125.24 Square Feet
- Dimensions: 10.1x12.4
Primary bathroom
- Level: First
- Area: 118.3 Square Feet
- Dimensions: 6.5x18.2
Bathroom 2
- Level: First
- Area: 34.85 Square Feet
- Dimensions: 4.1x8.5
Balcony porch lanai
- Level: First
- Area: 170 Square Feet
- Dimensions: 10x17
Dining room
- Level: First
- Area: 76.56 Square Feet
- Dimensions: 8.7x8.8
Kitchen
- Level: First
- Area: 171.68 Square Feet
- Dimensions: 11.6x14.8
Laundry
- Level: First
- Area: 65.1 Square Feet
- Dimensions: 7x9.3
Living room
- Level: First
- Area: 309.76 Square Feet
- Dimensions: 15.11x20.5
Heating
- Central, Electric
Cooling
- Central Air
Appliances
- Included: Dishwasher, Disposal, Dryer, Electric Water Heater, Microwave, Range, Refrigerator, Washer, Water Filtration System
- Laundry: Electric Dryer Hookup, Laundry Room, Washer Hookup
Features
- Ceiling Fan(s), Eating Space In Kitchen, Open Floorplan, Split Bedroom, Walk-In Closet(s)
- Flooring: Carpet, Ceramic Tile, Laminate, Vinyl
- Has fireplace: No
Interior area
- Total structure area: 2,663
- Total interior livable area: 1,929 sqft
Video & virtual tour
Property
Parking
- Total spaces: 2
- Parking features: Driveway
- Attached garage spaces: 2
- Has uncovered spaces: Yes
- Details: Garage Dimensions: 22x22
Features
- Levels: One
- Stories: 1
- Patio & porch: Patio
- Exterior features: Irrigation System
- Waterfront features: River Access
- Body of water: RAINBOW RIVER
Lot
- Size: 0.26 Acres
- Dimensions: 98 x 115
Details
- Parcel number: 3297152005
- Zoning: R1
- Special conditions: None
Construction
Type & style
- Home type: SingleFamily
- Property subtype: Single Family Residence
Materials
- Stucco, Wood Frame (FSC Certified)
- Foundation: Slab
- Roof: Shingle
Condition
- New construction: No
- Year built: 1987
Utilities & green energy
- Sewer: Public Sewer
- Water: Public
- Utilities for property: Fiber Optics
Community & HOA
Community
- Features: Pool
- Security: Smoke Detector(s)
- Pet fee: $0 monthly
- Subdivision: RAINBOW SPRINGS COUNTRY CLUB ESTATES
HOA
- Has HOA: Yes
- Amenities included: Clubhouse, Fitness Center, Other, Park, Pickleball Court(s), Pool, Tennis Court(s)
- HOA fee: $21 monthly
- HOA name: Rainbow Springs Villages Services
- HOA phone: 352-465-1621
Location
- Region: Dunnellon
Financial & listing details
- Price per square foot: $166/sqft
- Tax assessed value: $272,729
- Annual tax amount: $2,357
- Date on market: 8/7/2026
- Cumulative days on market: 76 days
- Listing terms: Cash,Conventional,FHA
- Ownership: Fee Simple
- Total actual rent: 0
- Road surface type: Asphalt
Estimated market value
Not available
Estimated sales range
Not available
Not available
Price history
| Date | Event | Price |
|---|---|---|
| 9/24/2026 | Price change | $320,950-1.5%$166/sqft |
Source:  Stellar MLS #OM729870 Report a problem Stellar MLS #OM729870 Report a problem | ||
| 8/8/2026 | Listed for sale | $325,950+91.7%$169/sqft |
Source: Stellar MLS #OM729870 Report a problem | ||
| 6/28/2019 | Sold | $170,000$88/sqft |
Source:  OMCAR #555919 Report a problem OMCAR #555919 Report a problem | ||
| 5/22/2019 | Pending sale | $170,000$88/sqft |
Source: ROBERTS REAL ESTATE INC #555919 Report a problem | ||
| 5/10/2019 | Listed for sale | $170,000+3.1%$88/sqft |
Source: ROBERTS REAL ESTATE INC #555919 Report a problem | ||
| 3/13/2018 | Listing removed | $164,900$85/sqft |
Source: RE/MAX Realty One - CR #768705 Report a problem | ||
| 1/24/2018 | Listed for sale | $164,900-4.7%$85/sqft |
Source: RE/MAX Realty One - CR #768705 Report a problem | ||
| 10/2/2017 | Listing removed | $173,000$90/sqft |
Source: SELLSTATE NEXT GENERATION REALTY #516333 Report a problem | ||
| 4/3/2017 | Listed for sale | $173,000+73%$90/sqft |
Source: SELLSTATE NEXT GENERATION REALTY #516333 Report a problem | ||
| 4/4/2011 | Sold | $100,000-19.8%$52/sqft |
Source: Public Record Report a problem | ||
| 11/26/2010 | Listing removed | $124,750$65/sqft |
Source: CENTURY 21 J W Morton Real Estate, Inc. #342098 Report a problem | ||
| 5/26/2010 | Listed for sale | $124,750$65/sqft |
Source: Century 21, J.W. Morton #342098 Report a problem | ||
Public tax history
| Year | Property taxes | Tax assessment |
|---|---|---|
| 2025 | $2,456 +11.1% | $166,592 +2.9% |
| 2024 | $2,209 +2.6% | $161,897 +3% |
| 2023 | $2,152 +2.9% | $157,182 +3% |
| 2022 | $2,091 +0.3% | $152,604 +3% |
| 2021 | $2,085 +0.9% | $148,159 +1.4% |
| 2020 | $2,067 +62.6% | $146,113 +50.3% |
| 2019 | $1,271 | $97,221 +1.9% |
| 2018 | $1,271 +7.1% | $95,408 +2.1% |
| 2017 | $1,186 +2.8% | $93,446 +2.1% |
| 2016 | $1,154 | $91,524 +0.7% |
| 2015 | $1,154 +6.3% | $90,888 +0.8% |
| 2014 | $1,085 +2.6% | $90,167 +1.5% |
| 2013 | $1,057 -4.7% | $88,834 -3.2% |
| 2012 | $1,109 -38.5% | $91,805 -6.9% |
| 2011 | $1,803 +60.4% | $98,609 +6.2% |
| 2010 | $1,125 +5.4% | $92,846 +2.7% |
| 2009 | $1,067 +1.2% | $90,405 +0.1% |
| 2008 | $1,055 -11.8% | $90,315 +3% |
| 2007 | $1,196 -5.1% | $87,686 +2.5% |
| 2006 | $1,259 +3.6% | $85,548 +3% |
| 2005 | $1,216 | $83,056 +3% |
| 2004 | $1,216 -0.2% | $80,637 +4.3% |
| 2002 | $1,218 +7.9% | $77,281 +4.6% |
| 2001 | $1,129 | $73,849 |
| 2000 | $1,129 | $73,849 |
Find assessor info on the county website
Monthly payment
Est. payment
Payment breakdown
Explore the cost of this home by adjusting the details. Changes won't be saved.Climate risks
Neighborhood: 34432
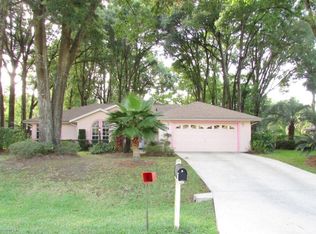
- $264,4003 bd2 ba1.7k sqft9265 SW 192nd Court Rd, Dunnellon, FL 34432Off Market
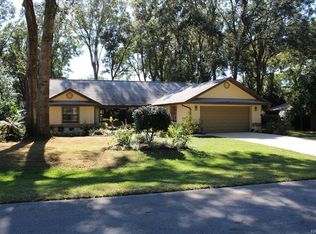
- $305,1003 bd2 ba1.8k sqft19020 SW 92nd Loop, Dunnellon, FL 34432Off Market
- $285,4003 bd2 ba1.9k sqft9225 SW 192nd Court Rd, Dunnellon, FL 34432Off Market
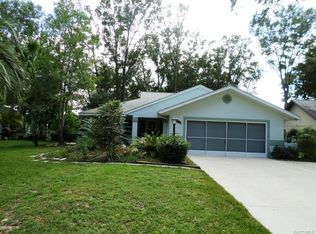
- $237,7002 bd2 ba1.6k sqft19040 SW 92nd Loop, Dunnellon, FL 34432Off Market
Similar homes
- $326,9003 bd2 ba2k sqft8859 SW 196th Avenue Rd, Dunnellon, FL 34432For Sale
 MLS ID #854556, Alexus Macblain, Keller Williams Cornerstone RE. Realtors Association of Citrus County
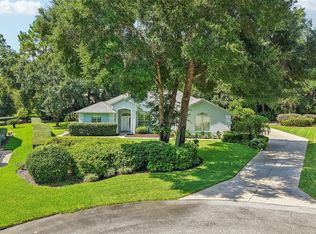
 - $379,9003 bd2 ba2k sqft9579 SW 195 CIRCLE, DUNNELLON, FL 34432For Sale
 MLS ID #O6437245, John Marascia, REDFIN CORPORATION. Stellar MLS
 - $325,0003 bd2 ba1.5k sqft15755 SW 90TH AVENUE, DUNNELLON, FL 34432For Sale
 MLS ID #OM727070, Amy Lord, HOMES TO RANCHES REALTY INC. Stellar MLS
 - $439,0003 bd3 ba1.9k sqft7999 SW 187TH AVENUE, DUNNELLON, FL 34432For Sale
 MLS ID #OM726184, Tom Reilly, COLDWELL BANKER RIVERLAND RLTY. Stellar MLS
 - $379,9003 bd2 ba1.9k sqft19831 SW NIGHTINGALE DRIVE, DUNNELLON, FL 34431For SaleMLS ID #G5117631, Delvys Cardenas, OLYMPUS EXECUTIVE REALTY INC. Stellar MLS
- $255,0003 bd2 ba1.5k sqft20934 THIRD AVENUE, DUNNELLON, FL 34431For SaleMLS ID #OM728739, Aiyana Ward, GAILEY ENTERPRISES REAL ESTATE. Stellar MLS
- $285,0002 bd2 ba1.2k sqft8345 SW 200TH COURT, DUNNELLON, FL 34431For SaleMLS ID #OM714542, Julie Beck, KELLER WILLIAMS CORNERSTONE RE. Stellar MLS
- $409,0003 bd2 ba1.5k sqft21747 SW 82ND LOOP, DUNNELLON, FL 34431For SaleMLS ID #OM731072, Tammy Jo Gaylord, CHARLES RUTENBERG REALTY INC. Stellar MLS
- $270,0003 bd2 ba1.5k sqft3561 W HILLTOP LANE, DUNNELLON, FL 34433For SaleMLS ID #G5117411, Tiffany Russoniello, ATLAS CENTRAL FLORIDA REALTY. Stellar MLS
- $460,0004 bd2 ba2.2k sqft7300 SW 204TH AVENUE, DUNNELLON, FL 34431For SaleMLS ID #OM729875, Julie Beck, KELLER WILLIAMS CORNERSTONE RE. Stellar MLS
- $345,5003 bd2 ba2.3k sqft9312 SW 93RD CIRCLE, OCALA, FL 34481For SaleMLS ID #OM733765, Patti Doty, RE/MAX FOXFIRE - HWY200/103 S. Stellar MLS
- $252,0003 bd2 ba1.7k sqft11395 SW 139TH STREET, DUNNELLON, FL 34432For SaleMLS ID #OM731698, Patti Doty, RE/MAX FOXFIRE - HWY200/103 S. Stellar MLS
- $320,0003 bd2 ba2.1k sqft4910 SW 109TH LOOP, OCALA, FL 34476For SaleMLS ID #G5110491, Daniela Patton, EXP REALTY LLC. Stellar MLS
- $359,9003 bd2 ba1.6k sqft8667 N UPLAND DRIVE, CITRUS SPRINGS, FL 34434For SaleMLS ID #OM727791, Kristin Eckelmann, FLORIDA HOMES REALTY & MORTGAGE. Stellar MLS
- $359,0003 bd2 ba2.4k sqft4551 SW 129TH COURT, OCALA, FL 34481For SaleMLS ID #OM719967, Cassandra Gardner, KELLER WILLIAMS CORNERSTONE RE. Stellar MLS
- $334,0003 bd2 ba1.8k sqft2830 SW 37TH DRIVE, OCALA, FL 34474For SaleMLS ID #OM730304, Dawna Cantway, FLORIDA'S CHOICE REALTY. Stellar MLS
