Move-in ready and fully furnished! This charming 3-bedroom, 2-bath home in Sterlington features a spacious floor plan, a large primary suite with a walk-in closet, a beautifully updated kitchen, and a huge backyard. With so many updates and features to enjoy, this home is a must-see!
For sale
$170,000
206 Frances Ave, Sterlington, LA 71280
3beds
1,152sqft
:
Get pre-qualified$1,141/mo
Site Build, Residential
Built in ----
10,454 Square Feet Lot
$167,000 Zestimate®
$148/sqft
$-- HOA
What's special
Huge backyardSpacious floor planBeautifully updated kitchenLarge primary suiteWalk-in closet
- 13 hours |
- 58 |
- 3 |
Zillow last checked:
Listing updated:
Listed by:
Lisa Govan,
Lisa Govan Realty
Source: NELAR,MLS#: 220283
Facts & features
Interior
Bedrooms & bathrooms
- Bedrooms: 3
- Bathrooms: 2
- Full bathrooms: 2
- Main level bathrooms: 2
- Main level bedrooms: 3
Primary bedroom
- Description: Floor: Tile
- Level: First
Bedroom
- Description: Floor: Lvp
- Level: First
Bedroom 1
- Description: Floor: Lvp
- Level: First
Dining room
- Description: Floor: Lvp
- Level: First
Kitchen
- Description: Floor: Tile
- Level: First
Living room
- Description: Floor: Lvp
- Level: First
Heating
- Natural Gas
Cooling
- Central Air
Appliances
- Included: Dishwasher, Refrigerator, Washer, Dryer, Electric Range, Gas Water Heater
Features
- Ceiling Fan(s)
- Windows: Single Pane, None
- Basement: Crawl Space
- Has fireplace: No
- Fireplace features: None
Interior area
- Total structure area: 1,152
- Total interior livable area: 1,152 sqft
Property
Features
- Levels: One
- Stories: 1
- Patio & porch: None
- Fencing: None
- Waterfront features: None
Lot
- Size: 10,454 Square Feet
- Features: Landscaped, Cleared
Details
- Parcel number: 70712
Construction
Type & style
- Home type: SingleFamily
- Architectural style: Bungalow
- Property subtype: Site Build, Residential
Materials
- Vinyl Siding
- Roof: Architecture Style
Utilities & green energy
- Electric: Electric Company: Entergy
- Gas: Installed, Gas Company: Atmos
- Sewer: Public Sewer
- Water: Public, Electric Company: Greater Ouachita
Community & HOA
Community
- Subdivision: Other
HOA
- Has HOA: No
- Amenities included: None
- Services included: None
Location
- Region: Sterlington
Financial & listing details
- Price per square foot: $148/sqft
- Tax assessed value: $98,687
- Annual tax amount: $412
- Date on market: 7/28/2026
- Road surface type: Paved
Estimated market value
$167,000
$159,000 - $175,000
$1,533/mo
Price history
| Date | Event | Price |
|---|---|---|
| 7/28/2026 | Listed for sale | $170,000+25.9%$148/sqft |
Source:  NELAR #220283 Report a problem NELAR #220283 Report a problem | ||
| 4/4/2022 | Sold | -- |
Source: Public Record Report a problem | ||
| 2/10/2022 | Listed for sale | $135,000$117/sqft |
Source: NELAR #200522 Report a problem | ||
Public tax history
| Year | Property taxes | Tax assessment |
|---|---|---|
| 2025 | $412 -0.6% | $9,869 |
| 2024 | $414 +353.2% | $9,869 +28.9% |
| 2023 | $91 -91.7% | $7,655 |
| 2022 | $1,102 +68.4% | $7,655 +69.7% |
| 2021 | $654 | $4,511 |
| 2020 | $654 +1.3% | $4,511 |
| 2019 | $646 +4.4% | $4,511 |
| 2018 | $619 -2.3% | $4,511 |
| 2017 | $633 +2.4% | $4,511 |
| 2016 | $619 +0.1% | $4,511 |
| 2015 | $618 | $4,511 |
| 2014 | $618 +0.2% | $4,511 |
| 2013 | $617 -0.3% | $4,511 |
| 2012 | $618 -0.1% | $4,511 |
| 2011 | $619 +49.8% | $4,511 +50.4% |
| 2010 | $413 | $3,000 |
Find assessor info on the county website
Monthly payment
Est. payment
Payment breakdown
Explore the cost of this home by adjusting the details. Changes won't be saved.Climate risks
Neighborhood: 71280
Nearby schools
GreatSchools rating
- 9/10Sterlington Elementary SchoolGrades: PK-5Distance: 3.5 mi
- 6/10Sterlington Middle SchoolGrades: 6-8Distance: 3.4 mi
- 9/10Sterlington High SchoolGrades: 9-12Distance: 3.6 mi
Schools provided by the listing agent
- Elementary: Sterlington Elm
- Middle: Sterlington Mid
- High: Sterlington O
Source: NELAR. This data may not be complete. We recommend contacting the local school district to confirm school assignments for this home.
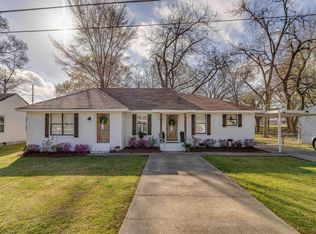
- $189,0003 bd2 ba1.4k sqft204 Frances Ave, Sterlington, LA 71280Pending
- $5,000-- bd-- ba-- sqftFrances Ave, Sterlington, LA 71280Off Market
- $12,6804 bd2 ba2.1k sqft295 Highway 2, Sterlington, LA 71280Off Market
- $99,7003 bd2 ba-- sqft614 Frances Ave, Sterlington, LA 71280Off Market
- $193,5536 bd4 ba2.6k sqft614 Frances Ave #616, Sterlington, LA 71280Off Market
- $147,0003 bd2 ba1.4k sqft614 Francis Ave, Sterlington, LA 71280Off Market
- $---- bd-- ba-- sqft206 High Ave, Sterlington, LA 71280Sold
- $198,0536 bd4 ba2.6k sqft610 Frances Ave, Sterlington, LA 71280Off Market
A local agent can set up tours, give advice and negotiate with sellers.
Similar homes
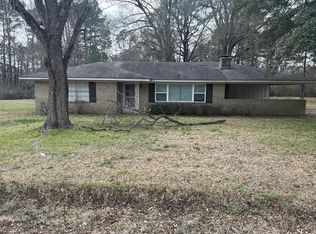
- $--2 bd2 ba1.2k sqft236 Harris Rd, Sterlington, LA 71280Auction
 Auction.com 2
 - $140,0003 bd2 ba1.2k sqft303 Columbia Ave, Monroe, LA 71203For Sale

 MLS ID #220282, Stephanie Hunter, Coldwell Banker Group One Realty. NELAR
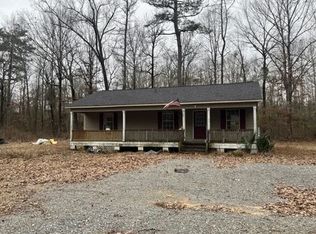
 - $--3 bd2 ba1.1k sqft5451 Highway 139, Collinston, LA 71229Auction
 Auction.com 2
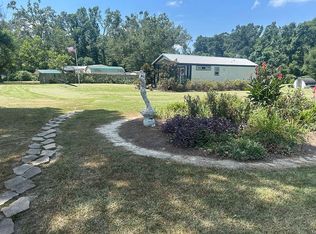
 - $160,0001 bd1 ba854 sqft606 Morgan Hare Rd, Monroe, LA 71203For Sale By Owner
- $194,9002 bd2 ba1k sqft319 Garland Rd, Sterlington, LA 71280For SaleMLS ID #213781, Julie Hansen, DB Real Estate. NELAR
- $169,9003 bd2 ba1.6k sqft3889 Anderson Rd, Bastrop, LA 71220For SaleMLS ID #219603, Heather Green, Heather Green Realty. NELAR
- $--3 bd1 ba1.3k sqft1063 Highway 139, Monroe, LA 71203AuctionAuction.com 2
- $152,0002 bd2 ba1.2k sqft210 Goshen Dr, Downsville, LA 71234For Sale By Owner
- $--2 bd2 ba1.5k sqft6352 Log Cabin Rd, Bastrop, LA 71220AuctionAuction.com 2
- $--3 bd3 ba1.4k sqft3946 Anderson Rd, Bastrop, LA 71220AuctionXome
- $182,0003 bd2 ba1.3k sqft105 Liner Dr, Monroe, LA 71203For SaleMLS ID #220197, Mark Phelps, John Rea Realty. NELAR
- $--3 bd2 ba1.4k sqft25 Softwood Cir, Monroe, LA 71203AuctionXome
- $149,9003 bd2 ba1.2k sqft108 Cryer St, West Monroe, LA 71291For SaleMLS ID #220158, Shane Wooten, Keller Williams Parishwide Partners. NELAR
- from $251,9903 bd2 ba1.6k sqftDogwood IV A Plan, Somerset Park, Sterlington, LA 71280New ConstructionDSLD Homes
- from $254,9903 bd2 ba1.7k sqftLasalle V A Plan, Somerset Park, Sterlington, LA 71280New ConstructionDSLD Homes
- $95,0003 bd1 ba1.4k sqft3905 Blanks St, Monroe, LA 71203For SaleMLS ID #220279, Shelly Witherington, Vanguard Realty. NELAR
- $--4 bd2 ba1.5k sqft304 Monarch Dr, Monroe, LA 71203AuctionAuction.com 2
- $225,0003 bd2 ba1.3k sqft405 Shady Oaks Dr, West Monroe, LA 71291For SaleMLS ID #220252, Brian Bendily, John Rea Realty. NELAR
- $189,0003 bd2 ba1.7k sqft10336 States St, Bastrop, LA 71220For SaleMLS ID #220099, Marla Jones, Coldwell Banker Group One Realty. NELAR
- $169,9003 bd1 ba1.6k sqft748 Bayou Shores Dr, Monroe, LA 71203For SaleMLS ID #218246, Hannah Palmer, Coldwell Banker Group One Realty. NELAR
