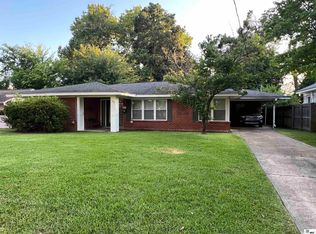
Step into timeless style with this spacious Mid-Century Modern rambler located in the heart of North Monroe. Situated on a large lot This home offers character, flexibility, and room to grow with 4 bedrooms and 3 full bathrooms, this property includes an approximately 1,019 heated square foot apartment, making it ideal for extended family, guests, rental income, or a private home office. Additional features include: Spacious Mid-Century Modern design Approximately 1,019 HSF apartment included Two fireplaces Retro kitchen with original character Vintage double ovens with rotisserie Large pantry Kitchen island, breakfast bar, and coffee bar Vaulted-ceiling sunroom/flex space Double enclosed garage Large lot with mature surroundings Located in the highly sought-after Lexington Elementary, Lee Junior High, and Neville High School district, this one-of-a-kind property combines classic architectural style with incredible versatility.
For sale
Price increase: $49K (7/23)
$249,000
1403 Glenmar Ave, Monroe, LA 71201
3beds
2,438sqft
:
Get pre-qualified$1,620/mo
Site Build, Residential
Built in 1958
0.44 Acres Lot
$178,500 Zestimate®
$102/sqft
$-- HOA
What's special
Double enclosed garageSpacious mid-century modern designLarge pantryTwo fireplaces
- 5 days |
- 776 |
- 68 |
Likely to sell faster than
Zillow last checked:
Listing updated:
Listed by:
Donna Minter,
Vanguard Realty
Source: NELAR,MLS#: 220231
Facts & features
Interior
Bedrooms & bathrooms
- Bedrooms: 3
- Bathrooms: 3
- Full bathrooms: 3
- Main level bathrooms: 3
- Main level bedrooms: 3
Primary bedroom
- Description: Floor: Ceramic Tile
- Level: First
- Area: 224
Bedroom
- Description: Floor: Woodgrain Tile
- Level: First
- Area: 156
Bedroom 1
- Description: Floor: Woodgrain Tile
- Level: First
- Area: 300
Dining room
- Description: Floor: Woodgrain Tile
- Level: First
- Area: 291.9
Family room
- Description: Floor: Woodgrain Tile
- Level: First
- Area: 440
Kitchen
- Description: Floor: Woodgrain Tile
- Level: First
- Area: 224
Heating
- Natural Gas, Central
Cooling
- Central Air, Electric
Appliances
- Included: Dishwasher, Refrigerator, Gas Range, Double Oven, Gas Water Heater
- Laundry: Washer/Dryer Connect
Features
- Ceiling Fan(s), Walk-In Closet(s)
- Windows: Single Pane, Some Stay
- Number of fireplaces: 2
- Fireplace features: Two
Interior area
- Total structure area: 4,162
- Total interior livable area: 2,438 sqft
Property
Parking
- Total spaces: 2
- Parking features: Hard Surface Drv., Converted Garage
- Attached garage spaces: 2
- Has uncovered spaces: Yes
Features
- Levels: One
- Stories: 1
- Patio & porch: Porch Open, Open Patio, Breezeway
- Fencing: Chain Link,Wood
- Waterfront features: None
Lot
- Size: 0.44 Acres
- Features: Landscaped, Cleared
Details
- Additional structures: Outbuilding, Guest House
- Parcel number: 44478
Construction
Type & style
- Home type: SingleFamily
- Architectural style: Ranch
- Property subtype: Site Build, Residential
Materials
- Brick Veneer
- Foundation: Slab
- Roof: Architecture Style
Condition
- Year built: 1958
Utilities & green energy
- Electric: Electric Company: Entergy
- Gas: Natural Gas, Gas Company: Atmos
- Sewer: Public Sewer
- Water: Public, Electric Company: City
- Utilities for property: Natural Gas Connected
Community & HOA
Community
- Security: Smoke Detector(s)
- Subdivision: Glenmar Addn
HOA
- Has HOA: No
- Amenities included: None
- Services included: None
Location
- Region: Monroe
Financial & listing details
- Price per square foot: $102/sqft
- Tax assessed value: $193,297
- Annual tax amount: $2,098
- Date on market: 7/23/2026
- Road surface type: Paved
Estimated market value
$178,500
$162,000 - $195,000
$1,425/mo
Price history
| Date | Event | Price |
|---|---|---|
| 7/23/2026 | Price change | $249,000+24.5%$102/sqft |
Source:  NELAR #220231 Report a problem NELAR #220231 Report a problem | ||
| 3/11/2023 | Listed for sale | $200,000$82/sqft |
Source: NELAR #201813 Report a problem | ||
| 3/1/2023 | Listing removed | -- |
Source: NELAR #201813 Report a problem | ||
| 2/24/2023 | Price change | $200,000-11.1%$82/sqft |
Source: NELAR #201813 Report a problem | ||
| 12/13/2022 | Listed for sale | $225,000-18.2%$92/sqft |
Source: NELAR #201813 Report a problem | ||
| 9/1/2022 | Listing removed | -- |
Source: NELAR #201813 Report a problem | ||
| 5/27/2022 | Listed for sale | $275,000$113/sqft |
Source: NELAR #201813 Report a problem | ||
| 10/11/2017 | Sold | -- |
Source: Public Record Report a problem | ||
Public tax history
| Year | Property taxes | Tax assessment |
|---|---|---|
| 2025 | $2,098 -0.1% | $19,330 |
| 2024 | $2,100 -0.9% | $19,330 |
| 2023 | $2,120 +35.5% | $19,330 -5.1% |
| 2022 | $1,564 +0.2% | $20,367 |
| 2021 | $1,561 | $20,367 |
| 2020 | $1,561 +0.5% | $20,367 |
| 2019 | $1,553 -0.1% | $20,367 +23.5% |
| 2018 | $1,555 +10.9% | $16,496 +11.1% |
| 2017 | $1,402 -17.1% | $14,846 -27.1% |
| 2016 | $1,690 +4.1% | $20,367 |
| 2015 | $1,623 | $20,367 |
| 2014 | $1,623 +0.2% | $20,367 |
| 2013 | $1,620 +2.6% | $20,367 |
| 2012 | $1,579 -5.4% | $20,367 |
| 2011 | $1,669 +48.5% | $20,367 |
| 2010 | $1,124 | $20,367 |
Find assessor info on the county website
Monthly payment
Est. payment
Payment breakdown
Explore the cost of this home by adjusting the details. Changes won't be saved.Climate risks
Neighborhood: Garden District
Nearby schools
GreatSchools rating
- NALexington Elementary SchoolGrades: PK-2Distance: 1.1 mi
- 5/10Robert E. Lee Junior High SchoolGrades: 7-8Distance: 0.5 mi
- 7/10Neville High SchoolGrades: 9-12Distance: 0.6 mi
Schools provided by the listing agent
- Elementary: Sallie Humble/Lexington
- Middle: Neville Junior High School
- High: Neville Cy
Source: NELAR. This data may not be complete. We recommend contacting the local school district to confirm school assignments for this home.
- $213,0003 bd2 ba2k sqft1405 Glenmar Ave, Monroe, LA 71201Off Market
- $146,1004 bd2 ba1.9k sqft1401 Glenmar Ave, Monroe, LA 71201Off Market

- $79,3442 bd2 ba1.3k sqft1454 Erin St, Monroe, LA 71201Off Market
- $82,2002 bd2 ba1.2k sqft1452 Erin St, Monroe, LA 71201Off Market
- $106,700-- bd-- ba1.2k sqft1456 Erin St, Monroe, LA 71201Off Market
- $79,3442 bd2 ba1.3k sqft1450 Erin St, Monroe, LA 71201Off Market
- $86,2463 bd99 ba1.3k sqft1458 Erin St, Monroe, LA 71201Off Market
- $75,1682 bd2 ba1.2k sqft1448 Erin St, Monroe, LA 71201Off Market
A local agent can set up tours, give advice and negotiate with sellers.
Similar homes
- $250,0004 bd2 ba1.4k sqft1605 N 5th St, Monroe, LA 71201For Sale

 MLS ID #220224, Harrison Lilly, Harrison Lilly. NELAR
 - $300,0003 bd2 ba3.3k sqft1408 Speed Ave, Monroe, LA 71201For Sale
 MLS ID #220257, Lisa Govan, Lisa Govan Realty. NELAR
 - $225,0003 bd2 ba1.8k sqft1605 N 4th St, Monroe, LA 71201For Sale
 MLS ID #220061, Ethan Landry, eXp Realty, LLC. NELAR
 - $250,0003 bd3 ba1.9k sqft505 Auburn Ave, Monroe, LA 71201For Sale
 MLS ID #219877, Harrison Lilly, Harrison Lilly. NELAR
 - $249,0003 bd2 ba2.3k sqft1914 Sherwood Ave, Monroe, LA 71201For SaleMLS ID #219003, Cara Sampognaro, John Rea Realty. NELAR
- $289,0004 bd3 ba2.6k sqft2012 Oakmont St, Monroe, LA 71201For SaleMLS ID #220215, Paula Beasley, Coldwell Banker Group One Realty. NELAR
- $225,0003 bd2 ba1.8k sqft1421 Forsythe Ave, Monroe, LA 71201For SaleMLS ID #219924, Mark Ouchley, Coldwell Banker Group One Realty. NELAR
- $265,0003 bd2 ba1.8k sqft2201 Oak Park Dr, Monroe, LA 71201For Sale By Owner
- $339,9004 bd3 ba2.5k sqft1205 Roselawn Ave, Monroe, LA 71201For SaleMLS ID #218013, Liz Hammett, Vanguard Realty. NELAR
- $260,0003 bd2 ba2k sqft2318 Whitney Dr, Monroe, LA 71201For SaleMLS ID #218595, Kelley Oakley, John Rea Realty. NELAR
- $285,0003 bd2 ba2k sqft1513 Spencer Ave, Monroe, LA 71201For SaleMLS ID #219958, Harrison Lilly, Harrison Lilly. NELAR
- $329,9004 bd4 ba3.1k sqft413 Orleans St, Monroe, LA 71201For SaleMLS ID #220202, Judy Moore, Keller Williams Parishwide Partners. NELAR
- $244,0003 bd2 ba1.6k sqft119 Parkwest Dr, West Monroe, LA 71291For SaleMLS ID #219925, Connie Crowell, Keller Williams Parishwide Partners. NELAR
- $225,0003 bd2 ba1.4k sqft818 E Rimes Cir, Monroe, LA 71201For SaleMLS ID #220068, Kristen LeDent, Keller Williams Parishwide Partners. NELAR
- $240,0003 bd2 ba1.6k sqft527 Lakeshore Dr, Monroe, LA 71203For SaleMLS ID #215296, Jan Mattingly, Coldwell Banker Group One Realty. NELAR
- $229,9003 bd2 ba1.7k sqft46 Winchester Cir, Monroe, LA 71203For Sale By Owner
- $325,0005 bd3 ba2.8k sqft1913 Park Ave, Monroe, LA 71201For SaleMLS ID #219122, Rachel Verucchi, Keller Williams Parishwide Partners. NELAR
- $210,0003 bd2 ba1.5k sqft2900 Lasalle St, Monroe, LA 71201For SaleMLS ID #220053, Micah Dye, Re/Max Premier Realty. NELAR
- $250,0003 bd2 ba2.1k sqft2550 Highway 594, Monroe, LA 71203For SaleMLS ID #219755, Lea Bass Creech, Delta South Realty, LLC. NELAR
- $260,0003 bd2 ba2.1k sqft4633 Jonesboro Rd, West Monroe, LA 71292For SaleMLS ID #220034, Connie Crowell, Keller Williams Parishwide Partners. NELAR
