COMING SOON! 4 bedroom, 4.5 bath home in Point Ridge Farms, Cumberland Valley School Distrcit, on the creek! More details and photos to come early next week. Showings begin Wednesday August 19th. Schedule your private tour today!
Coming soon 08/19
$1,200,000
6 Creekside Ln, Camp Hill, PA 17011
4beds
4,623sqft
Single Family Residence
Built in 2021
0.7 Acres Lot
$628,500 Zestimate®
$260/sqft
$-- HOA
What's special
- 2 days |
- 450 |
- 19 |
Zillow last checked:
Listing updated:
Listed by:
GARRETT ROTHMAN, BROKER 717-343-8909,
RSR, REALTORS, LLC (717) 763-1212
Source: Bright MLS,MLS#: PACB2057482
Facts & features
Interior
Bedrooms & bathrooms
- Bedrooms: 4
- Bathrooms: 4
- Full bathrooms: 3
- 1/2 bathrooms: 1
- Main level bathrooms: 2
- Main level bedrooms: 1
Rooms
- Room types: Living Room, Primary Bedroom, Bedroom 2, Bedroom 3, Bedroom 4, Kitchen, Den, Foyer, Breakfast Room, Laundry, Office, Storage Room, Bonus Room, Primary Bathroom, Full Bath, Half Bath
Primary bedroom
- Features: Ceiling Fan(s), Flooring - HardWood, Window Treatments
- Level: Main
- Area: 238 Square Feet
- Dimensions: 14 X 17
Bedroom 2
- Features: Flooring - HardWood, Window Treatments
- Level: Upper
- Area: 144 Square Feet
- Dimensions: 12 X 12
Bedroom 3
- Features: Flooring - HardWood, Window Treatments
- Level: Upper
- Area: 156 Square Feet
- Dimensions: 12 X 13
Bedroom 4
- Features: Flooring - Luxury Vinyl Plank, Window Treatments, Walk-In Closet(s)
- Level: Lower
- Area: 154 Square Feet
- Dimensions: 11 X 14
Primary bathroom
- Features: Bathroom - Stall Shower, Built-in Features, Double Sink, Flooring - Marble, Window Treatments, Walk-In Closet(s)
- Level: Main
Bonus room
- Features: Flooring - Luxury Vinyl Plank
- Level: Lower
- Area: 182 Square Feet
- Dimensions: 13 X 14
Breakfast room
- Features: Ceiling Fan(s), Flooring - Ceramic Tile, Window Treatments
- Level: Main
- Area: 144 Square Feet
- Dimensions: 12 X 12
Den
- Features: Basement - Finished, Built-in Features, Fireplace - Other, Flooring - Luxury Vinyl Plank, Recessed Lighting
- Level: Lower
- Area: 684 Square Feet
- Dimensions: 18 X 38
Foyer
- Features: Flooring - HardWood
- Level: Main
- Area: 150 Square Feet
- Dimensions: 6 X 25
Other
- Features: Bathroom - Tub Shower, Double Sink, Jack and Jill Bathroom
- Level: Upper
Other
- Features: Flooring - Luxury Vinyl Plank, Bathroom - Stall Shower
- Level: Lower
Half bath
- Features: Flooring - Ceramic Tile
- Level: Main
Kitchen
- Features: Countertop(s) - Quartz, Dining Area, Double Sink, Flooring - HardWood, Kitchen Island, Eat-in Kitchen, Kitchen - Gas Cooking, Recessed Lighting, Lighting - Pendants, Pantry, Window Treatments
- Level: Main
- Area: 340 Square Feet
- Dimensions: 17 X 20
Laundry
- Level: Main
Living room
- Features: Flooring - HardWood, Built-in Features, Ceiling Fan(s), Fireplace - Other, Window Treatments
- Level: Main
- Area: 378 Square Feet
- Dimensions: 18 X 21
Office
- Features: Flooring - Luxury Vinyl Plank
- Level: Lower
- Area: 120 Square Feet
- Dimensions: 12 X 10
Storage room
- Level: Lower
- Area: 570 Square Feet
- Dimensions: 15 X 38
Heating
- Forced Air, Natural Gas
Cooling
- Central Air, Electric
Appliances
- Included: Microwave, Dishwasher, Disposal, Dryer, Ice Maker, Instant Hot Water, Oven/Range - Gas, Range Hood, Six Burner Stove, Refrigerator, Washer, Gas Water Heater, Tankless Water Heater
- Laundry: Main Level, Laundry Room
Features
- Attic, Attic/House Fan, Soaking Tub, Bathroom - Stall Shower, Bathroom - Tub Shower, Breakfast Area, Built-in Features, Butlers Pantry, Ceiling Fan(s), Combination Kitchen/Living, Entry Level Bedroom, Family Room Off Kitchen, Open Floorplan, Eat-in Kitchen, Kitchen Island, Pantry, Primary Bath(s), Recessed Lighting, Solar Tube(s), Store/Office, Upgraded Countertops, Walk-In Closet(s), 9'+ Ceilings, Dry Wall, High Ceilings, Block Walls
- Flooring: Ceramic Tile, Engineered Wood, Hardwood, Marble, Luxury Vinyl, Wood
- Windows: Window Treatments
- Basement: Full,Walk-Out Access
- Number of fireplaces: 2
- Fireplace features: Stone
Interior area
- Total structure area: 4,623
- Total interior livable area: 4,623 sqft
- Finished area above ground: 2,899
- Finished area below ground: 1,724
Property
Parking
- Total spaces: 2
- Parking features: Garage Faces Front, Oversized, Inside Entrance, Attached, Driveway, Off Street
- Attached garage spaces: 2
- Has uncovered spaces: Yes
Accessibility
- Accessibility features: 2+ Access Exits
Features
- Levels: Two
- Stories: 2
- Patio & porch: Deck, Patio, Screened
- Exterior features: Lighting
- Pool features: None
- Has view: Yes
- View description: Creek/Stream
- Has water view: Yes
- Water view: Creek/Stream
- Waterfront features: Creek/Stream
Lot
- Size: 0.7 Acres
- Features: Stream/Creek
Details
- Additional structures: Above Grade, Below Grade
- Parcel number: 10201846161
- Zoning: RESIDENTIAL
- Special conditions: Standard
Construction
Type & style
- Home type: SingleFamily
- Architectural style: Traditional
- Property subtype: Single Family Residence
Materials
- Concrete, Frame, Stick Built, Stone
- Foundation: Concrete Perimeter
Condition
- New construction: No
- Year built: 2021
Utilities & green energy
- Sewer: Public Sewer
- Water: Public
Community & HOA
Community
- Security: Security System
- Subdivision: Point Ridge Farms
HOA
- Has HOA: No
Location
- Region: Camp Hill
- Municipality: HAMPDEN TWP
Financial & listing details
- Price per square foot: $260/sqft
- Tax assessed value: $378,200
- Annual tax amount: $5,841
- Date on market: 8/19/2026
- Listing agreement: Exclusive Right To Sell
- Listing terms: Cash,Conventional
- Inclusions: All Appliances
- Exclusions: Chandelier In Primary Walk-in Closet.
- Ownership: Fee Simple
Estimated market value
$628,500
$572,000 - $691,000
$3,262/mo
Price history
Price history is unavailable.
Public tax history
| Year | Property taxes | Tax assessment |
|---|---|---|
| 2025 | $5,661 +8% | $378,200 |
| 2024 | $5,240 +3.3% | $378,200 |
| 2023 | $5,071 +2.7% | $378,200 |
| 2022 | $4,936 +373.9% | $378,200 +373.9% |
| 2021 | $1,041 -65.7% | $79,800 -67.2% |
| 2020 | $3,035 +396% | $243,100 |
| 2019 | $612 -79.1% | $243,100 |
| 2018 | $2,925 | $243,100 |
| 2017 | -- | $243,100 |
| 2016 | -- | $243,100 |
| 2015 | -- | $243,100 |
| 2014 | -- | $243,100 |
| 2013 | -- | $243,100 |
| 2012 | -- | $243,100 |
| 2011 | -- | $243,100 +24.3% |
| 2010 | -- | $195,580 |
| 2009 | -- | $195,580 |
| 2008 | -- | $195,580 |
| 2007 | -- | $195,580 |
| 2006 | -- | $195,580 |
| 2005 | -- | $195,580 +13.1% |
| 2004 | -- | $172,900 |
| 2003 | $406 | $172,900 |
| 2000 | -- | $172,900 |
Find assessor info on the county website
Monthly payment
Est. payment
Payment breakdown
Explore the cost of this home by adjusting the details. Changes won't be saved.Climate risks
Neighborhood: 17011
Nearby schools
GreatSchools rating
- 7/10Sporting Hill El SchoolGrades: K-5Distance: 1.2 mi
- 8/10Mountain View Middle SchoolGrades: 6-8Distance: 3 mi
- 10/10Cumberland Valley High SchoolGrades: 9-12Distance: 5.4 mi
Schools provided by the listing agent
- Elementary: Sporting Hill
- Middle: Good Hope
- High: Cumberland Valley
- District: Cumberland Valley
Source: Bright MLS. This data may not be complete. We recommend contacting the local school district to confirm school assignments for this home.
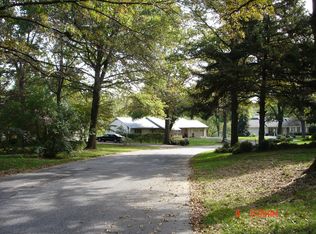
- $523,9005 bd3 ba1.7k sqft4 Creekside Ln, Camp Hill, PA 17011Off Market
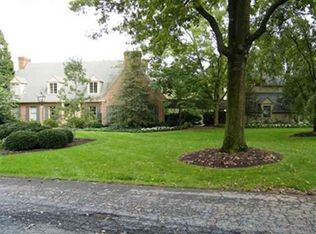
- $977,9004 bd3 ba4.4k sqft8 Creekside Ln, Camp Hill, PA 17011Off Market
- $394,4004 bd3 ba2.3k sqft3 Creekside Ln, Camp Hill, PA 17011Off Market
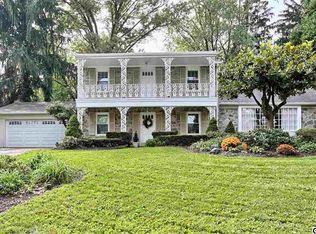
- $444,2004 bd2 ba2.4k sqft1 Creekside Ln, Camp Hill, PA 17011Off Market
- $561,2005 bd3 ba3k sqft2 Creekside Ln, Camp Hill, PA 17011Off Market
- $418,9004 bd2 ba2.3k sqft11 Creekside Ln, Camp Hill, PA 17011Off Market
- $436,6004 bd2 ba2.2k sqft7 Eastgate Dr, Camp Hill, PA 17011Off Market
- $426,0004 bd3 ba2.9k sqft9 Eastgate Dr, Camp Hill, PA 17011Off Market
A local agent can set up tours, give advice and negotiate with sellers.
A local lender can help you make sure your offer is ready when you are.
Similar homes
- $895,0004 bd5 ba4.8k sqft7 Accent Cir, Camp Hill, PA 17011For Sale

 MLS ID #PACB2055710, SHANNON FOSTER, Keller Williams of Central PA. Bright MLS
 - $1,150,0004 bd4 ba5.2k sqft745 Grandon Way, Mechanicsburg, PA 17050For Sale
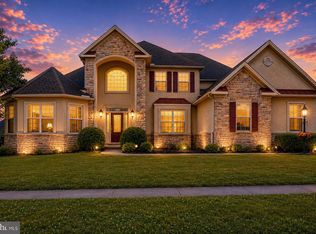 MLS ID #PACB2055624, JIM WISE, Coldwell Banker Realty. Bright MLS
 - $875,0005 bd5 ba5.5k sqft508 Gale Rd, Camp Hill, PA 17011For Sale
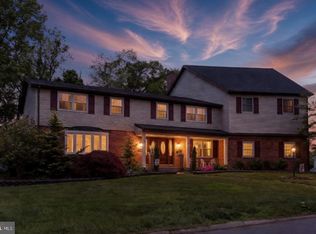 MLS ID #PACB2053136, Patty Wareham, RE/MAX Realty Associates. Bright MLS
 - $939,0005 bd5 ba4.3k sqft810 Crooked Stick Dr, Mechanicsburg, PA 17050For Sale
 MLS ID #PACB2057004, KARA MANNING, Keller Williams of Central PA. Bright MLS
 - $649,9004 bd4 ba4k sqft492 Francis Dr, Mechanicsburg, PA 17050For SaleMLS ID #PACB2055970, ELIZABETH KNOUSE FOOTE, Berkshire Hathaway HomeServices Homesale Realty. Bright MLS
- $989,5004 bd3 ba3.9k sqft2438 Lambs Gap Rd Lot 1-A, Enola, PA 17025For SaleMLS ID #PACB2056962, Ruth Koup, Keller Williams Realty. Bright MLS
- $695,0005 bd4 ba3.2k sqft2315 Dewey Ln, Enola, PA 17025For SaleMLS ID #PACB2057244, Edwin Tichenor, Turn Key Realty Group. Bright MLS
- $1,040,0005 bd5 ba3.3k sqft145 Willow Mill Park Rd, Mechanicsburg, PA 17050For SaleMLS ID #PACB2055384, JOHN LOFTUS, Iron Valley Real Estate of Central PA. Bright MLS
- $650,0004 bd2 ba2.3k sqft1930 Market St, Camp Hill, PA 17011For SaleMLS ID #PACB2054992, MEGAN FLOR, Lawyers Realty, LLC. Bright MLS
- $600,0003 bd3 ba2.4k sqft1306 Ashton Rd, Mechanicsburg, PA 17055For SaleMLS ID #PACB2057414, Chris Timmons, Chris Timmons Group LLC. Bright MLS
- $1,150,0003 bd2 ba2.4k sqft8 Jackson Ct, Mechanicsburg, PA 17050New ConstructionMLS ID #PACB2057180, BRENT ROLAND, Century 21 Realty Services. Bright MLS
- $1,395,0006 bd7 ba6.1k sqft5029 Heatherington Way, Enola, PA 17025For SaleMLS ID #PACB2055216, ANGELA MOYER, RSR, REALTORS, LLC. Bright MLS
- $675,0004 bd3 ba3.5k sqft1135 Windsor Rd, Mechanicsburg, PA 17050For SaleMLS ID #PACB2056870, JENNIFER HOLLISTER, Joy Daniels Real Estate Group, Ltd. Bright MLS
- $1,399,0005 bd4 ba6.3k sqft3 Conestoga Ln, Mechanicsburg, PA 17050For SaleMLS ID #PACB2055684, JENNIFER DEBERNARDIS, Coldwell Banker Realty. Bright MLS
- $1,295,0004 bd4 ba5k sqft53 Cumberland Estates Dr, Mechanicsburg, PA 17050New ConstructionMLS ID #PACB2050616, Mini Yarlagadda, RSR, REALTORS, LLC. Bright MLS
- $749,9005 bd4 ba4.4k sqft1095 Newbold Ln, Mechanicsburg, PA 17050For SaleMLS ID #PACB2056700, John Esser, RE/MAX Realty Associates. Bright MLS
- $809,9003 bd2 ba3.2k sqft13 Springdale Way, Mechanicsburg, PA 17050For SaleMLS ID #PACB2057136, SHAWN MCGEEHAN, Howard Hanna Company-Camp Hill. Bright MLS
- $775,0004 bd5 ba4.6k sqft58 Edris Ln, Mechanicsburg, PA 17050For SaleMLS ID #PACB2057034, Maaz Khan, Howard Hanna Company-Harrisburg. Bright MLS
- $1,099,0004 bd4 ba3.3k sqft406 Willow Oak Dr, Lewisberry, PA 17339New ConstructionMLS ID #PAYK2100894, TOM CHELEDNIK, RE/MAX 1st Advantage. Bright MLS
- $850,0005 bd4 ba3.6k sqft4555 Lark Meadows Dr, Mechanicsburg, PA 17055For SaleMLS ID #PACB2055638, Prajwal Khanal, ExecuHome Realty-Hanover. Bright MLS
