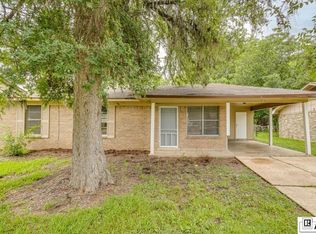
Welcome to 214 Oregon Trail in Monroe! This beautifully updated 3-bedroom, 1.5-bath home offers a fresh, move-in-ready feel with plenty of space to enjoy inside and out. Recent updates include new flooring, fresh paint, modern lighting, and updated appliances. The spacious open-concept kitchen and dining area provide an inviting layout that's perfect for everyday living and entertaining. Step outside to a large fenced backyard, offering plenty of room for outdoor activities, gatherings, or simply relaxing. With its thoughtful updates, functional floor plan, and generous outdoor space, this home is ready for its next owner. Schedule your private showing today!
For sale
$129,900
214 Oregon Trl, Monroe, LA 71202
3beds
1,255sqft
Site Build, Residential
Built in ----
0.26 Acres Lot
$126,700 Zestimate®
$104/sqft
$-- HOA
What's special
Generous outdoor spaceLarge fenced backyardInviting layout
- 3 days |
- 374 |
- 25 |
Likely to sell faster than
Zillow last checked:
Listing updated:
Listed by:
Cathy Hannibal,
Coldwell Banker Group One Realty
Source: NELAR,MLS#: 220455
Facts & features
Interior
Bedrooms & bathrooms
- Bedrooms: 3
- Bathrooms: 2
- Full bathrooms: 1
- Partial bathrooms: 1
- Main level bathrooms: 2
- Main level bedrooms: 3
Primary bedroom
- Description: Floor: Vinyl Plank
- Level: First
- Area: 152.88
Bedroom
- Description: Floor: Vinyl Plank
- Level: First
- Area: 85.16
Bedroom 1
- Description: Floor: Vinyl Plank
- Level: First
- Area: 129.32
Dining room
- Description: Floor: Vinyl Plank
- Level: First
- Area: 118.88
Kitchen
- Description: Floor: Vinyl Plank
- Level: First
- Area: 145.65
Living room
- Description: Floor: Vinyl Plank
- Level: First
- Area: 142.55
Heating
- Central
Cooling
- Central Air
Appliances
- Included: Gas Range, Gas Water Heater
Features
- Ceiling Fan(s), Walk-In Closet(s)
- Windows: Single Pane, Blinds, All Stay
- Has fireplace: No
- Fireplace features: None
Interior area
- Total structure area: 1,475
- Total interior livable area: 1,255 sqft
Property
Parking
- Total spaces: 1
- Parking features: Hard Surface Drv.
- Garage spaces: 1
- Has carport: Yes
- Has uncovered spaces: Yes
Features
- Levels: One
- Stories: 1
- Patio & porch: Open Patio
- Fencing: Chain Link
- Waterfront features: None
Lot
- Size: 0.26 Acres
- Features: Landscaped, Cleared
Details
- Parcel number: 92307
- Zoning: res
- Zoning description: res
Construction
Type & style
- Home type: SingleFamily
- Architectural style: Traditional
- Property subtype: Site Build, Residential
Materials
- Brick Veneer
- Foundation: Slab
- Roof: Asphalt Shingle
Utilities & green energy
- Electric: Electric Company: Entergy
- Gas: Natural Gas, Gas Company: Atmos
- Sewer: Public Sewer
- Water: Public, Electric Company: Other
- Utilities for property: Natural Gas Connected
Community & HOA
Community
- Security: Smoke Detector(s), Carbon Monoxide Detector(s)
- Subdivision: East Parkview
HOA
- Has HOA: No
- Amenities included: None
- Services included: None
Location
- Region: Monroe
Financial & listing details
- Price per square foot: $104/sqft
- Tax assessed value: $53,010
- Annual tax amount: $575
- Date on market: 8/11/2026
Estimated market value
$126,700
$120,000 - $133,000
$1,010/mo
Price history
| Date | Event | Price |
|---|---|---|
| 8/11/2026 | Listed for sale | $129,900$104/sqft |
Source:  NELAR #220455 Report a problem NELAR #220455 Report a problem | ||
| 1/20/2009 | Sold | -- |
Source: Public Record Report a problem | ||
| 4/22/2005 | Sold | -- |
Source: Public Record Report a problem | ||
Public tax history
| Year | Property taxes | Tax assessment |
|---|---|---|
| 2025 | $575 -0.1% | $5,301 |
| 2024 | $576 -0.9% | $5,301 |
| 2023 | $581 +3.6% | $5,301 |
| 2022 | $561 +0.2% | $5,301 |
| 2021 | $560 | $5,301 |
| 2020 | $560 +0.6% | $5,301 |
| 2019 | $556 -0.1% | $5,301 |
| 2018 | $557 +5.4% | $5,301 +11.1% |
| 2017 | $528 +20% | $4,771 -10% |
| 2016 | $440 -24.8% | $5,300 |
| 2015 | $585 | $5,300 |
| 2014 | $585 +0.3% | $5,300 |
| 2013 | $583 +3% | $5,300 |
| 2012 | $566 -6.1% | $5,300 |
| 2011 | $603 +30.3% | $5,300 |
| 2010 | $463 | $5,300 |
Find assessor info on the county website
Monthly payment
Est. payment
Payment breakdown
Explore the cost of this home by adjusting the details. Changes won't be saved.Climate risks
Neighborhood: 71202
Nearby schools
GreatSchools rating
- 2/10Minnie Ruffin Elementary SchoolGrades: PK-6Distance: 0.9 mi
- 3/10Martin Luther King Jr. Middle SchoolGrades: 7-8Distance: 0.9 mi
- 5/10Wossman High SchoolGrades: 9-12Distance: 0.7 mi
- $113,4004 bd1 ba1.4k sqft212 Oregon Trl, Monroe, LA 71202Off Market
- $102,9003 bd2 ba2k sqft216 Oregon Trl, Monroe, LA 71202Off Market
- $166,9004 bd2 ba1.8k sqft210 Oregon Trl, Monroe, LA 71202Off Market
- $148,8003 bd1 ba1k sqft218 Oregon Trl, Monroe, LA 71202Off Market
- $146,6003 bd2 ba2.4k sqft211 Oregon Trl, Monroe, LA 71202Off Market
- $5,500-- bd-- ba-- sqft211 Oregon Trl, Monroe, LA 71202Off Market
- $69,9003 bd1 ba1k sqft220 Oregon Trl, Monroe, LA 71202Off Market
- $97,5003 bd2 ba1.3k sqft209 Oregon Trl, Monroe, LA 71202Off Market
A local agent can set up tours, give advice and negotiate with sellers.
Similar homes
- $135,0003 bd2 ba1.1k sqft512 Oregon Trl, Monroe, LA 71202For Sale
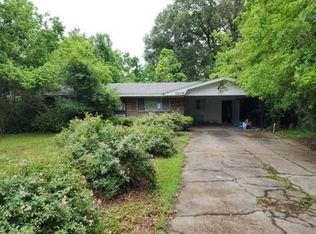
 MLS ID #219794, Hannah Palmer, Coldwell Banker Group One Realty. NELAR
 - $140,0003 bd2 ba1.2k sqft303 Columbia Ave, Monroe, LA 71203For Sale
 MLS ID #220282, Stephanie Hunter, Coldwell Banker Group One Realty. NELAR
 - $--2 bd2 ba1.2k sqft1206 Auburn Ave, Monroe, LA 71201Auction
 Auction.com 2
 - $135,0003 bd2 ba1.4k sqft958 Buckhorn Bend Rd, Monroe, LA 71202For Sale
 MLS ID #219770, Dawn Allen, Propertuity Realty. NELAR
 - $155,0003 bd2 ba1.4k sqft317 Crawford Rd, Monroe, LA 71202For Sale By Owner
- $120,0003 bd2 ba1.2k sqft4204 Spurgeon Dr, Monroe, LA 71203New ConstructionMLS ID #219735, Tanji Elzie-McClinton, LZ'S Realty LLC. NELAR
- $103,0003 bd2 ba1.7k sqft5204 Wilton Dr, Monroe, LA 71202For SaleMLS ID #219916, Kelvin Horne, Coldwell Banker Group One Realty. NELAR
- $115,0003 bd2 ba1.1k sqft212 Eisenhower Dr, Monroe, LA 71203For SaleMLS ID #220368, Debbie Pilcher, Re/Max Premier Realty. NELAR
- $134,0003 bd1 ba1.1k sqft405 Sheridan Ave, Monroe, LA 71201For SaleMLS ID #216743, Andrea Brown, French Realty, LLC. NELAR
- $75,0003 bd2 ba1.2k sqft2716 S South Grand Dr, Monroe, LA 71201For SaleMLS ID #220443, Kristen LeDent, Keller Williams Parishwide Partners. NELAR
- $129,9994 bd1 ba1.4k sqft2210 Highway 594, Monroe, LA 71203For SaleMLS ID #216893, Kevin Bayles, BetterHomes&GardensVeranda. NELAR
- $149,0003 bd2 ba1.6k sqft404 Bres Ave, Monroe, LA 71201For SaleMLS ID #218644, Paula Beasley, Coldwell Banker Group One Realty. NELAR
- $135,5403 bd2 ba1.2k sqft112 Piercy Ln, West Monroe, LA 71291For SaleMLS ID #220045, Keith Fortenberry, BetterHomes&GardensVeranda. NELAR
- $--3 bd2 ba1.4k sqft236 Harris Rd, Sterlington, LA 71280AuctionAuction.com 1
- $80,0003 bd2 ba1k sqft1607 Burroughs St, Monroe, LA 71202For SaleMLS ID #219298, Kristen LeDent, Keller Williams Parishwide Partners. NELAR
- $115,0003 bd2 ba1.2k sqft133 Gabe Ln, Monroe, LA 71203For SaleMLS ID #218783, Hannah Palmer, Coldwell Banker Group One Realty. NELAR
- $170,0004 bd2 ba1.3k sqft710 Matthew St, Monroe, LA 71201For SaleMLS ID #220306, Harrison Lilly, Harrison Lilly. NELAR
- $175,0003 bd2 ba1.6k sqft122 Westchester Dr, Monroe, LA 71203For SaleMLS ID #220217, Jackie Guillot, Vanguard Realty. NELAR
- $125,0003 bd2 ba1.3k sqft120 Topic St, Monroe, LA 71203For Sale By Owner
- $150,0003 bd2 ba1.4k sqft205 Class St, West Monroe, LA 71291For SaleMLS ID #220310, Tausha Strawder-Gray, Strawder-Gray Realty, LLC. NELAR
