Welcome home to this beautifully maintained 3 bedroom, 2 bath home located on a quiet street just a short walk from Kiroli Park. Featuring an open concept floor plan, ceramic tile flooring throughout, and bright, neutral colors, this home offers a clean, modern feel that is move in ready!! The spacious kitchen is complete with a large island with bar seating, stainless steel appliances, a stylish and easy to maintain backsplash, abundant cabinet space, and a deep basin sink. Just off the kitchen, you'll find a dedicated dining area that is perfect for everyday meals or entertaining guests. The primary suite is generously sized and flows into the ensuite bathroom through double sliding barn doors and features a walk~in shower with glass doors. An additional set of double sliding barn doors leads to a separate room currently being used as a dressing room. The two additional bedrooms are both spacious and provide plenty of room for family, guests, or hobbies. Step outside and relax in the enclosed patio overlooking the large backyard and sparkling in~ground pool, creating the perfect setting for outdoor entertaining or simply unwinding at the end of the day. Don't miss the opportunity to make this home yours!! Schedule your appointment today!!!!
For sale
$250,000
104 Sharon Dr, West Monroe, LA 71291
3beds
1,551sqft
:
Get pre-qualified$1,593/mo
Site Build, Residential
Built in 1959
0.46 Acres Lot
$242,100 Zestimate®
$161/sqft
$-- HOA
What's special
Open concept floor planDouble sliding barn doorsLarge backyardDeep basin sinkStainless steel appliancesCeramic tile flooring throughoutBright neutral colors
- 8 hours |
- 224 |
- 23 |
Zillow last checked:
Listing updated:
Listed by:
Shane Wooten,
Keller Williams Parishwide Partners,
Pamela Stephens,
Keller Williams Parishwide Partners
Source: NELAR,MLS#: 220289
Facts & features
Interior
Bedrooms & bathrooms
- Bedrooms: 3
- Bathrooms: 2
- Full bathrooms: 2
- Main level bathrooms: 2
- Main level bedrooms: 3
Primary bedroom
- Description: Floor: Tile
- Level: First
- Area: 249.29
Bedroom
- Description: Floor: Tile
- Level: First
- Area: 139.76
Bedroom 1
- Description: Floor: Tile
- Level: First
- Area: 170.5
Dining room
- Description: Floor: Tile
- Level: First
- Area: 65.88
Kitchen
- Description: Floor: Tile
- Level: First
- Area: 259.39
Living room
- Description: Floor: Tile
- Level: First
- Area: 204.75
Heating
- Electric, Central
Cooling
- Central Air, Electric
Appliances
- Included: Dishwasher, Microwave, Electric Range, Electric Water Heater
- Laundry: Washer/Dryer Connect
Features
- Ceiling Fan(s), Other
- Windows: Double Pane Windows, Negotiable
- Has fireplace: No
- Fireplace features: None
Interior area
- Total structure area: 1,680
- Total interior livable area: 1,551 sqft
Property
Parking
- Total spaces: 1
- Parking features: Hard Surface Drv.
- Garage spaces: 1
- Has carport: Yes
- Has uncovered spaces: Yes
Features
- Levels: One
- Stories: 1
- Patio & porch: Porch Covered, Screened Porch
- Has private pool: Yes
- Pool features: In Ground
- Fencing: Chain Link
- Waterfront features: None
Lot
- Size: 0.46 Acres
- Features: Landscaped, Cleared
Details
- Additional structures: Storage
- Parcel number: 18828
Construction
Type & style
- Home type: SingleFamily
- Architectural style: Traditional
- Property subtype: Site Build, Residential
Materials
- Brick Veneer
- Foundation: Slab
- Roof: Architecture Style
Condition
- Year built: 1959
Utilities & green energy
- Electric: Electric Company: Entergy
- Gas: None, Gas Company: None
- Sewer: Public Sewer
- Water: Public, Electric Company: City
- Utilities for property: Natural Gas Not Available
Community & HOA
Community
- Subdivision: Other
HOA
- Has HOA: No
- Amenities included: None
- Services included: None
Location
- Region: West Monroe
Financial & listing details
- Price per square foot: $161/sqft
- Tax assessed value: $113,914
- Annual tax amount: $227
- Date on market: 7/28/2026
- Road surface type: Paved
Estimated market value
$242,100
$230,000 - $254,000
$1,469/mo
Price history
| Date | Event | Price |
|---|---|---|
| 7/28/2026 | Listed for sale | $250,000+57.7%$161/sqft |
Source:  NELAR #220289 Report a problem NELAR #220289 Report a problem | ||
| 8/30/2019 | Listing removed | $158,500$102/sqft |
Source: Keller Williams Realty Parishwide Partners #189459 Report a problem | ||
| 8/9/2019 | Listed for sale | $158,500+13.6%$102/sqft |
Source: Keller Williams Realty Parishwide Partners #189459 Report a problem | ||
| 3/31/2017 | Sold | -- |
Source: Public Record Report a problem | ||
| 2/21/2017 | Listed for sale | $139,500$90/sqft |
Source: CENTURY 21 United #175793 Report a problem | ||
| 2/9/2017 | Pending sale | $139,500$90/sqft |
Source: CENTURY 21 United #175793 Report a problem | ||
| 1/18/2017 | Listed for sale | $139,500+11.6%$90/sqft |
Source: CENTURY 21 United #175793 Report a problem | ||
| 2/19/2013 | Sold | -- |
Source: Public Record Report a problem | ||
| 4/25/2012 | Price change | $125,000-3.1%$81/sqft |
Source: RE/MAX Premier Realty #152645 Report a problem | ||
| 4/11/2012 | Price change | $129,000-2.3%$83/sqft |
Source: RE/MAX Premier Realty #152645 Report a problem | ||
| 3/25/2012 | Price change | $132,000-2.2%$85/sqft |
Source: RE/MAX Premier Realty #152645 Report a problem | ||
| 2/11/2012 | Listed for sale | $135,000+6.7%$87/sqft |
Source: RE/MAX Premier Realty #152645 Report a problem | ||
| 9/16/2011 | Listing removed | $126,500$82/sqft |
Source: Owner Report a problem | ||
| 8/4/2011 | Listed for sale | $126,500-6.2%$82/sqft |
Source: Owner Report a problem | ||
| 10/30/2010 | Listing removed | $134,900$87/sqft |
Source: CBGroup One Realty #143872 Report a problem | ||
| 10/25/2010 | Listed for sale | $134,900$87/sqft |
Source: Monroe-West Monroe-Ruston #143872 Report a problem | ||
| 5/18/2006 | Sold | -- |
Source: Public Record Report a problem | ||
Public tax history
| Year | Property taxes | Tax assessment |
|---|---|---|
| 2025 | $227 +29.1% | $11,391 |
| 2024 | $176 +187.4% | $11,391 +49.4% |
| 2023 | $61 -16.7% | $7,625 |
| 2022 | $74 | $7,625 |
| 2021 | $74 +21.3% | $7,625 +7% |
| 2020 | $61 -0.1% | $7,125 |
| 2019 | $61 +0.1% | $7,125 |
| 2018 | $61 | $7,125 |
| 2017 | $61 | $7,125 |
| 2016 | $61 -0.1% | $7,125 |
| 2015 | $61 | $7,125 |
| 2014 | $61 0% | $7,125 |
| 2013 | $61 | $7,125 |
| 2012 | $61 -1% | $7,125 |
| 2011 | $61 | $7,125 |
| 2010 | -- | $7,125 |
Find assessor info on the county website
Monthly payment
Est. payment
Payment breakdown
Explore the cost of this home by adjusting the details. Changes won't be saved.Climate risks
Neighborhood: 71291
Nearby schools
GreatSchools rating
- 8/10Kiroli Elementary SchoolGrades: PK-5Distance: 0.1 mi
- 7/10Good Hope Middle SchoolGrades: 6-8Distance: 0.5 mi
- 7/10West Monroe High SchoolGrades: 8-12Distance: 2.4 mi
Schools provided by the listing agent
- Elementary: Kiroli O
- Middle: Good Hope Middl
- High: West Monroe High School
Source: NELAR. This data may not be complete. We recommend contacting the local school district to confirm school assignments for this home.
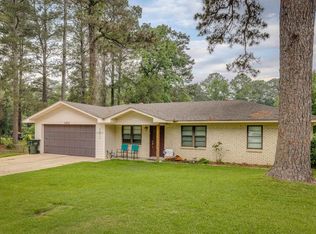
- $--3 bd2 ba2k sqft102 Sharon Dr, West Monroe, LA 71291Sold
- $203,3003 bd2 ba1.9k sqft106 Sharon Dr, West Monroe, LA 71291Off Market

- $151,5003 bd1 ba1.1k sqft100 Sharon Dr, West Monroe, LA 71291Off Market
- $180,3003 bd2 ba2k sqft108 Sharon Dr, West Monroe, LA 71291Off Market
- $22,1903.17 AcresGrammont St, Monroe, LA 71201Off Market
- $3,000-- bd-- ba-- sqft2 Island Dr, Monroe, LA 71201Off Market
- $43,550-- bd-- ba-- sqft2 Island Dr, Monroe, LA 71201Off Market
- $199,9003 bd1 ba1.6k sqft105 Sharon Dr, West Monroe, LA 71291Off Market
A local agent can set up tours, give advice and negotiate with sellers.
Similar homes
- $225,0003 bd2 ba1.3k sqft405 Shady Oaks Dr, West Monroe, LA 71291For Sale
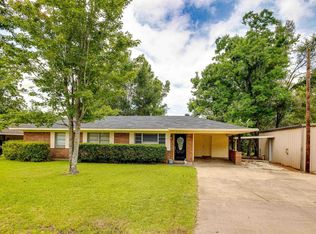
 MLS ID #220252, Brian Bendily, John Rea Realty. NELAR
 - $--3 bd2 ba1.9k sqft110 W Highland Ave, West Monroe, LA 71291Auction
 Auction.com 2
 - $199,9003 bd2 ba1.8k sqft221 Old Darbonne Rd, West Monroe, LA 71291For Sale
 MLS ID #220268, Paul Skipper, French Realty, LLC. NELAR
 - $--4 bd2 ba2k sqft1509 Woodland St, West Monroe, LA 71291AuctionAuction.com 2
- $244,0003 bd2 ba1.6k sqft119 Parkwest Dr, West Monroe, LA 71291For SaleMLS ID #219925, Connie Crowell, Keller Williams Parishwide Partners. NELAR
- $345,0003 bd2 ba2.2k sqft113 Choctaw Dr, West Monroe, LA 71291For Sale By Owner
- $250,0004 bd2 ba1.4k sqft1605 N 5th St, Monroe, LA 71201For SaleMLS ID #220224, Harrison Lilly, Harrison Lilly. NELAR
- $225,0002 bd2 ba1.6k sqft2140 Bayou Darbonne Dr, West Monroe, LA 71291For SaleMLS ID #220148, Harrison Lilly, Harrison Lilly. NELAR
- $235,0003 bd2 ba2.1k sqft206 Maridale Dr, West Monroe, LA 71291For SaleMLS ID #220137, Jay Shepherd, French Realty, LLC. NELAR
- $300,0003 bd1 ba1k sqft733 Wallace Dean Rd, West Monroe, LA 71291For Sale By Owner
- $194,0853 bd2 ba2.2k sqft700 Hilton St, Monroe, LA 71201For SaleMLS ID #220290, Mark Phelps, John Rea Realty. NELAR
- $265,0003 bd2 ba2.2k sqft116 Honeysuckle Dr, West Monroe, LA 71291For SaleMLS ID #220013, Anthony Hodge, French Realty, LLC. NELAR
- $316,5004 bd2 ba2.1k sqft1005 Dean Chapel Rd, West Monroe, LA 71291For SaleMLS ID #219579, Mark Ouchley, Coldwell Banker Group One Realty. NELAR
- $149,9003 bd2 ba1.2k sqft108 Cryer St, West Monroe, LA 71291For SaleMLS ID #220158, Shane Wooten, Keller Williams Parishwide Partners. NELAR
- $199,9003 bd2 ba2k sqft2300 Rainbow Dr, West Monroe, LA 71291For SaleMLS ID #216297, Cailey Phillips, Keller Williams Parishwide Partners. NELAR
- $260,0003 bd2 ba2.1k sqft4633 Jonesboro Rd, West Monroe, LA 71292For SaleMLS ID #220034, Connie Crowell, Keller Williams Parishwide Partners. NELAR
- $225,0003 bd2 ba1.8k sqft1605 N 4th St, Monroe, LA 71201For SaleMLS ID #220061, Ethan Landry, eXp Realty, LLC. NELAR
- $199,5003 bd2 ba1.2k sqft109A Canyon Rd, West Monroe, LA 71291For SaleMLS ID #216779, Aaron Hoyle, Vanguard Realty. NELAR
- $375,0003 bd2 ba1.8k sqft106 Tranquility Dr, West Monroe, LA 71291New ConstructionMLS ID #220284, Mark Sisk, Re/Max Premier Realty. NELAR
- $260,0003 bd2 ba2k sqft2318 Whitney Dr, Monroe, LA 71201For SaleMLS ID #218595, Kelley Oakley, John Rea Realty. NELAR
