PRETTY, PRETTY! This beautifully updated 3-bedroom, two 2-bath home is located in the Claiborne and West Ridge school zones and is truly move-in ready. The kitchen features quartz countertops, a convenient snack bar, new appliances, updated cabinet fronts and fresh fixtures. Ceramic tile flows through the kitchen, dining area and utility room, while new wood-look vinyl flooring adds warmth to the living room and hallway. All three bedrooms have new carpet, and both bathrooms have been beautifully updated. The brick exterior with low-maintenance vinyl trim adds to the appeal. Out back, you'll love the large covered patio, fenced yard and spacious shop with an additional covered storage area. So many updates and such a pretty home - this one is ready for its new owner!
For sale
$199,900
110 Paula Dr, West Monroe, LA 71291
3beds
1,275sqft
Site Build, Residential
Built in 1967
10,018 Square Feet Lot
$195,500 Zestimate®
$157/sqft
$-- HOA
What's special
Fenced yardLarge covered patioQuartz countertopsUpdated cabinet frontsFresh fixturesNew appliancesConvenient snack bar
- 4 days
- 390
- 29
Likely to sell faster than
Zillow last checked:
Listing updated:
Listed by:
Linda Williams,
Re/Max Premier Realty 318-651-8000
Source: NELAR,MLS#: 221272
Facts & features
Interior
Bedrooms & bathrooms
- Bedrooms: 3
- Bathrooms: 2
- Full bathrooms: 2
- Main level bathrooms: 2
- Main level bedrooms: 3
Primary bedroom
- Description: Floor: Carpet
- Level: First
- Area: 175
Bedroom
- Description: Floor: Carpet
- Level: First
- Area: 104.5
Bedroom 1
- Description: Floor: Carpet
- Level: First
- Area: 100.54
Dining room
- Description: Floor: Ceramic Tile
- Level: First
Kitchen
- Description: Floor: Ceramic Tile
- Level: First
- Area: 287.5
Heating
- Natural Gas, Central
Cooling
- Central Air
Appliances
- Included: Dishwasher, Refrigerator, Microwave, Electric Range, Gas Water Heater
Features
- Ceiling Fan(s), Walk-In Closet(s)
- Windows: Double Pane Windows, Blinds
- Has fireplace: No
- Fireplace features: None
Interior area
- Total structure area: 1,700
- Total interior livable area: 1,275 sqft
Property
Parking
- Total spaces: 1
- Parking features: Garage - Attached
- Attached garage spaces: 1
Features
- Levels: One
- Stories: 1
- Patio & porch: Covered Patio
- Fencing: Chain Link
- Waterfront features: None
Lot
- Size: 10,018 Square Feet
- Features: Landscaped, Cleared
Details
- Additional structures: Workshop
- Parcel number: 24323
- Zoning: RES
- Zoning description: RES
Construction
Type & style
- Home type: SingleFamily
- Architectural style: Traditional
- Property subtype: Site Build, Residential
Materials
- Brick Veneer, Vinyl Siding
- Foundation: Slab
- Roof: Architecture Style
Condition
- Year built: 1967
Utilities & green energy
- Electric: Electric Company: Entergy
- Gas: Installed, Gas Company: Atmos
- Sewer: Public Sewer
- Water: Public, Electric Company: Greater Ouachita
Community & HOA
Community
- Security: Smoke Detector(s)
- Subdivision: Claiborne Fairv
HOA
- Has HOA: No
- Amenities included: None
- Services included: None
Location
- Region: West Monroe
Financial & listing details
- Price per square foot: $157/sqft
- Tax assessed value: $107,784
- Annual tax amount: $973
- Date on market: 10/15/2026
- Road surface type: Paved
Estimated market value
$195,500
$186,000 - $205,000
$1,618/mo
Price history
| Date | Event | Price |
|---|---|---|
| 10/15/2026 | Listed for sale | $199,900$157/sqft |
Source:  NELAR #221272 Report a problem | ||
| 6/15/2017 | Sold | -- |
Source: Public Record Report a problem | ||
| 1/11/2012 | Sold | -- |
Source: Public Record Report a problem | ||
| 12/5/2007 | Sold | -- |
Source: Public Record Report a problem | ||
Public tax history
| Year | Property taxes | Tax assessment |
|---|---|---|
| 2025 | $973 -1.2% | $10,779 |
| 2024 | $985 +14.7% | $10,779 +12.6% |
| 2023 | $858 +1.1% | $9,569 |
| 2022 | $849 +8.4% | $9,569 +9.8% |
| 2021 | $783 | $8,715 |
| 2020 | $783 +0.3% | $8,715 |
| 2019 | $781 -41.3% | $8,715 |
| 2018 | $1,330 | $8,715 +129.3% |
| 2017 | $1,330 | $3,800 |
| 2016 | $1,330 +291.9% | $3,800 |
| 2015 | $339 | $3,800 |
| 2014 | $339 | $3,800 |
| 2013 | -- | $3,800 |
| 2012 | -- | $3,800 |
| 2011 | -- | $3,800 |
| 2010 | -- | $3,800 |
Find assessor info on the county website
Monthly payment
Est. payment
Payment breakdown
Explore the cost of this home by adjusting the details. Changes won't be saved.Climate risks
Neighborhood: 71291
Nearby schools
Schools provided by the listing agent
- Elementary: Claiborne O
- Middle: West Ridge Middl
- High: West Monroe High School
Source: NELAR. This data may not be complete. We recommend contacting the local school district to confirm school assignments for this home.
Similar homes
- $235,0003 bd2 ba1.6k sqft213 Alta Mira Dr, West Monroe, LA 71291For Sale
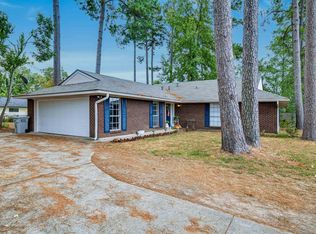
 MLS ID #221275, Harrison Lilly, Harrison Lilly. NELAR
- $--3 bd1 ba1k sqft311 Paula Dr, West Monroe, LA 71291Auction
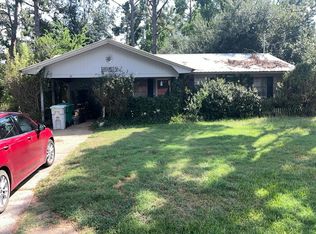 Auction.com 2
- $250,0003 bd2 ba1.5k sqft114 Lark Ln, West Monroe, LA 71291For Sale
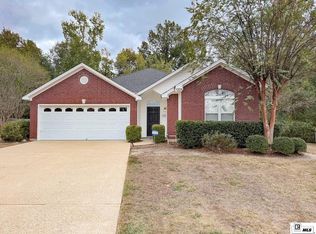 MLS ID #221304, Jackie Guillot, Vanguard Realty. NELAR
- $225,0003 bd2 ba1.4k sqft1116 Tulane Ave, West Monroe, LA 71291For Sale By Owner
- $239,4003 bd2 ba1.7k sqft404 Forty Oaks Farm Rd, West Monroe, LA 71291For SaleMLS ID #221194, Chasity Albritton, Coldwell Banker Group One Realty. NELAR
- $235,0003 bd2 ba1.4k sqft2412 Nye St, West Monroe, LA 71291For SaleMLS ID #221170, Heather Green, Heather Green Realty. NELAR
- $235,0003 bd2 ba1.6k sqft201 Parkwood Dr, West Monroe, LA 71291For SaleMLS ID #220923, Mark Ouchley, Coldwell Banker Group One Realty. NELAR
- $279,9003 bd2 ba1.6k sqft601 Splane Dr, West Monroe, LA 71291For SaleMLS ID #221251, Angela Juneau, Coldwell Banker Group One Realty. NELAR
- $165,0003 bd2 ba1.8k sqft410 Pargoud Dr, Monroe, LA 71202For SaleMLS ID #221305, Robert Wilson, Keller Williams Parishwide Partners. NELAR
- $190,0003 bd2 ba1.3k sqft127 Brooks Ln, West Monroe, LA 71291For SaleMLS ID #220017, Lisa Govan, Lisa Govan Realty. NELAR
- $215,0002 bd2 ba1.6k sqft2140 Bayou Darbonne Dr, West Monroe, LA 71291For SaleMLS ID #220148, Harrison Lilly, Harrison Lilly. NELAR
- $259,0003 bd2 ba1.6k sqft118 Mizell Ln, West Monroe, LA 71291For SaleMLS ID #221237, Sandy Johnson, Coldwell Banker Group One Realty. NELAR
- $189,9003 bd2 ba1.8k sqft221 Old Darbonne Rd, West Monroe, LA 71291For SaleMLS ID #220268, Paul Skipper, French Realty, LLC. NELAR
- $214,9003 bd2 ba1.5k sqft913 Middleton St, Monroe, LA 71201For SaleMLS ID #221212, Linda Williams, Re/Max Premier Realty. NELAR
- $185,0002 bd2 ba1.1k sqft211 Karen Ln, West Monroe, LA 71292New ConstructionMLS ID #221063, Harrison Lilly, Harrison Lilly. NELAR
- $259,0003 bd2 ba1.3k sqft341 Avant Rd, West Monroe, LA 71291For SaleMLS ID #220444, Craig Morris, Coldwell Banker Group One Realty. NELAR
- $169,5003 bd2 ba1k sqft106 Grayson St, West Monroe, LA 71292For SaleMLS ID #221200, Lily Mann, BetterHomes&GardensVeranda. NELAR
- $279,9003 bd3 ba1.6k sqft112 Carriage Way, West Monroe, LA 71291For SaleMLS ID #221244, Shane Wooten, Keller Williams Parishwide Partners. NELAR
- $227,1003 bd2 ba1.6k sqft1601 Glenmar Ave, Monroe, LA 71201For SaleMLS ID #221207, Linda Williams, Re/Max Premier Realty. NELAR
- $259,9003 bd2 ba1.6k sqft204 Dupont Dr, West Monroe, LA 71291For SaleMLS ID #221079, Shane Wooten, Keller Williams Parishwide Partners. NELAR
