102 Sandhurst Circle, located in one of West Monroe’s most established and sought after neighborhoods, Indian Lakes, is turn key ready for its new owner(s). Move quickly at the opportunity to get in this neighborhood for under 200k! The one year old air conditioning unit will keep you cool with peace of mind for quite some time. The spacious lot features .33 acres with a deep back lawn for your enjoyment. Sellers have also updated the curb appeal for you already with a landscape refresh. Also, the double carport can easily be converted to an enclosed garage. Inside the home, you will find clean, open spaces ready for you to move right into, or bring your paint ideas and really make this home shine to your loving. The open concept living room with brick fireplace and dining room with bay window overlook the back deck and lawn and connect to a very functional galley kitchen with large window overlooking the front lawn. Zoned and conveniently located for Drew Elementary, West Ridge Middle, and West Monroe High Schools.
For sale
$198,000
102 Sandhurst Cir, West Monroe, LA 71291
3beds
1,650sqft
:
Get pre-qualified$1,289/mo
Site Build, Residential
Built in 1986
0.33 Acres Lot
$239,600 Zestimate®
$120/sqft
$-- HOA
What's special
Double carportBrick fireplaceClean open spaces
- 10 hours |
- 259 |
- 22 |
Zillow last checked:
Listing updated:
Listed by:
Shawn Sanaie,
Southern Delta Realty
Source: NELAR,MLS#: 220433
Facts & features
Interior
Bedrooms & bathrooms
- Bedrooms: 3
- Bathrooms: 2
- Full bathrooms: 2
- Main level bathrooms: 2
- Main level bedrooms: 3
Primary bedroom
- Description: Floor: Carpet
- Level: First
- Area: 268
Bedroom
- Description: Floor: Carpet
- Level: First
- Area: 132
Bedroom 1
- Description: Floor: Carpet
- Level: First
- Area: 132
Dining room
- Description: Floor: Ceramic
- Level: First
Kitchen
- Description: Floor: Ceramic
- Level: First
- Area: 154.5
Living room
- Description: Floor: 1
- Area: 300
Heating
- Electric
Cooling
- Central Air
Appliances
- Included: Dishwasher, Disposal, Refrigerator, Washer, Dryer, Electric Cooktop, Electric Range, Electric Water Heater
- Laundry: Washer/Dryer Connect
Features
- Ceiling Fan(s), Walk-In Closet(s)
- Windows: Vinyl Clad, Blinds, All Stay
- Number of fireplaces: 1
- Fireplace features: One, Living Room
Interior area
- Total structure area: 2,245
- Total interior livable area: 1,650 sqft
Property
Parking
- Total spaces: 2
- Parking features: Hard Surface Drv.
- Attached garage spaces: 2
- Has uncovered spaces: Yes
Features
- Levels: One
- Stories: 1
- Patio & porch: Porch Covered, Open Deck
- Exterior features: Rain Gutters
- Fencing: Wood
- Waterfront features: None
Lot
- Size: 0.33 Acres
- Features: Professional Landscaping, Cul-De-Sac, Cleared
Details
- Parcel number: 54045
- Zoning: Res
- Zoning description: Res
Construction
Type & style
- Home type: SingleFamily
- Architectural style: Traditional
- Property subtype: Site Build, Residential
Materials
- Brick Veneer
- Foundation: Slab
- Roof: Architecture Style
Condition
- Year built: 1986
Utilities & green energy
- Electric: Electric Company: Entergy
- Gas: None, Gas Company: None
- Sewer: Public Sewer
- Water: Public, Electric Company: Other
- Utilities for property: Natural Gas Not Available
Community & HOA
Community
- Subdivision: Indian Lakes
HOA
- Has HOA: Yes
- Amenities included: Other
- Services included: Other
Location
- Region: West Monroe
Financial & listing details
- Price per square foot: $120/sqft
- Tax assessed value: $192,221
- Annual tax amount: $1,058
- Date on market: 8/10/2026
- Road surface type: Paved
Estimated market value
$239,600
$225,000 - $254,000
$2,056/mo
Price history
| Date | Event | Price |
|---|---|---|
| 8/10/2026 | Listed for sale | $198,000$120/sqft |
Source:  NELAR #220433 Report a problem NELAR #220433 Report a problem | ||
| 2/18/2010 | Sold | -- |
Source: Public Record Report a problem | ||
Public tax history
| Year | Property taxes | Tax assessment |
|---|---|---|
| 2025 | $1,058 -1.2% | $19,222 |
| 2024 | $1,071 +27.5% | $19,222 +14% |
| 2023 | $840 +1.1% | $16,862 |
| 2022 | $831 -1.2% | $16,862 |
| 2021 | $841 | $16,862 |
| 2020 | $841 +16.2% | $16,862 +8.2% |
| 2019 | $723 0% | $15,578 |
| 2018 | $723 | $15,578 |
| 2017 | $723 +0% | $15,578 |
| 2016 | $723 +0.2% | $15,578 |
| 2015 | $722 +19.7% | $15,578 +9.3% |
| 2014 | $603 +0.3% | $14,251 |
| 2013 | $601 -15.2% | $14,251 -7.6% |
| 2012 | $709 -0.1% | $15,420 |
| 2011 | $710 -0.8% | $15,420 |
| 2010 | $715 | $15,420 |
Find assessor info on the county website
Monthly payment
Est. payment
Payment breakdown
Explore the cost of this home by adjusting the details. Changes won't be saved.Climate risks
Neighborhood: 71291
Nearby schools
GreatSchools rating
- 8/10Drew Elementary SchoolGrades: PK-5Distance: 0.8 mi
- 8/10West Ridge Middle SchoolGrades: 6-8Distance: 2.8 mi
- 7/10West Monroe High SchoolGrades: 8-12Distance: 6 mi
Schools provided by the listing agent
- Elementary: Drew O
- Middle: West Ridge Middl
- High: West Monroe High School
Source: NELAR. This data may not be complete. We recommend contacting the local school district to confirm school assignments for this home.
- $--3 bd2 ba1.4k sqft104 Sandhurst Cir, West Monroe, LA 71291Sold

- $241,7003 bd2 ba1.7k sqft512 Comanche Trl, West Monroe, LA 71291Off Market
- $216,1003 bd2 ba1.4k sqft106 Sandhurst Cir, West Monroe, LA 71291Off Market
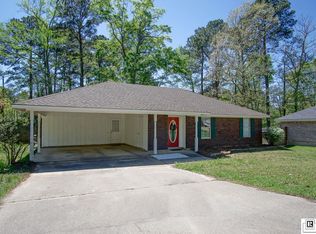
- $500-- bd-- ba-- sqft106 Sandhurst Cir #1, West Monroe, LA 71291Off Market
- $267,4003 bd2 ba1.7k sqft105 Sandhurst Cir, West Monroe, LA 71291Off Market
- $--3 bd2 ba1.6k sqft600 Comanche Trl, West Monroe, LA 71291Sold
- $258,1003 bd2 ba2.3k sqft107 Sandhurst Cir, West Monroe, LA 71291Off Market
- $218,1003 bd2 ba1.5k sqft510 Comanche Trl, West Monroe, LA 71291Off Market
A local agent can set up tours, give advice and negotiate with sellers.
Similar homes
- $199,9003 bd2 ba1.7k sqft907 Norris Ln, West Monroe, LA 71291For Sale
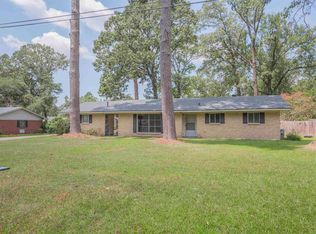
 MLS ID #220428, Rona Stapleton, John Rea Realty. NELAR
 - $199,5003 bd2 ba1.2k sqft109A Canyon Rd, West Monroe, LA 71291For Sale
 MLS ID #216779, Aaron Hoyle, Vanguard Realty. NELAR
 - $199,9003 bd2 ba1.8k sqft221 Old Darbonne Rd, West Monroe, LA 71291For Sale
 MLS ID #220268, Paul Skipper, French Realty, LLC. NELAR
 - $190,0003 bd2 ba1.3k sqft127 Brooks Ln, West Monroe, LA 71291For Sale
 MLS ID #220017, Lisa Govan, Lisa Govan Realty. NELAR
 - $199,9003 bd2 ba2k sqft2300 Rainbow Dr, West Monroe, LA 71291For SaleMLS ID #216297, Cailey Phillips, Keller Williams Parishwide Partners. NELAR
- $255,0003 bd3 ba2k sqft101 Westland Pl, West Monroe, LA 71291For SaleMLS ID #220425, Stacy Clark, Coldwell Banker Group One Realty. NELAR
- $190,0005 bd3 ba2.1k sqft1213 Ridge Ave, West Monroe, LA 71291For SaleMLS ID #220395, Brian Bendily, John Rea Realty. NELAR
- $245,0003 bd2 ba1.9k sqft113 Jennifer Ln, West Monroe, LA 71291For SaleMLS ID #220341, Heather Green, Heather Green Realty. NELAR
- $225,0002 bd2 ba1.6k sqft2140 Bayou Darbonne Dr, West Monroe, LA 71291For SaleMLS ID #220148, Harrison Lilly, Harrison Lilly. NELAR
- $294,0003 bd2 ba1.8k sqft106 Mohawk Cir, West Monroe, LA 71291For SaleMLS ID #218499, Danielle Cagle, BetterHomes&GardensVeranda. NELAR
- $--3 bd2 ba2.3k sqft119 Nichols Dr, West Monroe, LA 71291AuctionAuction.com 1
- $180,0003 bd3 ba1.9k sqft758 Richardson Rd, Calhoun, LA 71225For SaleMLS ID #220401, Paul Skipper, French Realty, LLC. NELAR
- $246,7684 bd2 ba1.7k sqft1333 Highway 80 E, Calhoun, LA 71225For SaleMLS ID #220417, David Smith, Twin Creeks Realty. NELAR
- $234,0003 bd2 ba1.6k sqft119 Parkwest Dr, West Monroe, LA 71291For SaleMLS ID #219925, Connie Crowell, Keller Williams Parishwide Partners. NELAR
- $--3 bd2 ba1.7k sqft34 Jana Dr, Monroe, LA 71203AuctionAuction.com 2
- $194,0853 bd2 ba2.2k sqft700 Hilton St, Monroe, LA 71201For SaleMLS ID #220290, Mark Phelps, John Rea Realty. NELAR
- $179,5003 bd2 ba1.6k sqft205 Jackson St, West Monroe, LA 71291For Sale By Owner
- $250,0004 bd2 ba2.3k sqft303 Tupelo Dr, West Monroe, LA 71291For SaleMLS ID #220332, Harrison Lilly, Harrison Lilly. NELAR
- $220,0003 bd2 ba2k sqft1039 Tidwell Rd, West Monroe, LA 71292For SaleMLS ID #217547, Jimmie Grant, Coldwell Banker Group One Realty. NELAR
- $239,9004 bd2 ba2.3k sqft217 Hart Rd, West Monroe, LA 71291For SaleMLS ID #219027, Angela Juneau, Coldwell Banker Group One Realty. NELAR
