A RARE FIND IN INDIAN LAKES. 4 BR-3 BATH BEAUTY ON 1.5 ACRES. OVER 2500 HSF; INGROUND SALTWATER POOL; 16 X 16 WORKSHOP WITH ELECTRICITY AND HOT WATER; 2 MASTER SUITES; ONE IS 27 X 19...FENCED BACKYARD; STAINLESS STEEL APPLIANCES; GRANITE COUNTERTOPS; POOL FOUNTAIN SPRINKLER SYSTEM; 3 RING DOORBELL CAMERAS; RING CAMERA IN DRIVEWAY; LUXURY VINYL PLANKING IN 2ND MASTER/MOTHER IN LAW SUITE; TANKLESS PROPANE WATER HEATER; FORMAL DINING ROOM; SITTING ROOM; FAMILY ROOM; BREAKFAST AREA; GREAT KITCHEN. THIS HOME HAS SPACE GALORE.
For sale
$379,900
118 Cheyenne Dr, West Monroe, LA 71291
4beds
2,512sqft
Site Build, Residential
Built in 1986
1.05 Acres Lot
$368,000 Zestimate®
$151/sqft
$-- HOA
What's special
Pool fountain sprinkler systemRing camera in drivewaySitting roomFenced backyardInground saltwater poolStainless steel appliancesGranite countertops
- 21 hours |
- 327 |
- 31 |
Zillow last checked:
Listing updated:
Listed by:
Kevin Bayles,
BetterHomes&GardensVeranda 318-325-1869
Source: NELAR,MLS#: 220610
Facts & features
Interior
Bedrooms & bathrooms
- Bedrooms: 4
- Bathrooms: 3
- Full bathrooms: 3
- Main level bathrooms: 3
- Main level bedrooms: 4
Primary bedroom
- Description: Floor: Ceramic Tile
- Level: First
- Area: 195
Bedroom
- Description: Floor: Ceramic Tile
- Level: First
- Area: 126
Bedroom 1
- Description: Floor: Ceramic Tile
- Level: First
- Area: 128.75
Bedroom 2
- Description: Floor: Luxury Vinyl Plank
- Level: First
- Area: 521.1
Dining room
- Description: Floor: Wood Look Ceramic Tile
- Level: First
- Area: 159.5
Family room
- Description: Floor: Ceramic Tile
- Level: First
- Area: 249.12
Kitchen
- Description: Floor: Wood Look Ceramic Tile
- Level: First
- Area: 192.4
Living room
- Description: Floor: Wood Look Ceramic Tile
- Level: First
- Area: 122.4
Heating
- Electric, Central
Cooling
- Central Air
Appliances
- Included: Dishwasher, Disposal, Gas Range, Microwave, Range Hood, Water Heater
- Laundry: Washer/Dryer Connect
Features
- Ceiling Fan(s), Walk-In Closet(s)
- Windows: Double Pane Windows, All Stay
- Number of fireplaces: 1
- Fireplace features: One, Living Room
Interior area
- Total structure area: 3,604
- Total interior livable area: 2,512 sqft
Property
Parking
- Total spaces: 2
- Parking features: Hard Surface Drv., Garage Door Opener
- Attached garage spaces: 2
- Has uncovered spaces: Yes
Features
- Levels: One
- Stories: 1
- Patio & porch: Porch Covered
- Has private pool: Yes
- Pool features: In Ground
- Fencing: Wrought Iron
- Waterfront features: None
Lot
- Size: 1.05 Acres
- Features: Landscaped, Irregular Lot
Details
- Additional structures: Workshop
- Parcel number: 66844
- Zoning: RESIDENTIA
- Zoning description: RESIDENTIA
Construction
Type & style
- Home type: SingleFamily
- Architectural style: Traditional
- Property subtype: Site Build, Residential
Materials
- Brick Veneer
- Foundation: Slab
- Roof: Architecture Style
Condition
- Year built: 1986
Utilities & green energy
- Electric: Electric Company: Entergy
- Gas: Propane, Gas Company: Butane/Propane
- Sewer: Public Sewer
- Water: Tap Fee Paid, Public, Electric Company: Cheniere Drew
- Utilities for property: Propane
Community & HOA
Community
- Security: Smoke Detector(s), Security System
- Subdivision: Indian Lakes
HOA
- Has HOA: No
- Amenities included: None
- Services included: None
Location
- Region: West Monroe
Financial & listing details
- Price per square foot: $151/sqft
- Tax assessed value: $260,502
- Annual tax amount: $1,674
- Date on market: 8/22/2026
- Road surface type: Paved
Estimated market value
$368,000
$350,000 - $386,000
$3,164/mo
Price history
| Date | Event | Price |
|---|---|---|
| 8/22/2026 | Listed for sale | $379,900$151/sqft |
Source:  NELAR #220610 Report a problem NELAR #220610 Report a problem | ||
Public tax history
| Year | Property taxes | Tax assessment |
|---|---|---|
| 2025 | $1,674 -1.2% | $26,050 |
| 2024 | $1,695 +20.6% | $26,050 +12.4% |
| 2023 | $1,406 +1.1% | $23,168 |
| 2022 | $1,390 -1.2% | $23,168 |
| 2021 | $1,407 | $23,168 |
| 2020 | $1,407 +8.1% | $23,168 +5.1% |
| 2019 | $1,302 +0% | $22,034 |
| 2018 | $1,302 | $22,034 |
| 2017 | $1,302 +0% | $22,034 |
| 2016 | $1,301 +0.2% | $22,034 |
| 2015 | $1,298 | $22,034 |
| 2014 | $1,298 +0.3% | $22,034 |
| 2013 | $1,294 +54.6% | $22,034 +30.8% |
| 2012 | $837 -0.1% | $16,850 |
| 2011 | $838 -0.7% | $16,850 |
| 2010 | $844 | $16,850 |
Find assessor info on the county website
Monthly payment
Est. payment
Payment breakdown
Explore the cost of this home by adjusting the details. Changes won't be saved.Climate risks
Neighborhood: 71291
Nearby schools
GreatSchools rating
- 8/10Drew Elementary SchoolGrades: PK-5Distance: 0.8 mi
- 8/10West Ridge Middle SchoolGrades: 6-8Distance: 3.2 mi
- 7/10West Monroe High SchoolGrades: 8-12Distance: 6.3 mi
Schools provided by the listing agent
- Elementary: Drew O
- Middle: West Ridge Middl
- High: West Monroe High School
Source: NELAR. This data may not be complete. We recommend contacting the local school district to confirm school assignments for this home.
- $469,7004 bd3 ba3.2k sqft116 Cheyenne Dr, West Monroe, LA 71291Off Market

- $524,9003 bd2 ba4.4k sqft117 Cheyenne Dr, West Monroe, LA 71291Off Market
- $--4 bd4 ba3.8k sqft101 Sioux Dr, West Monroe, LA 71291Sold

- $423,6003 bd3 ba2.9k sqft102 Sioux Dr, West Monroe, LA 71291Off Market
- $17,497-- bd-- ba-- sqft102 Sioux Dr, West Monroe, LA 71291Off Market
- $170,3632 bd2 ba1.8k sqft2 Cheyenne Dr #B, West Monroe, LA 71291Off Market
- $--2 bd2 ba1.5k sqft300 Cheyenne Dr UNIT 5, West Monroe, LA 71291Sold
- $187,4002 bd2 ba1.5k sqft300 Cheyenne Dr UNIT 1A, West Monroe, LA 71291Off Market
A local agent can set up tours, give advice and negotiate with sellers.
Similar homes
- $359,5003 bd3 ba2.5k sqft117 Bonnabel Pl, West Monroe, LA 71291For Sale
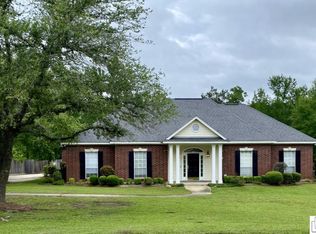
 MLS ID #219360, Donna Spears, Coldwell Banker Group One Realty. NELAR
 - $--5 bd2 ba2.8k sqft300 Caldwell Rd, West Monroe, LA 71291Auction
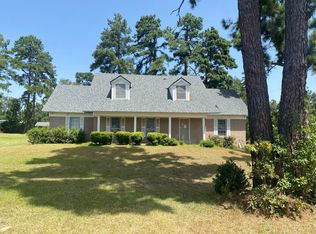 Auction.com 2
 - $459,9004 bd2 ba2.9k sqft103 Ottawa St, West Monroe, LA 71291For Sale By Owner
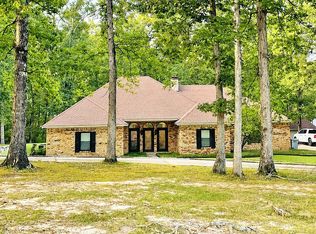
- $419,0004 bd3 ba2.8k sqft2006 Star Dr, West Monroe, LA 71291For Sale
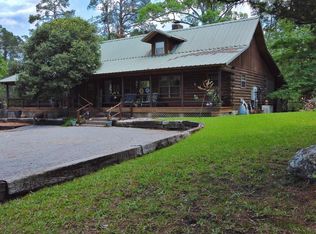 MLS ID #219267, Brian Avara, Coldwell Banker Group One Realty. NELAR
 - $230,0004 bd4 ba2.6k sqft309 Lakefront Dr, West Monroe, LA 71291For SaleMLS ID #220595, Brian Bendily, John Rea Realty. NELAR
- $345,0003 bd2 ba2.2k sqft114 Cerdan Cir, West Monroe, LA 71291For SaleMLS ID #220410, Harrison Lilly, Harrison Lilly. NELAR
- $380,0004 bd3 ba2.2k sqft103 Temecula Dr, West Monroe, LA 71292For SaleMLS ID #220465, Debbie Pilcher, Re/Max Premier Realty. NELAR
- $350,0005 bd3 ba2.8k sqft210 Dauphine Dr, West Monroe, LA 71291For SaleMLS ID #220357, Jackie Guillot, Vanguard Realty. NELAR
- $329,9003 bd3 ba2.4k sqft105 Lasalle Cir, West Monroe, LA 71291For SaleMLS ID #220353, Angela Juneau, Coldwell Banker Group One Realty. NELAR
- $259,9004 bd2 ba2.6k sqft10 Yester Oaks Dr, West Monroe, LA 71291For SaleMLS ID #220547, Donna Spears, Coldwell Banker Group One Realty. NELAR
- $--3 bd2 ba2.1k sqft468 Winnfield Rd, West Monroe, LA 71292AuctionAuction.com 2
- $399,9005 bd4 ba2.6k sqft105 Marion Pl, West Monroe, LA 71291For SaleMLS ID #220248, Shane Wooten, Keller Williams Parishwide Partners. NELAR
- $515,0004 bd2 ba2.9k sqft221 Peach Ridge Dr, West Monroe, LA 71291For SaleMLS ID #220225, Harrison Lilly, Harrison Lilly. NELAR
- $345,0003 bd2 ba2.2k sqft113 Choctaw Dr, West Monroe, LA 71291For Sale By Owner
- $316,5004 bd2 ba2.1k sqft1005 Dean Chapel Rd, West Monroe, LA 71291For SaleMLS ID #219579, Mark Ouchley, Coldwell Banker Group One Realty. NELAR
- $--3 bd2 ba2.3k sqft119 Nichols Dr, West Monroe, LA 71291AuctionAuction.com 1
- $480,0004 bd4 ba3.6k sqft308 Summerville Ln, West Monroe, LA 71291For SaleMLS ID #220384, Brian Bendily, John Rea Realty. NELAR
- $294,0003 bd2 ba1.8k sqft106 Mohawk Cir, West Monroe, LA 71291For SaleMLS ID #218499, Danielle Cagle, BetterHomes&GardensVeranda. NELAR
- $--3 bd2 ba2k sqft192 Mount Vernon Church Rd, West Monroe, LA 71292AuctionAuction.com 2
- $259,0003 bd2 ba1.3k sqft341 Avant Rd, West Monroe, LA 71291For SaleMLS ID #220444, Craig Morris, Coldwell Banker Group One Realty. NELAR
