Tucked away on 32 acres of woods and open space, this one-owner chalet-style home offers the kind of peaceful country setting that is increasingly hard to find. Built in 1983 and filled with character, the home was designed to embrace its natural surroundings, with vaulted ceilings, abundant windows, multiple outdoor views, and inviting spaces to gather.
The first floor offers an open floor plan with a cozy living room centered around a beautifully crafted stone hearth and wood stove, two bedrooms, a full bath, and an attached sunroom/arboretum that brings the outdoors in. Sliding glass doors open from the living room to a large deck overlooking the yard and wooded property—an ideal spot to enjoy a quiet morning, an evening around the fire, or simply the changing seasons.
A loft-style second floor creates a private primary suite with its own full bath. The walk-out basement adds even more possibilities, with a familyroom featuring a second wood stove and sliding glass doors leading directly to the yard. Beyond the family room you will find a laundry room, half bath, workshop, and plenty of storage.
A 2.5-car attached garage adds everyday practicality, while the expansive acreage offers room to explore, garden, entertain, or simply enjoy the peace and privacy of country living. The home has been largely untouched over the years and is in need of updating and repairs, offering an opportunity to restore its rustic charm and make it your own. If you've been dreaming of a private country escape with acreage, character, and plenty of potential, this one is worth a look.
Showings begin Wednesday, 9/30 at 8 AM. Offers reviewed Tuesday, 10/13 at 2 PM.
Active
$299,995
9252 Moore Rd, Nunda, NY 14517
3beds
1,845sqft
Single Family Residence
Built in 1983
31.88 Acres Lot
$-- Zestimate®
$163/sqft
$-- HOA
What's special
Inviting spaces to gatherHalf bathWalk-out basementMultiple outdoor viewsOpen floor planLaundry roomAbundant windows
- 1 day
- 1,491
- 198
Zillow last checked:
Listing updated:
Listed by:
Keller Williams Realty Greater Rochester 585-362-8900,
Robert K. Malone 585-341-8717
Source: NYSAMLSs,MLS#: R1716884 Originating MLS: Rochester
Originating MLS: RochesterFacts & features
Interior
Bedrooms & bathrooms
- Bedrooms: 3
- Bathrooms: 3
- Full bathrooms: 2
- 1/2 bathrooms: 1
- Main level bathrooms: 1
- Main level bedrooms: 2
Heating
- Electric, Gas, Baseboard, Forced Air, Multiple Heating Units, Wood
Appliances
- Included: Dryer, Electric Oven, Electric Range, Gas Water Heater, Refrigerator, Washer, Water Softener Owned
- Laundry: In Basement
Features
- Ceiling Fan(s), Separate/Formal Living Room, Country Kitchen, Kitchen/Family Room Combo, Sliding Glass Door(s), Skylights, Natural Woodwork, Bedroom on Main Level, Workshop
- Flooring: Ceramic Tile, Hardwood, Resilient, Varies
- Doors: Sliding Doors
- Windows: Skylight(s)
- Basement: Full,Partially Finished,Walk-Out Access
- Number of fireplaces: 2
Interior area
- Total structure area: 1,845
- Total interior livable area: 1,845 sqft
Property
Parking
- Total spaces: 2.5
- Parking features: Attached, Electricity, Garage, Driveway, Garage Door Opener, Other
- Attached garage spaces: 2.5
Features
- Levels: Two
- Stories: 2
- Patio & porch: Deck
- Exterior features: Deck, Gravel Driveway
Lot
- Size: 31.88 Acres
- Dimensions: 1633 x 812
- Features: Rectangular, Rectangular Lot, Rural Lot, Wooded
Details
- Parcel number: 24500018600000010470000000
- Special conditions: Standard
Construction
Type & style
- Home type: SingleFamily
- Architectural style: Chalet/Alpine,Contemporary,Two Story
- Property subtype: Single Family Residence
Materials
- Wood Siding
- Foundation: Block
- Roof: Architectural,Shingle
Condition
- Resale
- Year built: 1983
Utilities & green energy
- Electric: Circuit Breakers
- Sewer: Septic Tank
- Water: Well
- Utilities for property: Electricity Connected
Community & HOA
Location
- Region: Nunda
Financial & listing details
- Price per square foot: $163/sqft
- Tax assessed value: $286,200
- Annual tax amount: $9,014
- Date on market: 9/22/2026
- Cumulative days on market: 7 days
- Listing terms: Cash,Conventional
Estimated market value
Not available
Estimated sales range
Not available
Not available
Price history
| Date | Event | Price |
|---|---|---|
| 9/28/2026 | Listed for sale | $299,995$163/sqft |
Source:  NYSAMLSs #R1716884 Report a problem NYSAMLSs #R1716884 Report a problem | ||
Public tax history
Tax history is unavailable.
Monthly payment
Climate risks
Neighborhood: 14517
Nearby schools
Schools provided by the listing agent
- District: Dansville
Source: NYSAMLSs. This data may not be complete. We recommend contacting the local school district to confirm school assignments for this home.
Similar homes
- $299,9003 bd2 ba2.7k sqft50 Weidman Ln, Dansville, NY 14437For Sale
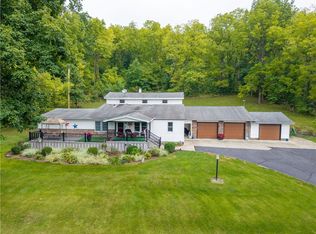
 MLS ID #R1717022, Craig R. Ruane, Listing by: Empire Realty Group. NYSAMLSs
 - $299,9003 bd2 ba1.9k sqft5436 Servis Rd, Geneseo, NY 14454For Sale
 MLS ID #R1717110, Alan S. Cole, Listing by: AB Cole Real Estate, Inc.. NYSAMLSs
 - $213,9004 bd1 ba1.4k sqft4391 Miller Rd, Dansville, NY 14437For Sale
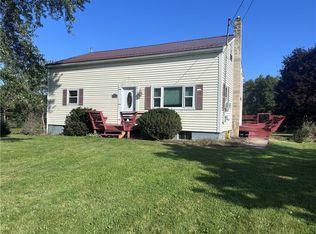 MLS ID #R1714522, Sherry L. Roberts, Listing by: Howard Hanna. NYSAMLSs
 - $220,0003 bd2 ba968 sqft3430 Redmond Rd W, Nunda, NY 14517For Sale
 MLS ID #R1702677, Aimee M. Campbell, Listing by: Empire Realty Group. NYSAMLSs
 - $279,0003 bd2 ba1.1k sqft7554 Feather St, Naples, NY 14512For SaleMLS ID #R1717350, Lisa M Dittman, Listing by: Howard Hanna The Rohr Agency. NYSAMLSs
- $249,9002 bd2 ba1.4k sqft8578 County Road 15, Angelica, NY 14709For SaleMLS ID #S1717750, Girard Kelly, Listing by: Landquest Inc.. NYSAMLSs
- $225,0003 bd2 ba1.4k sqft10 Melodee Ln, Nunda, NY 14517For SaleMLS ID #R1709634, Kelly A Roche, Listing by: RE/MAX Plus. NYSAMLSs
- $229,0003 bd1 ba1.6k sqft7588 River Rd, Mount Morris, NY 14510For SaleMLS ID #R1713481, Matthew Sharman, Listing by: Real Broker NY LLC. NYSAMLSs
- $279,0003 bd2 ba1.6k sqft5215 Bald Hill Rd, Hemlock, NY 14466For SaleMLS ID #R1714030, Tamara L Bald, Listing by: Vincent Associates Real Estate. NYSAMLSs
- $285,0004 bd1 ba1.4k sqft4325 Lakeville Groveland Rd, Geneseo, NY 14454For SaleMLS ID #R1713552, Shaemar Cherew-Gordon, Listing by: Keller Williams Realty Greater Rochester. NYSAMLSs
- $264,9004 bd3 ba2.3k sqft21 Case St, Mount Morris, NY 14510For SaleMLS ID #R1706660, Anthony I. Scorsone, Listing by: RE/MAX Plus. NYSAMLSs
- $309,0003 bd3 ba1.4k sqft3022 Suckerbrook Rd, Perry, NY 14530For SaleMLS ID #R1708252, Maureen E Orban, Listing by: Keller Williams Realty Greater Rochester. NYSAMLSs
- $315,0004 bd3 ba2k sqft57 Pleasant St, Leicester, NY 14481For SaleMLS ID #R1710187, Alan S. Cole, Listing by: AB Cole Real Estate, Inc.. NYSAMLSs
- $324,9004 bd2 ba2k sqft7988 Dowd Rd, Fillmore, NY 14735For SaleMLS ID #S1695054, Luke Brooks, Listing by: Landquest Inc.. NYSAMLSs
- $244,9003 bd2 ba1.1k sqft1740 Guile Rd, Mount Morris, NY 14510For SaleMLS ID #R1712416, Chad T. Snyder, Listing by: Empire Realty Group. NYSAMLSs
- $399,9004 bd3 ba2.3k sqft4528 Carmichael Ln, Geneseo, NY 14454For SaleMLS ID #R1716698, Anthony I. Scorsone, Listing by: RE/MAX Plus. NYSAMLSs
- $425,0003 bd2 ba1.4k sqft6861 Pucker St, Conesus, NY 14435For SaleMLS ID #R1715580, Laurie Arner, Listing by: Howard Hanna. NYSAMLSs
- $324,9003 bd2 ba1.3k sqft4753 E Lake Rd, Livonia, NY 14487For SaleMLS ID #R1669687, Terry M. Kelley, Listing by: Howard Hanna. NYSAMLSs
- $275,0001 bd1 ba940 sqft0 Schneider Rd, Fillmore, NY 14735For SaleMLS ID #R1691751, Kelly A Roche, Listing by: RE/MAX Plus. NYSAMLSs
