Welcome to 4810 Delbrook Road, located in the desirable Cumberland Valley School District! Lovingly maintained by the same owners for over 30 years, this charming 3-bedroom, 2-bath home reflects decades of pride of ownership and care. Adding even more value and peace of mind, a brand-new roof was installed in 2026. Step inside to a comfortable and inviting layout with plenty of opportunity to make the space your own. The home offers a welcoming atmosphere throughout, along with additional basement space for storage and added flexibility. Outside, enjoy one of the larger lots within the Delbrook Manor neighborhood, offering plenty of room to relax, entertain, and enjoy the outdoors. Location is another highlight! Conveniently situated near major highways and commuter routes, with easy access to shopping, dining, parks, and everything Mechanicsburg and the surrounding areas have to offer. After more than three decades with the same owners, 4810 Delbrook Road is ready for its next chapter. Schedule your private showing today!
For sale
$289,900
4810 Delbrook Rd, Mechanicsburg, PA 17050
3beds
1,479sqft
Single Family Residence
Built in 1967
10,018 Square Feet Lot
$286,000 Zestimate®
$196/sqft
$-- HOA
What's special
Comfortable and inviting layout
- 1 day |
- 782 |
- 68 |
Zillow last checked:
Listing updated:
Listed by:
Yvette Sanabria 717-799-2082,
Keller Williams Elite 7175532500,
Listing Team: Ebersole Real Estate Team
Source: Bright MLS,MLS#: PACB2056762
Facts & features
Interior
Bedrooms & bathrooms
- Bedrooms: 3
- Bathrooms: 2
- Full bathrooms: 2
- Main level bathrooms: 2
- Main level bedrooms: 3
Basement
- Area: 0
Heating
- Hot Water, Natural Gas
Cooling
- Window Unit(s)
Appliances
- Included: Gas Water Heater
Features
- Basement: Unfinished
- Has fireplace: No
Interior area
- Total structure area: 1,479
- Total interior livable area: 1,479 sqft
- Finished area above ground: 1,479
- Finished area below ground: 0
Property
Parking
- Total spaces: 1
- Parking features: Attached Carport, Driveway, Off Street
- Carport spaces: 1
- Has uncovered spaces: Yes
Accessibility
- Accessibility features: Accessible Entrance
Features
- Levels: Two
- Stories: 2
- Pool features: None
Lot
- Size: 10,018 Square Feet
Details
- Additional structures: Above Grade, Below Grade
- Parcel number: 10210279341
- Zoning: RESIDENTIAL
- Special conditions: Standard
Construction
Type & style
- Home type: SingleFamily
- Architectural style: Traditional
- Property subtype: Single Family Residence
Materials
- Brick
- Foundation: Block
- Roof: Shingle
Condition
- New construction: No
- Year built: 1967
Utilities & green energy
- Sewer: Public Sewer
- Water: Public
Community & HOA
Community
- Subdivision: Delbrook Manor
HOA
- Has HOA: No
Location
- Region: Mechanicsburg
- Municipality: HAMPDEN TWP
Financial & listing details
- Price per square foot: $196/sqft
- Tax assessed value: $175,800
- Annual tax amount: $2,715
- Date on market: 8/14/2026
- Listing agreement: Exclusive Right To Sell
- Inclusions: Large & Small Deck Box's (outside Dining Room), Backyard Shed, Basement Shelving, Basement Cupboards, Washer & Dryer, Countertop Microwave, Both Refrigerators, Standalone Freezer, Exterior Tv Antenna, Window Treatments, Window Units (3), Tv Wall Mounts (3)
- Exclusions: Freestanding Arbor, Bench Under Arbor, Freestanding Wall, Shepherds Hooks, Grill, Patio Tables &chairs, Garden Tractor, Push Mower, Snowblower, Power Washer
- Ownership: Fee Simple
Estimated market value
$286,000
$272,000 - $300,000
$2,024/mo
Price history
| Date | Event | Price |
|---|---|---|
| 8/14/2026 | Listed for sale | $289,900+194.3%$196/sqft |
Source:  Bright MLS #PACB2056762 Report a problem Bright MLS #PACB2056762 Report a problem | ||
| 9/8/1993 | Sold | $98,500$67/sqft |
Source: Agent Provided Report a problem | ||
Public tax history
| Year | Property taxes | Tax assessment |
|---|---|---|
| 2025 | $2,631 +8% | $175,800 |
| 2024 | $2,436 +3.3% | $175,800 |
| 2023 | $2,357 +2.7% | $175,800 |
| 2022 | $2,294 | $175,800 |
| 2021 | $2,294 +4.5% | $175,800 |
| 2020 | $2,195 +396% | $175,800 |
| 2019 | $442 -79.1% | $175,800 |
| 2018 | $2,115 | $175,800 |
| 2017 | -- | $175,800 |
| 2016 | -- | $175,800 |
| 2015 | -- | $175,800 |
| 2014 | -- | $175,800 |
| 2013 | -- | $175,800 |
| 2012 | -- | $175,800 |
| 2011 | -- | $175,800 +32.3% |
| 2010 | -- | $132,890 |
| 2009 | -- | $132,890 |
| 2008 | -- | $132,890 |
| 2007 | -- | $132,890 |
| 2006 | -- | $132,890 |
| 2005 | -- | $132,890 +13.1% |
| 2004 | -- | $117,490 |
| 2003 | $276 | $117,490 |
| 2000 | -- | $117,490 |
Find assessor info on the county website
Monthly payment
Est. payment
Payment breakdown
Explore the cost of this home by adjusting the details. Changes won't be saved.Climate risks
Neighborhood: 17050
Nearby schools
GreatSchools rating
- 7/10Sporting Hill El SchoolGrades: K-5Distance: 0.4 mi
- 8/10Mountain View Middle SchoolGrades: 6-8Distance: 3.5 mi
- 10/10Cumberland Valley High SchoolGrades: 9-12Distance: 4.9 mi
Schools provided by the listing agent
- High: Cumberland Valley
- District: Cumberland Valley
Source: Bright MLS. This data may not be complete. We recommend contacting the local school district to confirm school assignments for this home.
- $258,8004 bd1 ba1.1k sqft4812 Delbrook Rd, Mechanicsburg, PA 17050Off Market
- $370,8004 bd3 ba2.2k sqft1 Delbrook Ct, Mechanicsburg, PA 17050Off Market
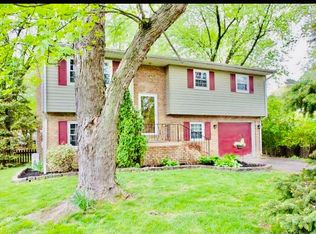
- $280,8003 bd2 ba1.2k sqft4813 Delbrook Rd, Mechanicsburg, PA 17050Off Market
- $349,9003 bd2 ba1.5k sqft4815 Delbrook Rd, Mechanicsburg, PA 17050Pending
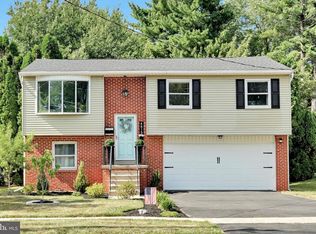
- $302,3003 bd1 ba1.3k sqft4811 Delbrook Rd, Mechanicsburg, PA 17050Off Market
- $318,7004 bd2 ba1.7k sqft4808 Delbrook Rd, Mechanicsburg, PA 17050Off Market
- $335,8004 bd2 ba2.3k sqft2 Delbrook Ct, Mechanicsburg, PA 17050Off Market
- $330,0003 bd2 ba1.5k sqft4814 Delbrook Rd, Mechanicsburg, PA 17050Pending
A local agent can set up tours, give advice and negotiate with sellers.
Similar homes
- $265,0003 bd1 ba1.3k sqft4630 S Clearview Dr, Camp Hill, PA 17011For Sale
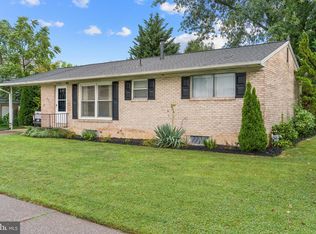
 MLS ID #PACB2057320, Christopher Radkiewicz, Keller Williams Realty. Bright MLS
 - $294,9003 bd3 ba1.5k sqft506 Hogestown Rd, Mechanicsburg, PA 17050For Sale
 MLS ID #PACB2056020, HEATHER NEIDLINGER, Berkshire Hathaway HomeServices Homesale Realty. Bright MLS
 - $359,9003 bd2 ba1.7k sqft1560 Seltzer Ct, Mechanicsburg, PA 17050For Sale
 MLS ID #PACB2056838, STEVEN VOORHEES, RE/MAX 1st Advantage. Bright MLS
 - $314,9003 bd3 ba1.1k sqft5200 Windsor Blvd, Mechanicsburg, PA 17055For Sale
 MLS ID #PACB2055328, Julie Keck, Iron Valley Real Estate of Central PA. Bright MLS
 - $275,0002 bd2 ba1.5k sqft1701 Warren St, New Cumberland, PA 17070For SaleMLS ID #PACB2056140, STEVE MILLER, RE/MAX Realty Select. Bright MLS
- $349,0004 bd2 ba1.8k sqft705 Henry St, Mechanicsburg, PA 17055For SaleMLS ID #PACB2057138, DAVID HOOKE, Keller Williams of Central PA. Bright MLS
- $319,9003 bd1 ba1.8k sqft360 N Nyes Rd, Harrisburg, PA 17112For SaleMLS ID #PADA2062840, Brenton Mitchell, Iron Valley Real Estate of Central PA. Bright MLS
- $329,9003 bd2 ba1.9k sqft65 Hill Dr, York Haven, PA 17370For SaleMLS ID #PAYK2109596, Paula Musselman, Berkshire Hathaway HomeServices Homesale Realty. Bright MLS
- $349,9003 bd3 ba2.1k sqft12 Eastwood Dr, Carlisle, PA 17015For SaleMLS ID #PACB2057110, FRAN VALERIO, Coldwell Banker Realty. Bright MLS
- $325,0004 bd3 ba1.7k sqft282 Walton St, Lemoyne, PA 17043For SaleMLS ID #PACB2057326, Edwin Tichenor, Turn Key Realty Group. Bright MLS
- $249,9003 bd2 ba1.1k sqft100 S Walnut St, Mechanicsburg, PA 17055For SaleMLS ID #PACB2055846, DAVID HOOKE, Keller Williams of Central PA. Bright MLS
- $335,0003 bd3 ba1.4k sqft602 Saint Johns Rd, Shiremanstown, PA 17011For SaleMLS ID #PACB2056924, Dalton Reynolds, Keller Williams of Central PA. Bright MLS
- $265,0003 bd1 ba1k sqft1718 Sherwood Rd, New Cumberland, PA 17070For SaleMLS ID #PACB2056808, Jenna Wessels, Berkshire Hathaway HomeServices Homesale Realty. Bright MLS
- $399,9003 bd4 ba1.5k sqft15 N 23rd St, Camp Hill, PA 17011For SaleMLS ID #PACB2057332, Ashley Gardner, RE/MAX Realty Associates. Bright MLS
- $269,9004 bd2 ba1.7k sqft5611 Lancaster St, Harrisburg, PA 17111For SaleMLS ID #PADA2062228, Lisa Y Hartlaub, Berkshire Hathaway HomeServices Homesale Realty. Bright MLS
- $365,0003 bd2 ba1.7k sqft412 Allegheny Dr, Mechanicsburg, PA 17055For SaleMLS ID #PACB2055078, Joe Washburn, Century 21 Realty Services. Bright MLS
- $220,0002 bd1 ba938 sqft3613 Lisburn Rd, Mechanicsburg, PA 17055For SaleMLS ID #PACB2056420, JOHN HOLTZMAN, Howard Hanna Company-Harrisburg. Bright MLS
- $284,9004 bd3 ba2.1k sqft2217 S 3rd St, Steelton, PA 17113For SaleMLS ID #PADA2062808, Brittany Rivera, Coldwell Banker Realty. Bright MLS
- $280,0002 bd3 ba1.7k sqft210 Allendale Rd, Mechanicsburg, PA 17055For SaleMLS ID #PACB2054716, Colleen Nicholson, Berkshire Hathaway HomeServices Homesale Realty. Bright MLS
- $349,9003 bd2 ba2.1k sqft735 Rosedale Ave, Middletown, PA 17057For SaleMLS ID #PADA2062882, JODI DIEGO, Howard Hanna Company-Camp Hill. Bright MLS
