Nestled in the serene and inviting community of Trindle Park, this exquisite new construction manufactured home is designed for those seeking a luxurious yet comfortable lifestyle. With an age requirement of 55 and over, this senior community offers a tranquil environment where you can truly enjoy your golden years. This stunning double-wide home by Champion features a transitional architectural style, showcasing a blend of modern elegance and timeless charm. As you step inside, you are greeted by an open floor plan that seamlessly connects the living, dining, and kitchen areas, creating an inviting space perfect for entertaining or simply relaxing. The interior boasts high-quality laminated and partially carpeted flooring, enhancing the warmth and comfort of your new home. The heart of this residence is undoubtedly the gourmet kitchen, complete with a spacious island, stainless steel appliances, including a built-in microwave, gas oven/range, and dishwasher. Whether you're preparing a casual meal or hosting a dinner party, this kitchen is sure to impress. With three generously sized bedrooms and two full bathrooms, this home provides ample space for relaxation and privacy. The entry-level bedroom is a thoughtful touch, ensuring easy accessibility. Ceiling fans and window treatments throughout the home add to the comfort and style, making it a true sanctuary. Outside, the cleared lot offers a blank canvas for your personal touch, whether you envision a beautiful garden or a cozy outdoor seating area. The asphalt driveway provides convenient off-street parking for you and your guests, ensuring ease of access. Located in the middle of the block, this property enjoys a peaceful setting while still being close to essential amenities, with a bus stop less than a mile away for easy transportation. Embrace the exclusive lifestyle that Trindle Park offers, where luxury meets comfort in a community designed for those who appreciate the finer things in life. This is more than just a home; it's a place to create lasting memories and enjoy a fulfilling lifestyle. Don't miss the opportunity to make this exquisite property your own!
New construction
$139,900
14 Hazel Cir, Mechanicsburg, PA 17050
3beds
1,280sqft
Manufactured Home
Built in 2026
2,178 Square Feet Lot
$140,000 Zestimate®
$109/sqft
$-- HOA
What's special
Transitional architectural styleCleared lotOpen floor planWindow treatmentsConvenient off-street parkingAsphalt drivewaySpacious island
- 20 days
- 560
- 26
Zillow last checked:
Listing updated:
Listed by:
Arlene Rainville-Hess 717-554-0585,
Straub & Associates Real Estate (717) 612-9901
Source: Bright MLS,MLS#: PACB2059008
Facts & features
Interior
Bedrooms & bathrooms
- Bedrooms: 3
- Bathrooms: 2
- Full bathrooms: 2
- Main level bathrooms: 2
- Main level bedrooms: 3
Basement
- Area: 0
Heating
- Forced Air, Propane
Cooling
- Ceiling Fan(s), Central Air, Electric
Appliances
- Included: Microwave, Dishwasher, Oven/Range - Gas, Refrigerator, Stainless Steel Appliance(s), Water Heater, Electric Water Heater
- Laundry: Main Level, Hookup, Washer/Dryer Hookups Only
Features
- Bathroom - Tub Shower, Bathroom - Walk-In Shower, Ceiling Fan(s), Combination Kitchen/Dining, Entry Level Bedroom, Open Floorplan, Kitchen Island
- Flooring: Laminate, Carpet
- Doors: Insulated
- Windows: Window Treatments
- Has basement: No
- Has fireplace: No
Interior area
- Total structure area: 1,280
- Total interior livable area: 1,280 sqft
- Finished area above ground: 1,280
- Finished area below ground: 0
Property
Parking
- Total spaces: 2
- Parking features: Asphalt, Driveway, Off Street
- Uncovered spaces: 2
Accessibility
- Accessibility features: Accessible Entrance
Features
- Levels: One
- Stories: 1
- Pool features: Community
- Has view: Yes
- View description: Street
Lot
- Size: 2,178 Square Feet
- Features: Cleared, Middle Of Block
Details
- Additional structures: Above Grade, Below Grade
- Parcel number: 10220525021TR07068
- Zoning: RESIDENTIAL
- Zoning description: Mobile Home Park
- Special conditions: Standard
- Other equipment: None
Construction
Type & style
- Home type: MobileManufactured
- Architectural style: Transitional
- Property subtype: Manufactured Home
Materials
- Vinyl Siding
- Foundation: Crawl Space, Pillar/Post/Pier
- Roof: Shingle
Condition
- Excellent
- New construction: Yes
- Year built: 2026
Utilities & green energy
- Electric: 100 Amp Service
- Sewer: Community Septic Tank
- Water: Community
- Utilities for property: Electricity Available, Cable Available, Phone Available, Propane - Community, Sewer Available, Water Available
Community & HOA
Community
- Features: Pool
- Senior community: Yes
- Subdivision: Trindle Park
HOA
- Has HOA: No
Location
- Region: Mechanicsburg
- Municipality: HAMPDEN TWP
Financial & listing details
- Price per square foot: $109/sqft
- Tax assessed value: $2,600
- Annual tax amount: $1,200
- Date on market: 10/2/2026
- Listing agreement: Exclusive Right To Sell
- Listing terms: Cash,Conventional
- Inclusions: Range, Dishwasher, microwave, Refrigerator
- Ownership: Ground Rent
- Body type: Double Wide
Estimated market value
$140,000
$133,000 - $147,000
Not available
Price history
| Date | Event | Price |
|---|---|---|
| 10/2/2026 | Listed for sale | $139,900$109/sqft |
Source:  Bright MLS #PACB2059008 Report a problem | ||
Public tax history
| Year | Property taxes | Tax assessment |
|---|---|---|
| 2026 | $40 +3.2% | $2,600 |
| 2025 | $39 +8.1% | $2,600 |
| 2024 | $36 +3.3% | $2,600 |
| 2023 | $35 +2.7% | $2,600 |
| 2022 | $34 | $2,600 |
| 2021 | $34 +4.5% | $2,600 |
| 2020 | $32 +395.6% | $2,600 |
| 2019 | $7 -79.1% | $2,600 |
| 2018 | $31 | $2,600 |
| 2017 | -- | $2,600 |
| 2016 | -- | $2,600 |
| 2015 | -- | $2,600 |
| 2014 | -- | $2,600 |
| 2013 | -- | $2,600 |
| 2012 | -- | $2,600 |
| 2011 | -- | $2,600 +23.2% |
| 2010 | -- | $2,110 |
| 2009 | -- | $2,110 |
| 2008 | -- | $2,110 |
| 2007 | -- | $2,110 |
| 2006 | -- | $2,110 |
| 2005 | -- | $2,110 -30.1% |
| 2004 | -- | $3,020 |
| 2003 | $7 | $3,020 |
| 2000 | -- | $3,020 |
Find assessor info on the county website
Monthly payment
Climate risks
Neighborhood: 17050
Nearby schools
Schools provided by the listing agent
- High: Cumberland Valley
- District: Cumberland Valley
Source: Bright MLS. This data may not be complete. We recommend contacting the local school district to confirm school assignments for this home.

Similar homes
- $134,9003 bd2 ba1.2k sqft29 Hazel Cir, Mechanicsburg, PA 17050New Construction

 MLS ID #PACB2059128, Arlene Rainville-Hess, Straub & Associates Real Estate. Bright MLS
- $129,9003 bd2 ba1k sqft1302 Gibson Rd #T-91, Bensalem, PA 19020New Construction
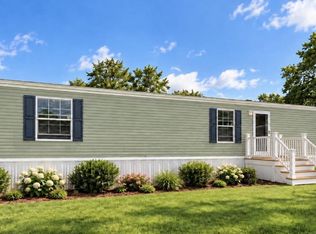 MLS ID #PABU2128546, Lynn Hartman, Iron Valley Real Estate of Lancaster. Bright MLS
- $119,9003 bd2 ba1k sqft335 Bahama Cir, Carlisle, PA 17015New Construction
 MLS ID #PACB2058290, KATLYN FLASHER, Iron Valley Real Estate of Central PA. Bright MLS
- $170,0003 bd2 ba1.2k sqft1816 Boas St, Harrisburg, PA 17103For Sale
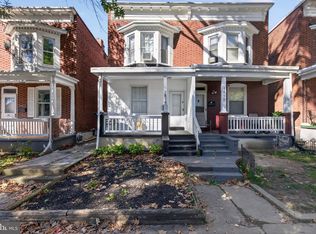 MLS ID #PADA2058838, MICHAEL CHAN, Iron Valley Real Estate of Central PA. Bright MLS
- $125,0003 bd1 ba1.3k sqft141 Frank S Brown Blvd, Steelton, PA 17113For SaleMLS ID #PADA2064792, Christopher Jordahl, Coldwell Banker Realty. Bright MLS
- $109,9003 bd2 ba1k sqft333 Bahama Cir, Carlisle, PA 17015New ConstructionMLS ID #PACB2058288, KATLYN FLASHER, Iron Valley Real Estate of Central PA. Bright MLS
- $165,0003 bd2 ba1.2k sqft1959 Rudy Rd, Harrisburg, PA 17104For SaleMLS ID #PADA2064866, Gretchen Stevens, Turn Key Realty Group. Bright MLS
- $125,0003 bd1 ba1.4k sqft1722 Paxton St, Harrisburg, PA 17104For SaleMLS ID #PADA2064822, Rosa Santiago, Century 21 Realty Services. Bright MLS
- $150,0004 bd2 ba1.5k sqft1811 Market St, Harrisburg, PA 17103For SaleMLS ID #PADA2064764, Lori Maines, Keller Williams Realty. Bright MLS
- $129,9003 bd1 ba1.7k sqft1934 Forster St, Harrisburg, PA 17103For SaleMLS ID #PADA2064724, Heather Grimwood, Iron Valley Real Estate of Central PA. Bright MLS
- $150,0003 bd2 ba1.5k sqft300 Oriole Dr, Carlisle, PA 17013For SaleMLS ID #PACB2055668, Sean Kieff, United Real Estate - Central PA. Bright MLS
- $130,0003 bd2 ba1.4k sqft532 Ridge St, Steelton, PA 17113For SaleMLS ID #PADA2062426, Liz Hamberger, Keller Williams Keystone Realty. Bright MLS
- $199,0003 bd2 ba1.2k sqft15 S Chestnut St, Mechanicsburg, PA 17055For SaleMLS ID #PACB2057402, John P. Russell, LPT Realty, LLC. Bright MLS
- $154,9003 bd1 ba1.2k sqft241 E Water St, Middletown, PA 17057For SaleMLS ID #PADA2064840, Matthew Connelly, Real of Pennsylvania. Bright MLS
- $130,0003 bd1 ba1.1k sqft2624 N 7th St, Harrisburg, PA 17110For SaleMLS ID #PADA2064062, Gillian Ogden, Iron Valley Real Estate of Central PA. Bright MLS
- $104,9003 bd2 ba1k sqft901 S Spring Garden St Lot 76, Carlisle, PA 17015For SaleMLS ID #PACB2058626, Mr. Andrew Fisher, Coldwell Banker Realty. Bright MLS
- $129,9003 bd2 ba1.7k sqft22 Frank S Brown Blvd, Steelton, PA 17113For SaleMLS ID #PADA2061348, Misti Ardinger, BDR Real Estate Services, LLC. Bright MLS
